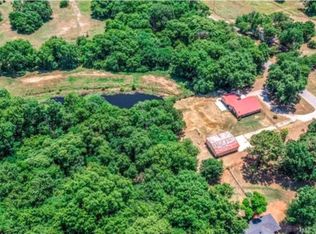
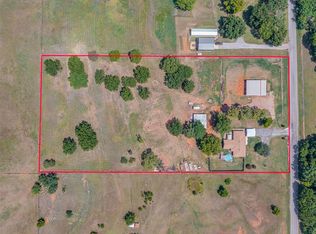
Situated on 6.91 acres ± and surrounded by mature trees, this 4-bedroom, 2.5-bath property offers a functional layout, multiple shop buildings, and space for both residential and business use. A pipe entry leads into the property with extensive gravel parking.
The home features a split layout with one bedroom and a half bath positioned on one side of the home, while the remaining three bedrooms and two full bathrooms are located on the opposite side for added privacy. The main living area includes exposed beams, wood-look flooring, and a wood-burning fireplace with floor-to-ceiling rockwork. The kitchen offers ample cabinet and counter space, updated fixtures, and an adjacent laundry area.
Outdoor improvements include two insulated shops with electric. The 60x60 shop is built out with a bathroom and multiple separate rooms inside, offering flexibility for workspace, storage, hobbies, or business use. The additional 30x30 shop provides a more open layout. The property also includes a greenhouse structure that is currently in disrepair. The acreage is shaded by large mature trees and offers a private rural setting while still maintaining usable open space around the home and improvements.
For sale
Price cut: $14K (7/8)
$325,000
25568 N County Road 3175, Elmore City, OK 73433
4beds
1,904sqft
:
Get pre-qualified$2,028/mo
Single Family Residence
Built in 1985
6.91 Acres Lot
$318,100 Zestimate®
$171/sqft
$-- HOA
What's special
Split layoutFunctional layoutWood-look flooringUpdated fixturesSurrounded by mature treesPrivate rural settingAdjacent laundry area
- 88 days |
- 649 |
- 68 |
Zillow last checked:
Listing updated:
Listed by:
Skylar Finnestad 405-207-7956,
Salt Real Estate Pauls Valley
Source: MLSOK/OKCMAR as distributed by MLS GRID,MLS#: 1228909
Facts & features
Interior
Bedrooms & bathrooms
- Bedrooms: 4
- Bathrooms: 3
- Full bathrooms: 2
- 1/2 bathrooms: 1
Heating
- Has Heating (Unspecified Type)
Cooling
- Has cooling: Yes
Features
- Number of fireplaces: 1
- Fireplace features: Wood Burning
Interior area
- Total structure area: 1,904
- Total interior livable area: 1,904 sqft
Property
Features
- Levels: One
- Stories: 1
Lot
- Size: 6.91 Acres
- Features: Rural
Details
- Additional structures: Outbuilding, Workshop
- Parcel number: 25568NCountyRoad317573433
- Special conditions: None
Construction
Type & style
- Home type: SingleFamily
- Architectural style: Ranch
- Property subtype: Single Family Residence
Materials
- Stone
- Foundation: Conventional
- Roof: Composition
Condition
- Year built: 1985
Community & HOA
Location
- Region: Elmore City
Financial & listing details
- Price per square foot: $171/sqft
- Tax assessed value: $373,329
- Annual tax amount: $3,482
- Date on market: 5/12/2026
Estimated market value
$318,100
$302,000 - $334,000
$2,429/mo
Price history
| Date | Event | Price |
|---|---|---|
| 7/8/2026 | Price change | $325,000-4.1%$171/sqft |
Source:  MLSOK/OKCMAR as distributed by MLS GRID #1228909 Report a problem MLSOK/OKCMAR as distributed by MLS GRID #1228909 Report a problem | ||
| 6/18/2026 | Price change | $339,000-3.1%$178/sqft |
Source: MLSOK/OKCMAR as distributed by MLS GRID #1228909 Report a problem | ||
| 5/12/2026 | Listed for sale | $350,000+89.2%$184/sqft |
Source: MLSOK/OKCMAR as distributed by MLS GRID #1228909 Report a problem | ||
| 8/26/2019 | Sold | $185,000+32.1%$97/sqft |
Source: Public Record Report a problem | ||
| 10/4/2016 | Sold | $140,000$74/sqft |
Source: Public Record Report a problem | ||
Public tax history
| Year | Property taxes | Tax assessment |
|---|---|---|
| 2025 | $3,482 +5.4% | $41,066 +1.3% |
| 2024 | $3,304 +82.9% | $40,559 +90.1% |
| 2023 | $1,807 +0.7% | $21,337 |
| 2022 | $1,793 +0.9% | $21,337 |
| 2021 | $1,777 +1.4% | $21,337 |
| 2020 | $1,752 +30.5% | $21,337 +27.7% |
| 2019 | $1,343 +4% | $16,703 +8.5% |
| 2017 | $1,292 +0% | $15,400 +32.2% |
| 2016 | $1,291 +34.8% | $11,649 -9.9% |
| 2015 | $958 -5.4% | $12,925 |
| 2014 | $1,013 +0.3% | $12,925 |
| 2013 | $1,009 +85.3% | $12,925 +89.3% |
| 2012 | $545 -0.5% | $6,828 |
| 2011 | $547 -5.7% | $6,828 -0.6% |
| 2010 | $580 -2.9% | $6,872 |
| 2009 | $597 | $6,872 |
| 2008 | $597 | $6,872 |
Find assessor info on the county website
Monthly payment
Est. payment
Payment breakdown
Explore the cost of this home by adjusting the details. Changes won't be saved.Climate risks
Neighborhood: 73433
Nearby schools
GreatSchools rating
- 5/10Elmore City-Pernell Elementary SchoolGrades: PK-5Distance: 3 mi
- 6/10Elmore City Junior High SchoolGrades: 6-8Distance: 2.8 mi
- 3/10Elmore City-Pernell High SchoolGrades: 9-12Distance: 2.8 mi
Schools provided by the listing agent
- Elementary: Elmore City-Pernell ES
- Middle: Elmore City JHS
- High: Senior HS
Source: MLSOK/OKCMAR as distributed by MLS GRID. This data may not be complete. We recommend contacting the local school district to confirm school assignments for this home.
- $255,2003 bd2 ba1.8k sqft25756 N County Road 3175, Elmore City, OK 73433Off Market
- $539,0003 bd3 ba2.4k sqft25800 N County Road 3175, Elmore City, OK 73433Off Market
- $340,2003 bd2 ba1.8k sqft25307 N County Road 3175, Elmore City, OK 73433Off Market
- $263,9004 bd3 ba2.2k sqft25856 N County Road 3175, Elmore City, OK 73433Off Market
- $180,7003 bd1 ba1.1k sqft28345 E County Road 1650, Elmore City, OK 73433Off Market
- $360,0003 bd2 ba1.2k sqft28468 E County Road 1650, Elmore City, OK 73433Sold
- $176,8003 bd2 ba1.6k sqft25532 N County Road 3170, Elmore City, OK 73433Off Market
- $463,5003 bd2 ba2.1k sqft28077 E County Road 1650, Elmore City, OK 73433Off Market
A local agent can set up tours, give advice and negotiate with sellers.
Similar homes
- $365,0004 bd3 ba2.6k sqft29274 Highway 74, Elmore City, OK 73433For Sale
 MLS ID #2621893, Brandie Hopstein, Salt Real Estate Pauls Valley. MLS Technology, Inc.
 - $250,0004 bd4 ba2.3k sqft108 W Paul St, Elmore City, OK 73433For Sale
 MLS ID #2622779, Amanda Baker, Keller Williams Mulinix. MLS Technology, Inc.
 - $315,0003 bd2 ba1.3k sqft30839 E County Road 1570, Pauls Valley, OK 73075For Sale
 MLS ID #1221461, Amber Pickett, Jarman Realty Inc. MLSOK/OKCMAR as distributed by MLS GRID
 - $325,0003 bd2 ba1.8k sqft16767 Blanton View Ave, Wayne, OK 73095For Sale
 MLS ID #1240121, Jessica Rowe, MK Partners Inc. MLSOK/OKCMAR as distributed by MLS GRID
 - $329,0004 bd2 ba2k sqft13383 N County Road 3260, Pauls Valley, OK 73075For SaleMLS ID #1238385, Brandi Glover, Oklahoma Elite Realty-Select. MLSOK/OKCMAR as distributed by MLS GRID
- $177,5003 bd2 ba1.6k sqft602 N Main St, Elmore City, OK 73433For SaleMLS ID #1235589, Brook Baker, HST & Co.. MLSOK/OKCMAR as distributed by MLS GRID
- $199,9003 bd2 ba1.4k sqft30779 Highway 29, Elmore City, OK 73433For SaleMLS ID #1204630, Terra Murphy, Metro Brokers of Oklahoma. MLSOK/OKCMAR as distributed by MLS GRID
- $410,0005 bd2 ba2k sqft17491 N County Road 3330, Stratford, OK 74872For SaleMLS ID #1242868, Whitney Hensley, Hensley Home Group LLC. MLSOK/OKCMAR as distributed by MLS GRID
- $296,0004 bd2 ba1.9k sqft37431 Highway 19, Pauls Valley, OK 73075For SaleMLS ID #2612392, Tisha Raney, NATIVE REALTY & LAND CO. MLS Technology, Inc.
- $299,0004 bd2 ba2k sqft24073 N County Road 3292, Wynnewood, OK 73098For SaleMLS ID #2625219, Tyler Thompson, Mary Terry & Associates Real E. MLS Technology, Inc.
- $419,0003 bd3 ba2.2k sqft26034 Indian Meridian Rd, Wynnewood, OK 73098For SaleMLS ID #1197327, April McElroy, Provisions Realty Group. MLSOK/OKCMAR as distributed by MLS GRID
- $399,5002 bd2 ba1.4k sqft28617 Highway 7, Davis, OK 73030For SaleMLS ID #1237865, Aubrey Hurt, HST & Co.. MLSOK/OKCMAR as distributed by MLS GRID
- $239,0003 bd2 ba1.8k sqft127 Tanglewood Dr, Pauls Valley, OK 73075For SaleMLS ID #1241706, Rosie Ericsson, Cross C Realty LLC. MLSOK/OKCMAR as distributed by MLS GRID
- $235,0003 bd2 ba1.2k sqft37710 E County Road 1520, Pauls Valley, OK 73075For SaleMLS ID #2626886, Amanda Baker, Keller Williams Mulinix. MLS Technology, Inc.
- $365,0003 bd2 ba1.8k sqft4276 Honey Creek Dr, Davis, OK 73030For SaleMLS ID #1211017, Jamie Blankenship, Blankenship Real Estate. MLSOK/OKCMAR as distributed by MLS GRID
- $475,0003 bd3 ba2k sqft10864 E Colbert Rd, Davis, OK 73030For SaleMLS ID #1236097, Whitney Hensley, Hensley Home Group LLC. MLSOK/OKCMAR as distributed by MLS GRID
- $249,9004 bd2 ba2.4k sqft1400 W Airline Rd, Pauls Valley, OK 73075For SaleMLS ID #1229859, Vicki Foster, Ken Carpenter Realty. MLSOK/OKCMAR as distributed by MLS GRID
- $225,0003 bd2 ba1.6k sqft312 N Carey St, Wynnewood, OK 73098For SaleMLS ID #1243276, Katie Kinard, Jarman Realty Inc. MLSOK/OKCMAR as distributed by MLS GRID
- $249,9003 bd2 ba2.2k sqft109 Tanglewood Dr, Pauls Valley, OK 73075For SaleMLS ID #171774, MITCHELL STAFFORD, KELLER WILLIAMS RED RIVER. Lawton BOR
- $240,0003 bd2 ba2.3k sqft804 North St, Maysville, OK 73057For SaleMLS ID #1240599, Paul Robbins, Jarman Realty Inc. MLSOK/OKCMAR as distributed by MLS GRID
