Peace, privacy, and move-in ready comfort on 10 beautiful acres in Elmore City. This spacious brick home offers 4 bedrooms, 3 full baths, a 2-car garage, and a thoughtful split floor plan featuring a mother-in-law style guest bedroom setup. Large den features a closet and can be considered a 5th bedroom or office space. Inside, you’ll love the large kitchen with new appliances, including stove, vent hood, microwave, and dishwasher, plus an inset space ideal for an additional ice maker, wine fridge, or trash compactor. Fresh Sherwin-Williams paint throughout, all-new flooring, updated lighting, and new ceiling fans add to the comfortable feel of the home.
The primary suite features luxury vinyl plank flooring and a new Delta shower, while the guest bedrooms and den offer plush new carpet for added comfort. Major updates have already been handled with all-new windows, a newer HVAC system, newer water heater, and durable metal roof.
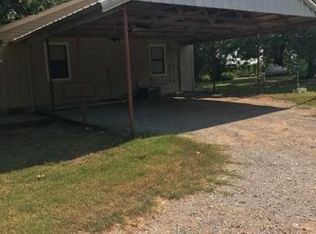
Outside, the 10-acre setting gives you the best of rural Oklahoma living with open fields ideal for hobby farming or livestock, partially wooded acreage in the back, frequent deer sightings, and a peaceful private feel. The property also includes a lean-to shed, rural water service, and a well house for the option to run on well water. With space, privacy, and room for equipment or outdoor setups, this property could also be an ideal fit for a ham radio enthusiast. Move-in ready and full of country charm, this one is ready for its next owner.
For sale
$365,000
29274 Highway 74, Elmore City, OK 73433
4beds
2,692sqft
:
Get pre-qualified$2,278/mo
Single Family Residence
Built in 1978
10 Acres Lot
$-- Zestimate®
$136/sqft
$-- HOA
What's special
Peaceful private feelLean-to shedFresh sherwin-williams paint throughoutFrequent deer sightingsThoughtful split floor planSpacious brick homeRural water service
- 45 days |
- 819 |
- 53 |
Zillow last checked:
Listing updated:
Listed by:
Brandie Hopstein 504-912-1126,
Salt Real Estate Pauls Valley
Source: MLS Technology, Inc.,MLS#: 2621893 Originating MLS: MLS Technology
Originating MLS: MLS TechnologyFacts & features
Interior
Bedrooms & bathrooms
- Bedrooms: 4
- Bathrooms: 3
- Full bathrooms: 3
Heating
- Electric, Heat Pump
Cooling
- Central Air
Appliances
- Included: Dishwasher, Electric Water Heater, Microwave, Oven, Range, Stove, Plumbed For Ice Maker
Features
- Laminate Counters, Other, Ceiling Fan(s)
- Flooring: Vinyl
- Doors: Insulated Doors
- Windows: Aluminum Frames, Insulated Windows
- Basement: None
- Number of fireplaces: 1
- Fireplace features: Wood Burning
Interior area
- Total structure area: 2,692
- Total interior livable area: 2,692 sqft
Property
Parking
- Total spaces: 2
- Parking features: Attached, Garage
- Attached garage spaces: 2
Accessibility
- Accessibility features: Other
Features
- Levels: One
- Stories: 1
- Patio & porch: Patio, Porch
- Exterior features: Gravel Driveway, Other
- Pool features: None
- Fencing: Barbed Wire
Lot
- Size: 10 Acres
- Features: Additional Land Available, Farm, Mature Trees, Other, Ranch
Details
- Additional structures: Shed(s)
- Parcel number: 00000901N02W010000
- Horses can be raised: Yes
- Horse amenities: Horses Allowed
Construction
Type & style
- Home type: SingleFamily
- Architectural style: Ranch
- Property subtype: Single Family Residence
Materials
- Brick, Wood Siding, Wood Frame
- Foundation: Slab
- Roof: Metal
Condition
- Year built: 1978
Utilities & green energy
- Sewer: Septic Tank
- Water: Rural, Well
- Utilities for property: Cable Available, Electricity Available, Phone Available, Water Available
Green energy
- Energy efficient items: Appliances, Doors, HVAC, Water Heater, Windows
Community & HOA
Community
- Security: Storm Shelter, Smoke Detector(s)
- Subdivision: Garvin Co Unplatted
HOA
- Has HOA: No
- Amenities included: None
Location
- Region: Elmore City
Financial & listing details
- Price per square foot: $136/sqft
- Tax assessed value: $120,853
- Annual tax amount: $1,127
- Date on market: 6/14/2026
- Cumulative days on market: 45 days
- Listing terms: Conventional,FHA 203(k),FHA,USDA Loan,VA Loan
Estimated market value
Not available
Estimated sales range
Not available
Not available
Price history
| Date | Event | Price |
|---|---|---|
| 6/14/2026 | Listed for sale | $365,000+540.4%$136/sqft |
Source:  MLS Technology, Inc. #2621893 Report a problem MLS Technology, Inc. #2621893 Report a problem | ||
| 2/24/2014 | Sold | $57,000$21/sqft |
Source: Public Record Report a problem | ||
Public tax history
| Year | Property taxes | Tax assessment |
|---|---|---|
| 2025 | $1,127 +9.3% | $13,293 +5% |
| 2024 | $1,031 +1% | $12,660 +5% |
| 2023 | $1,021 +0.7% | $12,058 |
| 2022 | $1,013 +0.9% | $12,058 |
| 2021 | $1,004 +3.2% | $12,058 +1.8% |
| 2020 | $973 +7.2% | $11,849 +5% |
| 2019 | $907 +5.7% | $11,285 +10.2% |
| 2017 | $858 +0.1% | $10,236 +5% |
| 2016 | $858 +24.7% | $9,749 +5% |
| 2015 | $688 -5.4% | $9,284 |
| 2014 | $728 +12.5% | $9,284 |
| 2013 | $647 -2.1% | $9,284 |
| 2012 | $661 -0.5% | $9,284 |
| 2011 | $664 -5.1% | $9,284 |
| 2010 | $700 -2.9% | $9,284 |
| 2009 | $720 | $9,284 |
| 2008 | $720 | $9,284 |
Find assessor info on the county website
Monthly payment
Est. payment
Payment breakdown
Explore the cost of this home by adjusting the details. Changes won't be saved.Climate risks
Neighborhood: 73433
Nearby schools
GreatSchools rating
- 5/10Elmore City-Pernell Elementary SchoolGrades: PK-5Distance: 3.1 mi
- 6/10Elmore City Junior High SchoolGrades: 6-8Distance: 3.4 mi
- 3/10Elmore City-Pernell High SchoolGrades: 9-12Distance: 3.4 mi
Schools provided by the listing agent
- Elementary: Elmore City-Pernell
- High: Elmore City
- District: Elmore City - Sch Dist (EC9)
Source: MLS Technology, Inc.. This data may not be complete. We recommend contacting the local school district to confirm school assignments for this home.
- $203,3003 bd2 ba1.4k sqft26025 N County Road 3131, Elmore City, OK 73433Off Market
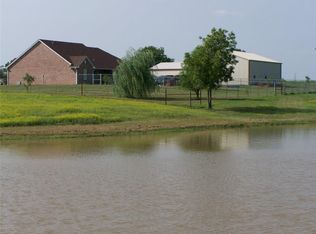
- $538,9003 bd2 ba1.8k sqft29369 Highway 74, Elmore City, OK 73433Off Market
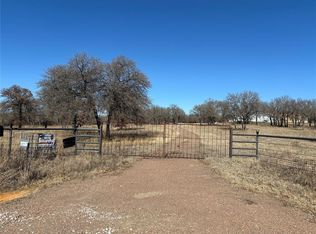
- $674,2003 bd2 ba2.1k sqft29496 Highway 74, Elmore City, OK 73433Off Market
- $244,4002 bd1 ba1k sqft28688 Highway 74, Elmore City, OK 73433Off Market
- $109,00020 AcresE 1680th Rd, Elmore City, OK 73433Lot/Land
- $625,7003 bd2 ba1.9k sqft29883 Highway 74, Elmore City, OK 73433Off Market
- $223,8002 bd1 ba1k sqft24398 E County Road 1680, Elmore City, OK 73433Off Market
- $330,000100.22 Acres28729 Highway 74, Elmore City, OK 73433Sold
A local agent can set up tours, give advice and negotiate with sellers.
A local lender can help you make sure your offer is ready when you are.
Similar homes
- $325,0004 bd3 ba1.9k sqft25568 N County Road 3175, Elmore City, OK 73433For Sale
 MLS ID #1228909, Skylar Finnestad, Salt Real Estate Pauls Valley. MLSOK/OKCMAR as distributed by MLS GRID
 - $250,0004 bd4 ba2.3k sqft108 W Paul St, Elmore City, OK 73433For Sale
 MLS ID #2622779, Amanda Baker, Keller Williams Mulinix. MLS Technology, Inc.
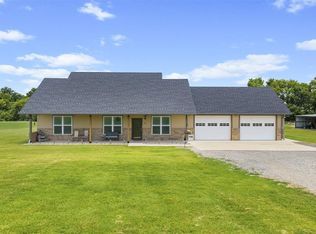
 - $500,0003 bd2 ba1.7k sqft24377 E County Road 1700, Elmore City, OK 73433For Sale
 MLS ID #1156018, Paul Robbins, Jarman Realty Inc. MLSOK/OKCMAR as distributed by MLS GRID
 - $399,5002 bd2 ba1.4k sqft28617 Highway 7, Davis, OK 73030For Sale
 MLS ID #1237865, Aubrey Hurt, HST & Co.. MLSOK/OKCMAR as distributed by MLS GRID
 - $315,0003 bd2 ba1.3k sqft30839 E County Road 1570, Pauls Valley, OK 73075For SaleMLS ID #1221461, Amber Pickett, Jarman Realty Inc. MLSOK/OKCMAR as distributed by MLS GRID
- $399,0004 bd5 ba3.6k sqft102 Twin Oaks St, Pauls Valley, OK 73075For SaleMLS ID #1181699, Stephanie White, Realty of America LLC. MLSOK/OKCMAR as distributed by MLS GRID
- $296,0004 bd2 ba1.9k sqft37431 Highway 19, Pauls Valley, OK 73075For SaleMLS ID #2612392, Tisha Raney, NATIVE REALTY & LAND CO. MLS Technology, Inc.
- $199,9003 bd2 ba1.4k sqft30779 Highway 29, Elmore City, OK 73433For SaleMLS ID #1204630, Terra Murphy, Metro Brokers of Oklahoma. MLSOK/OKCMAR as distributed by MLS GRID
- $365,0003 bd2 ba1.8k sqft4276 Honey Creek Dr, Davis, OK 73030For SaleMLS ID #1211017, Jamie Blankenship, Blankenship Real Estate. MLSOK/OKCMAR as distributed by MLS GRID
- $419,0003 bd3 ba2.2k sqft26034 Indian Meridian Rd, Wynnewood, OK 73098For SaleMLS ID #1197327, April McElroy, Provisions Realty Group. MLSOK/OKCMAR as distributed by MLS GRID
- $289,9003 bd2 ba2k sqft9482 Daves Dr, Davis, OK 73030For SaleMLS ID #1239183, Brandalyn Wright, Epique Realty. MLSOK/OKCMAR as distributed by MLS GRID
- $299,0004 bd2 ba2k sqft24073 N County Road 3292, Wynnewood, OK 73098For SaleMLS ID #2625219, Tyler Thompson, Mary Terry & Associates Real E. MLS Technology, Inc.
- $339,9003 bd2 ba1.7k sqft16167 N County Road 3208, Pauls Valley, OK 73075For SaleMLS ID #1232853, Jonathan Francis, Jarman Realty Inc. MLSOK/OKCMAR as distributed by MLS GRID
- $475,0003 bd3 ba2k sqft10864 E Colbert Rd, Davis, OK 73030For SaleMLS ID #1236097, Whitney Hensley, Hensley Home Group LLC. MLSOK/OKCMAR as distributed by MLS GRID
- $--3 bd2 ba1.5k sqft300 S 7th St, Davis, OK 73030AuctionAuction.com 1
- $255,0004 bd3 ba2k sqft113 Circle Dr, Davis, OK 73030For SaleMLS ID #2618282, Kay Lackey, eXp Realty, LLC. MLS Technology, Inc.
- $249,9004 bd2 ba2.4k sqft1400 W Airline Rd, Pauls Valley, OK 73075For SaleMLS ID #1229859, Vicki Foster, Ken Carpenter Realty. MLSOK/OKCMAR as distributed by MLS GRID
- $245,0004 bd2 ba1.4k sqft8788 Highway 77 N, Wynnewood, OK 73098New ConstructionMLS ID #2616431, Jackie South, Worth Clark Realty. MLS Technology, Inc.
- $249,9003 bd2 ba2.2k sqft109 Tanglewood Dr, Pauls Valley, OK 73075For SaleMLS ID #171774, MITCHELL STAFFORD, KELLER WILLIAMS RED RIVER. Lawton BOR
- $312,0006 bd4 ba2.8k sqft909 S 4th St, Davis, OK 73030For SaleMLS ID #11777279, Karen Lee, Painted Sky Real Estate. My State MLS
