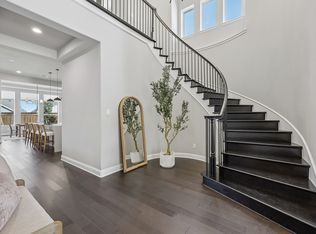
Step into elevated living with this stunning 216 plan home, perfectly positioned on a beautiful, oversized corner lot just steps from the brand-new community pool. Currently under construction, this thoughtfully designed home blends luxury, comfort, and functionality in all the right ways.
At the heart of the home is a truly magnificent kitchen—a dream for anyone who loves to cook or entertain. Featuring an expansive island plus a separate peninsula with sink, this space offers both style and practicality, with abundant prep space and room to gather.
The private primary suite is a retreat of its own, highlighted by an extended bedroom layout and a spa-inspired bath complete with a luxurious freestanding soaking tub—perfect for unwinding at the end of the day.
Designed with both indoor and outdoor living in mind, the home includes impressive 10-foot sliding glass doors that open to an extended patio, creating a seamless transition for entertaining or relaxing outdoors.
Every bedroom is thoughtfully appointed with its own en-suite bath, offering comfort and privacy for family members or guests alike. With its prime location, elevated finishes, and smart design, this home is an exceptional opportunity you won’t want to miss.
Pending
Price cut: $680 (5/22)
$876,854
2557 Domingo Dr, Aledo, TX 76008
4beds
3,050sqft
:
Get pre-qualified$6,281/mo
Single Family Residence
Built in 2026
7,797 Square Feet Lot
$-- Zestimate®
$287/sqft
$243/mo HOA
What's special
Extended patioOversized corner lotLuxurious freestanding soaking tubExpansive islandMagnificent kitchenExtended bedroom layoutPrivate primary suite
- 109 days |
- 3 |
- 0 |
Zillow last checked:
Listing updated:
Listed by:
Dina Verteramo 0523468 888-524-3182,
HIGHLAND HOMES REALTY 888-524-3182
Source: NTREIS,MLS#: 21237061
Facts & features
Interior
Bedrooms & bathrooms
- Bedrooms: 4
- Bathrooms: 5
- Full bathrooms: 4
- 1/2 bathrooms: 1
Primary bedroom
- Level: First
- Dimensions: 17 x 14
Bedroom
- Level: First
- Dimensions: 10 x 11
Bedroom
- Level: First
- Dimensions: 11 x 11
Bedroom
- Level: First
- Dimensions: 10 x 12
Primary bathroom
- Level: First
- Dimensions: 14 x 11
Dining room
- Level: First
- Dimensions: 13 x 10
Kitchen
- Level: First
- Dimensions: 15 x 15
Living room
- Level: First
- Dimensions: 18 x 17
Media room
- Level: First
- Dimensions: 11 x 15
Office
- Level: First
- Dimensions: 10 x 14
Heating
- Central, Fireplace(s)
Cooling
- Central Air, Ceiling Fan(s), ENERGY STAR Qualified Equipment
Appliances
- Included: Some Gas Appliances, Convection Oven, Double Oven, Dishwasher, Gas Cooktop, Disposal, Microwave, Plumbed For Gas, Tankless Water Heater
- Laundry: Washer Hookup, Electric Dryer Hookup, Laundry in Utility Room
Features
- Decorative/Designer Lighting Fixtures, Double Vanity, Eat-in Kitchen, High Speed Internet, Kitchen Island, Open Floorplan, Pantry, Vaulted Ceiling(s), Walk-In Closet(s)
- Flooring: Carpet, Ceramic Tile, Wood
- Has basement: No
- Number of fireplaces: 1
- Fireplace features: Gas, Gas Log, Stone
Interior area
- Total interior livable area: 3,050 sqft
Video & virtual tour
Property
Parking
- Total spaces: 3
- Parking features: Door-Single, Garage Faces Front, Garage, Garage Door Opener, Tandem
- Attached garage spaces: 3
Features
- Levels: One
- Stories: 1
- Patio & porch: Covered
- Exterior features: Lighting
- Pool features: None
- Fencing: Wood,Wrought Iron
Lot
- Size: 7,797 Square Feet
- Features: Corner Lot, Landscaped, Sprinkler System
Details
- Parcel number: 2557 Domingo
Construction
Type & style
- Home type: SingleFamily
- Architectural style: Traditional,Detached
- Property subtype: Single Family Residence
Materials
- Brick
- Roof: Shingle
Condition
- New construction: Yes
- Year built: 2026
Utilities & green energy
- Utilities for property: Natural Gas Available, Separate Meters, Underground Utilities, Water Available
Green energy
- Energy efficient items: Appliances, HVAC, Thermostat
Community & HOA
Community
- Features: Fitness Center, Fishing, Playground, Park, Trails/Paths, Community Mailbox, Sidewalks
- Security: Security System, Smoke Detector(s)
- Subdivision: Walsh
HOA
- Has HOA: Yes
- Services included: All Facilities, Association Management, Internet, Maintenance Grounds
- HOA fee: $243 monthly
- HOA name: Insight Association Management
- HOA phone: 817-266-7640
Location
- Region: Aledo
Financial & listing details
- Price per square foot: $287/sqft
- Date on market: 4/13/2026
- Cumulative days on market: 111 days
- Listing terms: Cash,Conventional,FHA,VA Loan
Estimated market value
Not available
Estimated sales range
Not available
Not available
Price history
| Date | Event | Price |
|---|---|---|
| 6/21/2026 | Pending sale | $876,854$287/sqft |
Source: NTREIS #21237061 Report a problem | ||
| 5/22/2026 | Price change | $876,854-0.1%$287/sqft |
Source:  Highland Homes Report a problem Highland Homes Report a problem | ||
| 5/21/2026 | Price change | $877,534+0.1%$288/sqft |
Source: Highland Homes Report a problem | ||
| 5/20/2026 | Price change | $876,854+0.3%$287/sqft |
Source: NTREIS #21237061 Report a problem | ||
| 4/30/2026 | Price change | $874,158+0%$287/sqft |
Source: NTREIS #21237061 Report a problem | ||
| 4/27/2026 | Price change | $874,137+0%$287/sqft |
Source: NTREIS #21237061 Report a problem | ||
| 4/23/2026 | Price change | $873,887-0.1%$287/sqft |
Source: NTREIS #21237061 Report a problem | ||
| 4/21/2026 | Price change | $874,457-2.9%$287/sqft |
Source: NTREIS #21237061 Report a problem | ||
| 4/16/2026 | Price change | $900,457+7.8%$295/sqft |
Source: NTREIS #21237061 Report a problem | ||
| 3/25/2026 | Price change | $835,630+0.4%$274/sqft |
Source: Highland Homes Report a problem | ||
| 2/27/2026 | Listed for sale | $832,630$273/sqft |
Source: Highland Homes Report a problem | ||
Public tax history
Tax history is unavailable.
Monthly payment
Est. payment
Payment breakdown
Explore the cost of this home by adjusting the details. Changes won't be saved.Climate risks
Neighborhood: 76008
Nearby schools
GreatSchools rating
- 10/10Walsh Elementary SchoolGrades: K-5Distance: 0.4 mi
- 8/10Don R Daniel Ninth Grade CampusGrades: 9Distance: 2.6 mi
- 8/10Aledo High SchoolGrades: 10-12Distance: 2.6 mi
Schools provided by the listing agent
- Elementary: Walsh
- Middle: McAnally
- High: Aledo
- District: Aledo ISD
Source: NTREIS. This data may not be complete. We recommend contacting the local school district to confirm school assignments for this home.

- $799,8064 bd5 ba3k sqft2533 Domingo Dr, Aledo, TX 76008New Construction
- $799,9004 bd4 ba2.9k sqft2541 Domingo Dr, Fort Worth, TX 76078New Construction

- $629,9995 bd4 ba2.4k sqft2537 Domingo Dr, Fort Worth, TX 76008New Construction
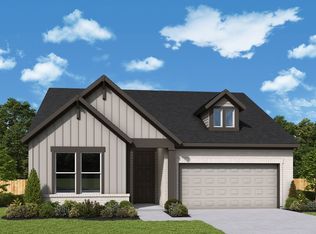
- $694,8734 bd5 ba3.5k sqft2521 Domingo Dr, Fort Worth, TX 76008Pending
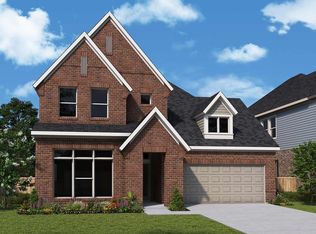
- $690,0565 bd4 ba3.2k sqft2545 Domingo Dr, Fort Worth, TX 76008New Construction
- $689,3454 bd3 ba3k sqft2509 Domingo Dr, Fort Worth, TX 76008New Construction
- $996,200-- bd-- ba4.5k sqft2321 Domingo Dr, Aledo, TX 76008Off Market
- $799,9004 bd4 ba2.9k sqft2505 Domingo Dr, Fort Worth, TX 76078New Construction
A local agent can set up tours, give advice and negotiate with sellers.
A local lender can help you make sure your offer is ready when you are.
Similar homes
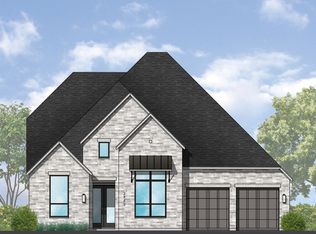
- $864,2964 bd5 ba3k sqft2529 Domingo Dr, Aledo, TX 76008New Construction
 NTREIS
 - $869,3784 bd5 ba3k sqft2429 Grand Gable Way, Aledo, TX 76008New ConstructionNTREIS
- $799,8064 bd5 ba3k sqft2533 Domingo Dr, Aledo, TX 76008New ConstructionNTREIS
- $779,9004 bd5 ba3.6k sqft2212 Dunstan Dr, Aledo, TX 76008For Sale
 MLS ID #21292293, Holly Marsh. NTREIS
 - $849,6524 bd4 ba3k sqft2532 Yellow Yucca Ln, Aledo, TX 76008New ConstructionNTREIS
- $849,9004 bd4 ba2.9k sqft2541 Green Plateau Dr, Fort Worth, TX 76008New ConstructionNTREIS
- $799,9004 bd4 ba2.8k sqft2412 Domingo Dr, Fort Worth, TX 76078New ConstructionNTREIS
- $799,9004 bd4 ba3k sqft2501 Domingo Dr, Fort Worth, TX 76078New ConstructionNTREIS
- $879,9004 bd5 ba3.8k sqft2524 Yellow Yucca Ln, Fort Worth, TX 76008New ConstructionNTREIS
- $799,9004 bd4 ba2.9k sqft2505 Domingo Dr, Fort Worth, TX 76078New ConstructionNTREIS
- $649,9005 bd5 ba3.1k sqft2513 Domingo Dr, Fort Worth, TX 76008New ConstructionNTREIS
- $999,9004 bd6 ba3.5k sqft14217 Fountainhead Cir, Fort Worth, TX 76008New ConstructionNTREIS
- $939,2214 bd6 ba3.8k sqft2540 Yellow Yucca Ln, Aledo, TX 76008New ConstructionNTREIS
- $675,0005 bd4 ba3.5k sqft14325 Walsh Ave, Aledo, TX 76008For SaleMLS ID #21264062, Jennifer Frank. NTREIS
- $999,9004 bd5 ba3.5k sqft14204 Fountainhead Cir, Fort Worth, TX 76008New ConstructionNTREIS
- $599,9004 bd3 ba2.6k sqft2549 Domingo Dr, Fort Worth, TX 76008New ConstructionNTREIS
- $749,9004 bd4 ba3k sqft2348 Domingo Dr, Fort Worth, TX 76078New ConstructionNTREIS
- $999,9004 bd5 ba3.6k sqft14416 Game Creek Trl, Fort Worth, TX 76008New ConstructionNTREIS
- $849,9004 bd5 ba3.3k sqft2429 Red Hen Ln, Fort Worth, TX 76008New ConstructionNTREIS
- $718,7655 bd5 ba4.1k sqft1841 Shumard Way, Aledo, TX 76008New ConstructionNTREIS
