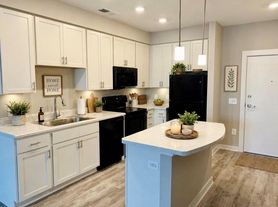
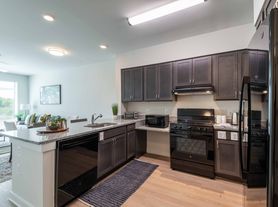

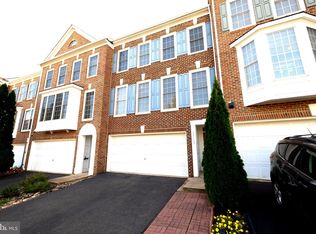
Welcome to this beautifully updated 4-bedroom, 3.5-bath townhome featuring a spacious two-car garage and a thoughtfully designed layout. Recently refreshed with new flooring throughout, fresh interior paint, and a new HVAC system, this home is truly move-in ready. The gourmet kitchen features stainless steel appliances, granite countertops, ample cabinetry, and an oversized center island perfect for meal preparation, casual dining, and entertaining. The kitchen flows seamlessly into the inviting living area, where gleaming hardwood floors create a warm and welcoming atmosphere. Step directly onto the private deck and enjoy your morning coffee, outdoor dining, or simply unwind at the end of the day. A separate formal dining room provides additional space for hosting family and friends. Upstairs, you'll find the spacious primary bedroom along with two additional bedrooms. The entry level offers a versatile fourth bedroom with a private full bath, ideal for guests, a home office, or a private living space. Enjoy an array of community amenities, including a swimming pool, clubhouse, basketball courts, and tot lots. Ideally located with convenient access to Route 50, Route 28, and the Dulles Toll Road (Route 267), offering easy connectivity to shopping, dining, entertainment, and major commuter routes. Beautifully updated, spacious, and conveniently located this home offers the perfect combination of comfort, functionality, and convenience.
Townhouse for rent
Townhouse
Available now
Cats, dogs OK
Air conditioner, central air, electric
Dryer in unit laundry
2 Attached garage spaces parking
Forced air, natural gas
What's special
Private deckFresh interior paintGranite countertopsSpacious two-car garageNew flooring throughoutSpacious primary bedroomGleaming hardwood floors
- 37 days |
- -- |
- -- |
Zillow last checked:
Listing updated:
Travel times

Let’s turn your rent into credit progress
Build credit history with every on-time payment and get credit for the payment you’re already making.
Facts & features
Interior
Bedrooms & bathrooms
- Bedrooms: 4
- Bathrooms: 4
- Full bathrooms: 3
- 1/2 bathrooms: 1
Rooms
- Room types: Bedroom 2, Bedroom 3, Bedroom 4, Dining Room, Family Room, Full Bath, Kitchen, Primary Bathroom, Primary Bedroom
Heating
- Forced Air, Natural Gas
Cooling
- Air Conditioner, Central Air, Electric
Appliances
- Included: Dishwasher, Dryer, Garbage Disposal, Gas Water Heater, Microwave Oven, Oven/Range - Gas, Refrigerator, Stainless Steel Appliance(s), Washer
- Laundry: Dryer In Unit, Has Laundry, In Unit, Washer In Unit
Features
- Breakfast Area, Ceiling Fan(s), Ceiling Fan(s), Combination Dining/Living, Crown Molding, Dining Area, Dry Wall, Entry Level Bedroom, Family Room Off Kitchen, Formal/Separate Dining Room, High Ceilings, Kitchen - Gourmet, Kitchen Island, Open Floorplan
- Flooring: Carpet, Hardwood, Wood
- Has basement: Yes
Interior area
- Total interior livable area: 2,000 sqft
Property
Parking
- Total spaces: 2
- Parking features: Attached, Driveway, Garage, Open
- Has attached garage: Yes
- Has uncovered spaces: Yes
- Details: Contact manager
Features
- Exterior features: Basement, Basketball Court, Breakfast Area, Combination Dining/Living, Common Grounds, Dining Area, Dry Wall, Family Room Off Kitchen, Formal/Separate Dining Room, Jogging Path, Kitchen - Gourmet, Recreation Facilities, Tot Lots/Playground
- Pool features: Community, Pool
- Has view: Yes
- View description: Street
Lot
- Features: Interior Lot, Level, Open Lot
Details
- Additional structures: Garage(s)
- Parcel number: 097283787000
Construction
Type & style
- Home type: Townhouse
- Architectural style: Colonial
- Property subtype: Townhouse
Condition
- Year built: 2012
Utilities & green energy
- Utilities for property: Garbage
Building
Management
- Pets allowed: Yes
Community & HOA
Community
- Features: Pool, Sidewalks
HOA
- Amenities included: Basketball Court
Location
- Region: Chantilly
Financial & listing details
- Lease term: Contact For Details
Price history
| Date | Event | Price |
|---|---|---|
| 9/11/2026 | Price change | $2,975-2.5%$1/sqft |
Source: Bright MLS #VALO2133468 Report a problem | ||
| 9/4/2026 | Price change | $3,050+3.4%$2/sqft |
Source: Bright MLS #VALO2133468 Report a problem | ||
| 8/5/2026 | Listed for rent | $2,950$1/sqft |
Source: Bright MLS #VALO2133468 Report a problem | ||
| 7/29/2024 | Listing removed | -- |
Source: Bright MLS #VALO2070868 Report a problem | ||
| 7/5/2024 | Price change | $2,950-4.8%$1/sqft |
Source: Bright MLS #VALO2070868 Report a problem | ||
| 5/15/2024 | Listed for rent | $3,100+12.7%$2/sqft |
Source: Bright MLS #VALO2070868 Report a problem | ||
| 6/11/2023 | Listing removed | -- |
Source: Bright MLS #VALO2050616 Report a problem | ||
| 6/1/2023 | Listed for rent | $2,750+1.9%$1/sqft |
Source: Bright MLS #VALO2050616 Report a problem | ||
| 7/19/2022 | Listing removed | -- |
Source: Zillow Rental Manager Report a problem | ||
| 7/13/2022 | Price change | $2,700+3.8%$1/sqft |
Source: Zillow Rental Manager Report a problem | ||
| 6/24/2022 | Price change | $2,600-7.1%$1/sqft |
Source: Zillow Rental Manager Report a problem | ||
| 6/16/2022 | Listed for rent | $2,800+31.9%$1/sqft |
Source: Zillow Rental Manager Report a problem | ||
| 12/22/2015 | Listing removed | $2,123$1/sqft |
Source: IKON REALTY Report a problem | ||
| 12/10/2015 | Price change | $2,123+1.3%$1/sqft |
Source: IKON REALTY Report a problem | ||
| 11/17/2015 | Price change | $2,095-3.7%$1/sqft |
Source: Ikon Realty #LO8773942 Report a problem | ||
| 11/9/2015 | Listing removed | $2,123$1/sqft |
Source: Loudoun Realty LLC #LO8773942 Report a problem | ||
| 11/3/2015 | Listed for sale | $2,123-99.4%$1/sqft |
Source: Loudoun Realty LLC #LO8773942 Report a problem | ||
| 10/16/2015 | Sold | $371,500-2.2%$186/sqft |
Source: Agent Provided Report a problem | ||
| 10/16/2015 | Listed for rent | $2,175$1/sqft |
Source: Ikon Realty #LO8773942 Report a problem | ||
| 10/9/2015 | Pending sale | $379,888$190/sqft |
Source: Century 21 Redwood Realty #LO8629479 Report a problem | ||
| 8/20/2015 | Price change | $379,888-5%$190/sqft |
Source: Century 21 Redwood Realty #LO8629479 Report a problem | ||
| 8/8/2015 | Price change | $399,888-2.4%$200/sqft |
Source: Century 21 Redwood Realty #LO8629479 Report a problem | ||
| 7/17/2015 | Price change | $409,900-1.2%$205/sqft |
Source: Century 21 Redwood Realty #LO8629479 Report a problem | ||
| 6/20/2015 | Price change | $414,888-0.7%$207/sqft |
Source: Century 21 Redwood Realty #LO8629479 Report a problem | ||
| 6/3/2015 | Price change | $417,989-1.2%$209/sqft |
Source: Century 21 Redwood Realty #LO8629479 Report a problem | ||
| 5/8/2015 | Listed for sale | $422,989+19.5%$211/sqft |
Source: Century 21 Redwood Realty #LO8629479 Report a problem | ||
| 11/2/2012 | Sold | $354,110$177/sqft |
Source: Public Record Report a problem | ||