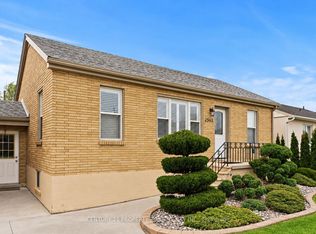
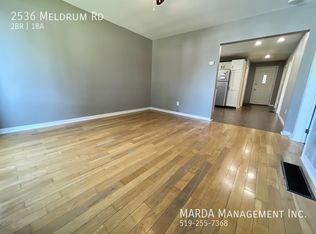
WELCOME TO 2559 MEIGHEN ROAD! Extensively renovated in 2025, this move-in-ready home in Windsor's desirable Fontainebleau neighbourhood offers modern comfort and low-maintenance living. Upgrades include a new furnace, A/C, owned hot water tank, electrical panel and wiring, new plumbing, roof shingles, kitchen and appliances, lighting, fresh paint, and stylish flooring with wood-look ceramic tiles. New plywood and floor joists in the crawl space add support. Outside, enjoy new siding around the home, a new front porch, a refreshed grassy backyard, a long concrete driveway with parking for multiple cars, and a detached garage with extra storage. Walk to Mayfair Park, Stellantis Windsor Assembly Plant and Central Park Athletics; Windsor Regional Hospital, schools and major shopping are just minutes away by car. Whether you're looking for your first home, downsizing, or expanding your investment portfolio, 2559 Meighen delivers outstanding convenience, comfort, and long-term appeal!
For sale
C$390,000
2559 Meighen Rd, Windsor, ON N8W 4C3
3beds
SingleFamily
Built in ----
-- sqft lot
$-- Zestimate®
C$--/sqft
C$-- HOA
What's special
New furnaceOwned hot water tankElectrical panel and wiringNew plumbingRoof shinglesKitchen and appliancesFresh paint
- 15 hours
- 7
- 0
Zillow last checked:
Listing updated:
Listed by:
Ghassan Ashag, Sales Person,
Lc Platinum Realty Inc. Brokerage
Source: Windsor-Essex County AOR,MLS®#: 26026844 Originating MLS®#: Windsor-Essex County Association of REALTORS®
Facts & features
Interior
Bedrooms & bathrooms
- Bedrooms: 3
- Bathrooms: 1
- Full bathrooms: 1
Heating
- Natural Gas, Furnace
Cooling
- Central Air
Appliances
- Included: Dishwasher, Dryer, Refrigerator, Stove, Washer, Gas Water Heater
Features
- Basement: Crawl Space
Property
Parking
- Parking features: Concrete Drive, Finished Drive, Front Drive, Detached
- Has uncovered spaces: Yes
Accessibility
- Accessibility features: None
Features
- Levels: One and One Half
- Patio & porch: Patio, Covered Porch
- Fencing: Fenced Yard
- Frontage length: 40.00
Lot
- Features: Landscaped, Playground Nearby, Shopping Nearby, Acreage Info (Unknown)
Details
- Additional structures: Workshop
- Zoning: RES
Construction
Type & style
- Home type: SingleFamily
Materials
- Aluminum/Vinyl
- Foundation: Block
- Roof: Asphalt Shingle
Utilities & green energy
- Sewer: Sanitary
- Water: Municipal Water
- Utilities for property: Water Connected, Sewer Connected
Community & HOA
Location
- Region: Windsor
Financial & listing details
- Annual tax amount: C$2,710
- Date on market: 11/2/2026
- Inclusions: Washer, Dryer, Fridge, Stove And Dishwasher
- Ownership: Freehold
Price history
| Date | Event | Price |
|---|---|---|
| 11/2/2026 | Listed for sale | C$390,000 |
Source:  Windsor-Essex County AOR #26026844 Report a problem | ||
Public tax history
Tax history is unavailable.
Climate risks
Neighborhood: Grand Marais East

Similar homes
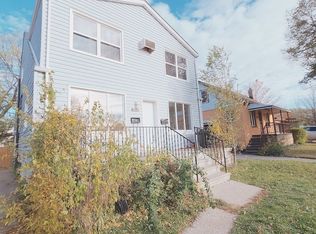
- C$349,9993 bd2 ba-- sqft2441 Kildare Rd, Windsor, ON N8W 2Y1For Sale
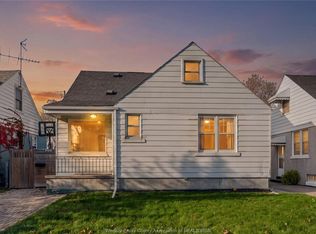 MLS ID #26026436, Kimberly Crow, Sales Person, Jump Realty Inc. Brokerage. Windsor-Essex County AOR
- C$389,9002 bd1 ba-- sqft1380 Tourangeau Rd, Windsor, ON N8Y 4H9For Sale
 MLS ID #26026873, Rick Rose, Broker, Kw Signature Brokerage. Windsor-Essex County AOR
- C$370,5003 bd2 ba-- sqft2367 Meighen Rd, Windsor, ON N8W 4B8For Sale
 MLS ID #26025258, Kamilia Habib, Sales Person, Remax Capital Diamond Realty Brokerage. Windsor-Essex County AOR
- C$439,9003 bd2 ba-- sqft2433 Meighen Rd, Windsor, ON N8W 4C2For Sale
 MLS ID #26025856, Krista Kingston, Sales Person, Royal Lepage Binder Real Estate Brokerage. Windsor-Essex County AOR
