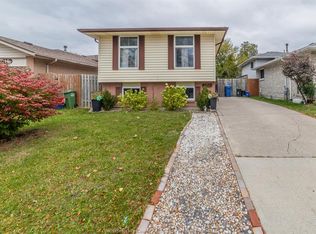
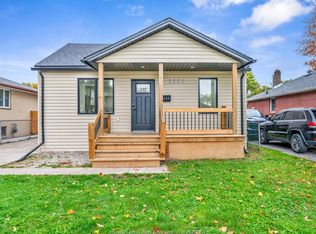
This wonderfully newly renovated 4 level home offers a surprising amount of space! Nestled on the cusp of a well treed and dead end cul de sac with no through traffic. Just 250m around the comer from the grounds of St. Christopher school. Follow the extensive paved walking trails a stones throw away and through the Hall Farm park for direct parkland access to McWilliam Public School! Just a fantastic family neighbourhood in a convenient central location near the mall and some of the best shopping and restaurants in the city. The main floor cathedral ceiling highlights the beautifully updated kitchen with granite counter and stainless steel appliances. 3 renovated comfortable bedrooms and 2 attractive full baths. Enjoy abundant natural light throughout the home. You are sure to value this bright sizable family room with wet bar ... a fantastic place to entertain! Direct side door access to the basement levels offers intriguing possibilities for investors. A large carport will be a highly valued amenity whenever the weather will not cooperate. Fully fenced yard. Furnace and central air replaced in 2020. You won't want to miss this exceptional value! Call now!
For sale
C$459,900
1335 Calvert Ct, Windsor, ON N8W 4Z9
3beds
Single Family Residence
Built in 1981
-- sqft lot
$-- Zestimate®
C$--/sqft
C$-- HOA
What's special
Main floor cathedral ceilingLarge carportFully fenced yard
- 1 day
- 14
- 0
Zillow last checked:
Listing updated:
Listed by:
Jeff Marsden, Broker,
Remax Preferred Realty Ltd. - 584 Brokerage
Source: Windsor-Essex County AOR,MLS®#: 26026810 Originating MLS®#: Windsor-Essex County Association of REALTORS®
Facts & features
Interior
Bedrooms & bathrooms
- Bedrooms: 3
- Bathrooms: 1
- Full bathrooms: 1
Heating
- Natural Gas, Forced Air, Furnace
Cooling
- Central Air
Appliances
- Included: Dishwasher, Dryer, Refrigerator, Stove, Washer, Gas Water Heater
Features
- Flooring: Laminate
- Basement: Full,Finished
Property
Parking
- Parking features: Concrete Drive, Double Width Or More Drive, Finished Drive, Carport
- Has carport: Yes
- Has uncovered spaces: Yes
Features
- Levels: Back Split 4 Level,Split Level
- Patio & porch: Patio, Sundeck
- Fencing: Fenced Yard
- Frontage length: 30.00
Lot
- Features: Playground Nearby, Shopping Nearby, Acreage Info (Unknown)
Details
- Zoning: RES
Construction
Type & style
- Home type: SingleFamily
- Property subtype: Single Family Residence
Materials
- Aluminum/Vinyl, Brick
- Foundation: Concrete Perimeter
- Roof: Asphalt Shingle
Condition
- Year built: 1981
Utilities & green energy
- Sewer: Sanitary
- Water: Municipal Water
- Utilities for property: Water Connected, Sewer Connected
Community & HOA
Community
- Features: Walking Trails Nearby
Location
- Region: Windsor
Financial & listing details
- Annual tax amount: C$3,165
- Date on market: 11/2/2026
- Inclusions: Fridge, Stove, Washer, Dryer, Dishwasher
- Ownership: Freehold
Price history
| Date | Event | Price |
|---|---|---|
| 11/2/2026 | Listed for sale | C$459,900 |
Source:  Windsor-Essex County AOR #26026810 Report a problem | ||
Public tax history
Tax history is unavailable.
Climate risks
Neighborhood: Devonshire
Similar homes
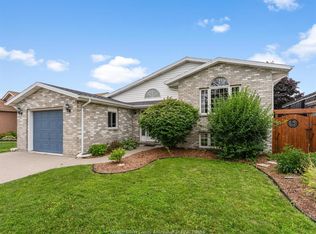
- C$449,9993 bd2 ba-- sqft3090 Fairlane Cres, Windsor, ON N8W 4Y6For Sale
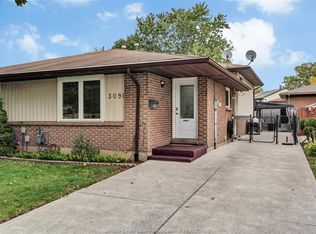 MLS ID #26026293, Tammy Paquette, Sales Person, Buckingham Realty (Windsor) Ltd. Brokerage. Windsor-Essex County AOR
- C$499,9323 bd2 ba-- sqft3274 Parkwood Ave, Windsor, ON N8W 2K8For Sale
 MLS ID #26026545, Brad Bondy, Broker, Remax Preferred Realty Ltd. - 586 Brokerage. Windsor-Essex County AOR
- C$449,9002 bd2 ba4.2k sqft3461 Caribou Cres, Windsor, ON N8W 5V4For Sale
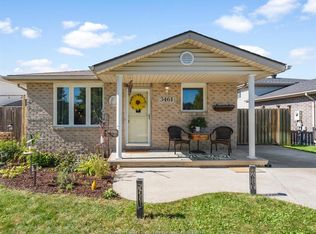 MLS ID #26026867, Mario Leonardo, Sales Person, Remax Capital Diamond Realty Brokerage. Windsor-Essex County AOR
- C$390,0003 bd1 ba-- sqft2559 Meighen Rd, Windsor, ON N8W 4C3For Sale
 MLS ID #26026844, Ghassan Ashag, Sales Person, Lc Platinum Realty Inc. Brokerage. Windsor-Essex County AOR
