*Featured in the 2026 Utah Valley Parade of Homes* Located in the highly sought-after Parkside community in Mapleton. Showcasing exceptional craftsmanship, thoughtful design, and luxury finishes throughout, this stunning home offers an impressive 4,395 square feet of beautifully designed living space. Spacious oversized garage. Designed with both everyday living and entertaining in mind, the Kensington features a spacious main-level primary suite, 6 bedrooms, 4.5 bathrooms, and an open-concept floor plan filled with natural light. Expansive gathering spaces create the perfect setting for hosting family and friends, while flexible living areas provide room to grow, work, and relax. Perfectly positioned backing directly to Maple Grove Park, this home offers immediate access to walking trails, open green space, playgrounds, and endless opportunities to enjoy the outdoors. Parkside combines the peaceful charm of Mapleton with the convenience of nearby recreation, schools, shopping, and dining. More than just a home, the Kensington is designed to complement every stage of life. Whether you're looking for room to grow, space to entertain, or simply a beautifully crafted home in an unbeatable location, this Parade Home is an exceptional opportunity to experience luxury living at its finest. Buyer to obtain own independent measurement and verify all.
Pending
$1,140,000
2559 W Aurora Ave #293, Mapleton, UT 84664
6beds
4,395sqft
Single Family Residence
Built in 2026
10,018 Square Feet Lot
$-- Zestimate®
$259/sqft
$25/mo HOA
What's special
Spacious oversized garageSpacious main-level primary suiteExpansive gathering spacesThoughtful designLuxury finishes throughoutExceptional craftsmanship
- 37 days |
- 45 |
- 2 |
Zillow last checked:
Listing updated:
Listed by:
Gary Hansen 801-598-4949,
Regal Homes Realty,
David Rose,
Regal Homes Realty
Source: UtahRealEstate.com,MLS#: 2171091
Facts & features
Interior
Bedrooms & bathrooms
- Bedrooms: 6
- Bathrooms: 5
- Full bathrooms: 4
- 1/2 bathrooms: 1
- Partial bathrooms: 1
- Main level bedrooms: 1
Rooms
- Room types: Master Bathroom, Den/Office, Great Room
Primary bedroom
- Level: First
Heating
- Forced Air, Central
Cooling
- Central Air, Ceiling Fan(s)
Appliances
- Included: Trash Compactor, Portable Dishwasher, Microwave, Range Hood, Disposal, Countertop Range
Features
- Wet Bar, Walk-In Closet(s)
- Flooring: Carpet, Tile
- Doors: Sliding Doors
- Windows: None
- Basement: Full
- Number of fireplaces: 1
- Fireplace features: Fireplace Equipment, Gas Log
Interior area
- Total structure area: 4,395
- Total interior livable area: 4,395 sqft
- Finished area above ground: 2,825
- Finished area below ground: 1,491
Property
Parking
- Total spaces: 6
- Parking features: Garage
- Garage spaces: 3
- Uncovered spaces: 3
Accessibility
- Accessibility features: Single Level Living
Features
- Levels: Two
- Stories: 3
- Patio & porch: Porch, Covered Deck, Open Porch
- Pool features: Association
- Fencing: Full
- Has view: Yes
- View description: Mountain(s)
Lot
- Size: 10,018 Square Feet
- Features: Curb & Gutter, Sprinkler: Auto-Full
- Topography: Terrain
- Residential vegetation: Landscaping: Full, Mature Trees
Details
- Parcel number: 669040293
- Zoning: RES
- Zoning description: Single-Family
Construction
Type & style
- Home type: SingleFamily
- Property subtype: Single Family Residence
Materials
- Stone, Stucco, Cement Siding
- Roof: Asphalt
Condition
- Blt./Standing
- New construction: No
- Year built: 2026
Utilities & green energy
- Sewer: Public Sewer, Sewer: Public
- Water: Culinary, Irrigation
- Utilities for property: Natural Gas Connected, Electricity Connected, Sewer Connected, Water Connected
Community & HOA
Community
- Features: Sidewalks
- Subdivision: Parkside At Sunrise Ranch
HOA
- Has HOA: Yes
- Amenities included: Picnic Area, Playground, Pool
- HOA fee: $25 monthly
- HOA name: Passaro Leasing
- HOA phone: 801-704-3445
Location
- Region: Mapleton
Financial & listing details
- Price per square foot: $259/sqft
- Annual tax amount: $1
- Date on market: 7/8/2026
- Listing terms: Cash,Conventional,FHA,VA Loan
- Inclusions: Ceiling Fan, Compactor, Dishwasher: Portable, Fireplace Equipment, Microwave, Range Hood, Smart Thermostat(s)
- Exclusions: Dryer, Refrigerator, Washer
- Acres allowed for irrigation: 0
- Electric utility on property: Yes
- Road surface type: Paved
Estimated market value
Not available
Estimated sales range
Not available
$3,262/mo
Price history
| Date | Event | Price |
|---|---|---|
| 7/21/2026 | Pending sale | $1,140,000$259/sqft |
Source:  UtahRealEstate.com #2171091 Report a problem UtahRealEstate.com #2171091 Report a problem | ||
| 7/10/2026 | Listed for sale | $1,140,000$259/sqft |
Source: UtahRealEstate.com #2171091 Report a problem | ||
Public tax history
Tax history is unavailable.
Monthly payment
Est. payment
Payment breakdown
Explore the cost of this home by adjusting the details. Changes won't be saved.Climate risks
Neighborhood: 84664
Nearby schools
GreatSchools rating
- 7/10Maple Ridge SchoolGrades: PK-6Distance: 0.5 mi
- 6/10Maple Grove MiddleGrades: 6-8Distance: 0.7 mi
- 7/10Maple Mountain High SchoolGrades: 7-12Distance: 1.5 mi
Schools provided by the listing agent
- Elementary: Maple Ridge
- Middle: Mapleton Jr
- High: Maple Mountain
- District: Nebo
Source: UtahRealEstate.com. This data may not be complete. We recommend contacting the local school district to confirm school assignments for this home.
- $779,0003 bd2 ba3.2k sqft2559 W Aurora Ave N #292, Mapleton, UT 84664New Construction
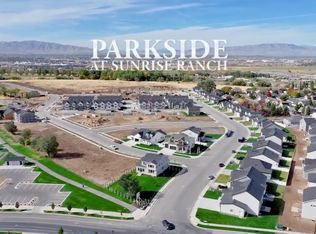
- $245,7009,844 sqft2559 W Aurora Ave, Mapleton, UT 84664Off Market
- $245,5009,801 sqft2567 W Aurora Ave, Mapleton, UT 84664Off Market
- $244,4009,626 sqft2539 W Aurora Ave, Mapleton, UT 84664Off Market
- $245,2009,757 sqft2579 W Aurora Ave, Mapleton, UT 84664Off Market
- $637,2003 bd2 ba2.8k sqft2564 W Aurora Ave, Mapleton, UT 84664Off Market
- $242,6009,278 sqft2511 W Aurora Ave, Mapleton, UT 84664Off Market
- $230,0007,318 sqft2576 W Aurora Ave, Mapleton, UT 84664Off Market
A local agent can set up tours, give advice and negotiate with sellers.
Similar homes
- $1,289,5007 bd5 ba5.8k sqft2771 W Aurora Ave, Mapleton, UT 84664For Sale
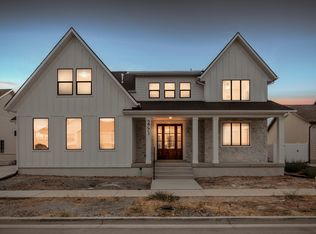
 MLS ID #2178074, Alyssa Holbrook, Sovereign Collective, LLC. UtahRealEstate.com
 - $950,0005 bd4 ba4.2k sqft2454 W Jackson St, Mapleton, UT 84664For Sale
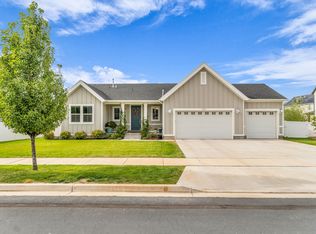 MLS ID #2148424, Heidi R. Jorgensen, Coldwell Banker Realty (Union Heights). UtahRealEstate.com
 - $919,9007 bd4 ba4.3k sqft627 S Meade St, Mapleton, UT 84664For Sale
 MLS ID #2176098, Connor Rockwood, RokLan Group LLC. UtahRealEstate.com
 - $769,9006 bd4 ba3.5k sqft252 N Sunrise Ranch Dr, Mapleton, UT 84664For Sale
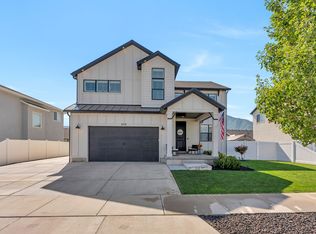 MLS ID #2166745, LeaAnn Adams, Berkshire Hathaway HomeServices Elite Real Estate (St. George). UtahRealEstate.com
 - $799,9006 bd4 ba4.3k sqft877 S Yarrow Dr, Mapleton, UT 84664For SaleMLS ID #2169692, Peter Morkel, KW Westfield (Excellence). UtahRealEstate.com
- $1,100,0005 bd3 ba4.9k sqft907 E 1520 S, Salem, UT 84653For SaleMLS ID #2178256, Jake Peterson, R and R Realty LLC. UtahRealEstate.com
- $1,325,0004 bd3 ba5.4k sqft354 N 800 W, Mapleton, UT 84664For SaleMLS ID #2152242, Kaitlin Bradshaw, Presidio Real Estate. UtahRealEstate.com
- $695,0003 bd3 ba3.3k sqft646 S Meade St, Mapleton, UT 84664For SaleMLS ID #2158617, Matt Sumsion, KW Westfield (Excellence). UtahRealEstate.com
- $860,0006 bd5 ba4.5k sqft2885 E 330 N, Spanish Fork, UT 84660For SaleMLS ID #2166499, Terry Bailey, Selling Utah Real Estate. UtahRealEstate.com
- $874,5004 bd3 ba4.2k sqft3364 S Mapleton Heights Dr #101, Mapleton, UT 84664For SaleMLS ID #2175175, Paris Blanchard, Real Estate Essentials. UtahRealEstate.com
- $1,500,0007 bd6 ba5.6k sqft296 S 2580 E #20, Spanish Fork, UT 84660For SaleMLS ID #2178162, Matt Sumsion, KW Westfield (Excellence). UtahRealEstate.com
- $1,100,0006 bd4 ba4.5k sqft604 W Olympic Ln, Elk Ridge, UT 84651For SaleMLS ID #2175612, Justin Hutchins, Legacy Group Real Estate PLLC. UtahRealEstate.com
- from $960,9003 bd3 ba4.6k sqftEva Plan, Goble Subdivision, Mapleton, UT 84664New ConstructionArive Homes
- from $900,9004 bd3 ba4.2k sqftMaya Plan, Goble Subdivision, Mapleton, UT 84664New ConstructionArive Homes
- $1,100,0006 bd3 ba4.4k sqft436 E 1220 S, Salem, UT 84653For SaleMLS ID #2125706, Layne Thompson, KW WESTFIELD. UtahRealEstate.com
- $1,199,9004 bd4 ba6.2k sqft1783 E 1060 N #351, Salem, UT 84653New ConstructionUtahRealEstate.com
- $1,050,0005 bd4 ba5.1k sqft852 E 1400 S, Salem, UT 84653For SaleMLS ID #2170138, April Ainge, The Lance Group Real Estate. UtahRealEstate.com
- $1,025,0004 bd3 ba5.6k sqft1807 E 1060 N #352, Salem, UT 84653New ConstructionMLS ID #2177200, Nathan J Aston, D.R. Horton, Inc. UtahRealEstate.com
- $1,175,0007 bd4 ba4.8k sqft1286 W 1980 N, Provo, UT 84604For SaleMLS ID #2168040, Cameron Purles, Equity Real Estate (Solid). UtahRealEstate.com
- $857,8856 bd4 ba4.2k sqft1689 S 870 W #125, Provo, UT 84601New ConstructionUtahRealEstate.com
