Skip main navigation
Off market
  • Price Unknown

    256 Elgin St, London, ON N5Z 2V1

    3beds
    1,000sqft
    SingleFamily
    Built in ----
    3,702 Square Feet Lot
    $-- Zestimate®
    C$--/sqft
    C$2,149 Estimated rent

    Home value

    Not available

    Estimated sales range

    Not available

    Not available

    Loading
    Loading...

    Owner options

    List your home for rent

    C$2,149/mo

    Rent Zestimate®

    Find your next renter with Zillow Rental Manager. Plus, with online applications, you can quickly screen prospective tenants – for free.

    Learn more

    C$2,149/mo

    Rent Zestimate®

    Refinance and save

    Refinancing to a lower rate could help reduce your monthly payments and save thousands over the life of the loan.

    See today's rates

    Explore your selling options

    Work with a Zillow partner agent

    Leverage their expertise and Zillow's premium Showcase listings to get your home seen by more buyers.

    Get started

    List with your own agent

    Get your home in front of millions of buyers by listing it on Zillow.

    Learn how to do it

    Sell it yourself

    Take full control of how buyers see your home on Zillow by listing For Sale by Owner (FSBO).

    List your home

    What's special

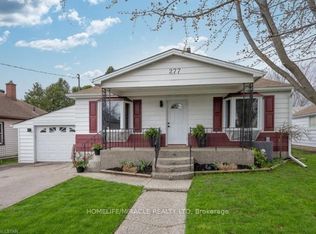
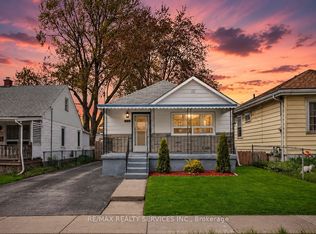
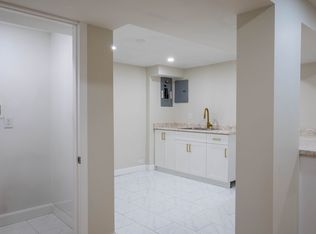
    Sweet little bungalow with finished basement on a good sized private lot. Handy location for an easy short drive to the highway and within walking distance to public transportation, grocery stores and Dollarama. Well maintained 2+1 bedroom, 1 bath, with updates. Hardwood on main, sleek kitchen, nice 4 piece bathroom, dining room, living room and two good sized bedrooms. Front and Side entrances, brand new porch, long driveway and also widened at the front to park 2 cars side by side, back yard patio, almost fully fenced, fire pit and a storage shed. Lower level has a finished family room and a bedroom with a window(not egress), and a large utility/laundry room with plenty of storage. Furnace and roof shingles in good shape, 100amp electrical breaker panel, updated windows, plus the appliances are included. Solid home, nice property, and low property taxes. Great for downsizers, smaller families and first timers trying to get into the market.

    This property is off market, which means it's not currently listed for sale or rent on Zillow. This may be different from what's available on other websites or public sources.
    Facts & features

    Interior

    Bedrooms & bathrooms
    • Bedrooms: 3
    • Bathrooms: 1
    • Full bathrooms: 1
    Features
    • In-law Capability, Water Heater
    • Basement: Full, Partially Finished, Fully Finished
    Interior area
    • Total interior livable area: 1,000 sqft

    Property

    Lot
    • Size: 3,702 sqft
    • Topography: Flat
    Details
    • Additional structures: Fence - Partial

    Construction

    Type & style
    • Home type: SingleFamily
    • Architectural style: Bungalow

    Utilities & green energy

    • Sewer: Sewer (Municipal)

    Community & neighborhood

    Location
    • Region: London

    Other

    Other facts
    • Architectural Style: Bungalow
    • Basement: Full, Partially Finished, Fully Finished
    • Property Type: Residential
    • Roof: Asphalt Shing
    • Services: Natural Gas, Cable, Electricity, Garbage/Sanitary Collection, Recycling Pickup
    • Topography: Flat
    • Features Area Influences: Shopping Nearby, Schools, Public Transit, Landscaped, Highway Access
    • Sewer: Sewer (Municipal)
    • Exterior Features: Patio(s), Porch, Landscaped
    • Heating: Gas, Forced Air
    • Interior Features: In-law Capability, Water Heater
    • Other Structures: Fence - Partial
    • Location: Urban

    Price history

    DateEventPrice
    10/6/2020Listing removedC$284,900C$285/sqft
    Source: THE REALTY FIRM INC. #40026248 Report a problem
    10/2/2020Listed for saleC$284,900C$285/sqft
    Source: THE REALTY FIRM INC. #40026248 Report a problem

    Public tax history

    Tax history is unavailable.

    Neighborhood: Hamilton Road

    Nearby schools

    GreatSchools rating

    No schools nearby

    We couldn't find any schools near this home.