Storybook 1935 Tudor in Fresno's Huntington neighborhood, remodeled top to bottom and truly move-in ready.Step through the arched entry into a light-filled living room with a barrel-vaulted ceiling, arched fireplace, and plantation shutters throughout. The remodeled kitchen features white shaker cabinetry, granite counters, custom tile backsplash, and stainless appliances, opening to a formal dining area.Two comfortable bedrooms, an updated full bath, a dedicated laundry room, and newer HVAC and dual-pane windows keep ownership simple from day one. Downstairs, a rare exposed-brick basement adds flexible storage or workshop space you will not find in newer builds. Outside on the 6,000 sq ft lot: mature shade trees, a concrete patio made for evening dinners, a finished storage shed with newer roof, a detached garage plus covered carport, and gated parking with room for your RV, boat, or toys.No HOA. Minutes to the Tower District, Downtown, and the neighborhood favorites on Belmont Ave. Homes with this blend of character, updates, and parking rarely surface in Huntington.
For sale
Price cut: $9.5K (8/13)
$339,500
256 N Sierra Vista Ave, Fresno, CA 93702
2beds
1baths
1,140sqft
Residential, Single Family Residence
Built in 1935
5,998 Square Feet Lot
$337,300 Zestimate®
$298/sqft
$-- HOA
What's special
- 58 days |
- 655 |
- 50 |
Zillow last checked:
Listing updated:
Listed by:
Manuel Benjamin Garcia DRE #01937346 559-313-3631,
Real Broker,
Jason Farris DRE #01734306 559-708-8768,
Real Broker
Source: Fresno MLS,MLS#: 651011Originating MLS: Fresno MLS
Facts & features
Interior
Bedrooms & bathrooms
- Bedrooms: 2
- Bathrooms: 1
Primary bedroom
- Area: 0
- Dimensions: 0 x 0
Bedroom 1
- Area: 0
- Dimensions: 0 x 0
Bedroom 2
- Area: 0
- Dimensions: 0 x 0
Bedroom 3
- Area: 0
- Dimensions: 0 x 0
Bedroom 4
- Area: 0
- Dimensions: 0 x 0
Bathroom
- Features: Tub/Shower
Dining room
- Features: Formal
- Area: 0
- Dimensions: 0 x 0
Family room
- Area: 0
- Dimensions: 0 x 0
Kitchen
- Area: 0
- Dimensions: 0 x 0
Living room
- Area: 0
- Dimensions: 0 x 0
Basement
- Area: 0
Heating
- Has Heating (Unspecified Type)
Cooling
- Central Air
Appliances
- Included: F/S Range/Oven, Gas Appliances, Disposal, Dishwasher
- Laundry: Inside, Utility Room
Features
- Built-in Features
- Flooring: Carpet, Laminate, Tile
- Windows: Double Pane Windows
- Basement: Partial,Unfinished
- Number of fireplaces: 1
- Fireplace features: Masonry
Interior area
- Total structure area: 1,140
- Total interior livable area: 1,140 sqft
Property
Parking
- Total spaces: 1
- Parking features: Potential RV Parking, Carport
- Garage spaces: 1
- Has carport: Yes
Features
- Levels: One
- Stories: 1
- Patio & porch: Uncovered, Concrete
- Fencing: Fenced
Lot
- Size: 5,998 Square Feet
- Dimensions: 50 x 120
- Features: Urban, Sprinklers In Front, Sprinklers In Rear, Sprinklers Auto
Details
- Additional structures: Shed(s)
- Parcel number: 46025115
- Zoning: RS5
- Other equipment: Satellite Dish
Construction
Type & style
- Home type: SingleFamily
- Architectural style: Tudor
- Property subtype: Residential, Single Family Residence
Materials
- Stucco
- Foundation: Wood Subfloor
- Roof: Composition
Condition
- Year built: 1935
Utilities & green energy
- Electric: On
- Sewer: Public Sewer
- Water: Public
- Utilities for property: Public Utilities
Community & HOA
Community
- Security: Security Gate
Location
- Region: Fresno
Financial & listing details
- Price per square foot: $298/sqft
- Tax assessed value: $273,854
- Date on market: 6/26/2026
- Cumulative days on market: 58 days
- Listing agreement: Exclusive Right To Sell
Estimated market value
$337,300
$320,000 - $354,000
$1,315/mo
Price history
| Date | Event | Price |
|---|---|---|
| 8/13/2026 | Price change | $339,500-2.7%$298/sqft |
Source: Fresno MLS #651011 Report a problem | ||
| 6/27/2026 | Listed for sale | $349,000+45.4%$306/sqft |
Source: Fresno MLS #651011 Report a problem | ||
| 5/29/2026 | Sold | $240,000-5.1%$211/sqft |
Source: Public Record Report a problem | ||
| 8/13/2021 | Sold | $253,000-5.9%$222/sqft |
Source: Public Record Report a problem | ||
| 7/20/2021 | Pending sale | $269,000$236/sqft |
Source:  Fresno MLS #562663 Report a problem Fresno MLS #562663 Report a problem | ||
| 7/16/2021 | Listing removed | -- |
Source: Fresno MLS Report a problem | ||
| 7/9/2021 | Listed for sale | $269,000+68.2%$236/sqft |
Source: Fresno MLS #562663 Report a problem | ||
| 4/28/2016 | Listing removed | $159,900$140/sqft |
Source: The Boyd Company #461220 Report a problem | ||
| 4/1/2016 | Listed for sale | $159,900+33.3%$140/sqft |
Source: The Boyd Company #461220 Report a problem | ||
| 4/23/2013 | Sold | $120,000+566.7%$105/sqft |
Source: Public Record Report a problem | ||
| 12/10/2012 | Sold | $18,000$16/sqft |
Source: Public Record Report a problem | ||
Public tax history
| Year | Property taxes | Tax assessment |
|---|---|---|
| 2026 | -- | $273,854 +2% |
| 2025 | $3,493 +4% | $268,485 +2% |
| 2024 | $3,361 +2% | $263,221 +2% |
| 2023 | $3,296 +1.4% | $258,060 +85.3% |
| 2022 | $3,251 +85.6% | $139,238 +2% |
| 2021 | $1,752 +0.4% | $136,508 +1% |
| 2020 | $1,744 +4% | $135,110 +2% |
| 2019 | $1,678 +2.2% | $132,462 +2% |
| 2018 | $1,642 +1.7% | $129,865 +2% |
| 2017 | $1,613 +3.4% | $127,320 +2% |
| 2016 | $1,561 +1.5% | $124,825 +1.5% |
| 2015 | $1,537 +2.1% | $122,951 +2% |
| 2014 | $1,506 | $120,544 +201.4% |
| 2013 | -- | $40,000 -9.3% |
| 2012 | -- | $44,102 +2% |
| 2011 | -- | $43,238 +0.8% |
| 2010 | -- | $42,916 -0.2% |
| 2009 | -- | $43,019 +2% |
| 2008 | -- | $42,177 +2% |
| 2007 | -- | $41,351 +2% |
| 2006 | -- | $40,541 +2% |
| 2005 | -- | $39,747 +2% |
| 2004 | -- | $38,968 +1.9% |
| 2003 | -- | $38,255 +2% |
| 2002 | -- | $37,506 +2% |
| 2001 | $463 | $36,771 |
Find assessor info on the county website
Monthly payment
Est. payment
Payment breakdown
Explore the cost of this home by adjusting the details. Changes won't be saved.Climate risks
Neighborhood: Roosevelt
Nearby schools
GreatSchools rating
- 6/10Burroughs Elementary SchoolGrades: K-6Distance: 0.2 mi
- 4/10Kings Canyon Middle SchoolGrades: 7-8Distance: 1.1 mi
- 4/10Sunnyside High SchoolGrades: 9-12Distance: 1.7 mi
Schools provided by the listing agent
- Elementary: Burroughs
- Middle: Kings Canyon
- High: Sunnyside
Source: Fresno MLS. This data may not be complete. We recommend contacting the local school district to confirm school assignments for this home.
- $301,9503 bd2 ba1.4k sqft260 N Sierra Vista Ave, Fresno, CA 93702Sold

- $321,4003 bd1 ba1.3k sqft252 N Sierra Vista Ave, Fresno, CA 93702Off Market
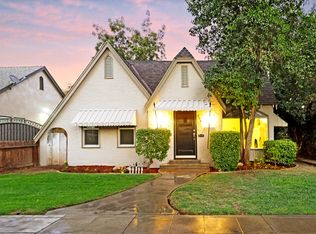
- $323,2003 bd2 ba1.8k sqft248 N Sierra Vista Ave, Fresno, CA 93702Off Market
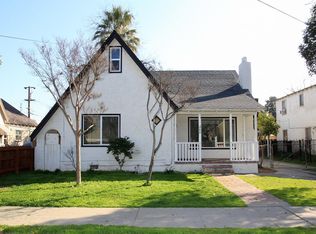
- $284,0003 bd1 ba1.1k sqft4714 E McKenzie Ave, Fresno, CA 93702Off Market
- $256,6004 bd1 ba1.6k sqft242 N Sierra Vista Ave, Fresno, CA 93702Off Market
- $338,7003 bd2 ba1.4k sqft4713 E Nevada Ave, Fresno, CA 93702Off Market
- $298,2003 bd1 ba1.4k sqft4697 E Nevada Ave, Fresno, CA 93702Off Market
- $298,6002 bd1 ba1.6k sqft304 N Sierra Vista Ave, Fresno, CA 93702Off Market
A local agent can set up tours, give advice and negotiate with sellers.
A local lender can help you make sure your offer is ready when you are.
Similar homes
- $350,0002 bd1 ba1.3k sqft4428 E Lyell Ave, Fresno, CA 93702For Sale
 MLS ID #648991, Roger Parvanian. Fresno MLS
 - $340,0003 bd1 ba1.2k sqft1738 N Angus St, Fresno, CA 93703For Sale
 MLS ID #653184, Jonathan Contrestano. Fresno MLS
 - $334,9983 bd2 ba1k sqft4619 E Dwight Way, Fresno, CA 93702For Sale
 MLS ID #650245, Robin T. Sparks. Fresno MLS
 - $275,0002 bd1 ba796 sqft4245 E Ball Ave, Fresno, CA 93702For Sale
 MLS ID #652972, Avrie M. Haumea. Fresno MLS
 - $320,0003 bd1 ba1.1k sqft4012 E Clinton Ave, Fresno, CA 93703For SaleMLS ID #653469, Brittany Olivares. Fresno MLS
- $345,0003 bd2 ba1.2k sqft5064 E Hammond Ave, Fresno, CA 93727For SaleMLS ID #652958, Kaying Vang. Fresno MLS
- $279,0002 bd1 ba793 sqft3141 E Butler Ave, Fresno, CA 93702For SaleMLS ID #653745, Ann M. Lee. Fresno MLS
- $330,0003 bd2 ba1.2k sqft4867 E Leisure Ave, Fresno, CA 93727For SaleMLS ID #647758, Miriam Gonzalez. Fresno MLS
- $345,0002 bd1 ba1.1k sqft509 E Weldon Ave, Fresno, CA 93704For SaleMLS ID #651121, Sarah Tolmachoff. Fresno MLS
- $359,0003 bd2 ba1.2k sqft4046 E Cortland Ave, Fresno, CA 93726For SaleMLS ID #653017, Vincent Giovanni Gentile. Fresno MLS
- $362,5003 bd2 ba1.4k sqft750 Collins Ave, Fresno, CA 93706For SaleMLS ID #651255, Michele L. Shadle. Fresno MLS
- $324,5002 bd1 ba1k sqft214 E Pine Ave, Fresno, CA 93728For SaleMLS ID #653580, Kamalpreet K. Wade. Fresno MLS
- $359,9994 bd3 ba1.3k sqft1107 E Brown Ave, Fresno, CA 93704For SaleMLS ID #653300, Braithan Stoltenberg. Fresno MLS
- $334,5003 bd1 ba1.1k sqft2302 E Fedora Ave, Fresno, CA 93726For SaleMLS ID #651923, Jason Farris. Fresno MLS
- $346,2903 bd3 ba1.2k sqft6707 E Clingstone Dr, Fresno, CA 93727New ConstructionFresno MLS
- $304,9983 bd1 ba1k sqft4139 E Hedges Ave, Fresno, CA 93703For SaleMLS ID #627615, Robin T. Sparks. Fresno MLS
- $351,2903 bd3 ba1.2k sqft6647 E Clingstone Dr, Fresno, CA 93727New ConstructionFresno MLS
- $238,9992 bd1 ba720 sqft4543 E Inyo St, Fresno, CA 93702For SaleMLS ID #649928, Travis Justice. Fresno MLS
- $344,9994 bd2 ba1.4k sqft2605 N Wishon Ave, Fresno, CA 93704For SaleMLS ID #646238, Sanjuana E. Saldana. Fresno MLS
- $350,0003 bd2 ba1.5k sqft2521 N Selland Ave, Fresno, CA 93722For SaleMLS ID #653942, Nathan King. Fresno MLS
Local buyer's agents are ready to help
