Beautifully updated (more than $65,000 in renovations, see attached document) and move-in ready, this meticulously maintained home is nestled in a quiet, well-established neighborhood. The spacious floor plan features refinished, stained, and sealed hardwood floors, new vinyl plank flooring in the kitchen, fresh interior and exterior paint, and updated window coverings throughout. The bright interior offers recessed lighting and a built-in china hutch in the dining area, adding both charm and functionality. The kitchen is equipped with a new dishwasher and a single electric oven with a gas range.Recent improvements continue outdoors with new front and backyard landscaping, fresh sod, and a new irrigation system creating attractive curb appeal and enjoyable outdoor living spaces. The private backyard is enclosed with decorative concrete block lite walls. Additional features include a new ADT security system and a detached finished one-car garage complete with an epoxy-coated floor and recessed ceiling lighting. The garage has a septic line hookup in the floor and plumbing in wall with potential for an ADU. This turnkey property combines modern updates, comfort, and pride of ownership throughout.
For sale
Price cut: $15K (7/13)
$360,000
4428 E Lyell Ave, Fresno, CA 93702
2beds
1baths
1,304sqft
:
Get pre-qualified$2,384/mo
Residential, Single Family Residence
Built in 1957
7,501 Square Feet Lot
$358,200 Zestimate®
$276/sqft
$-- HOA
What's special
Detached finished one-car garageBright interiorSpacious floor planNew irrigation systemAttractive curb appealRecessed lightingEnjoyable outdoor living spaces
- 47 days |
- 416 |
- 11 |
Zillow last checked:
Listing updated:
Listed by:
Roger Parvanian DRE #00857836 559-287-9038,
Agriwealth, Inc.
Source: Fresno MLS,MLS#: 648991Originating MLS: Fresno MLS
Facts & features
Interior
Bedrooms & bathrooms
- Bedrooms: 2
- Bathrooms: 1
Primary bedroom
- Area: 0
- Dimensions: 0 x 0
Bedroom 1
- Area: 0
- Dimensions: 0 x 0
Bedroom 2
- Area: 0
- Dimensions: 0 x 0
Bedroom 3
- Area: 0
- Dimensions: 0 x 0
Bedroom 4
- Area: 0
- Dimensions: 0 x 0
Bathroom
- Features: Tub/Shower
Dining room
- Features: Formal, Family Room/Area
- Area: 0
- Dimensions: 0 x 0
Family room
- Area: 0
- Dimensions: 0 x 0
Kitchen
- Features: Eat-in Kitchen, Pantry
- Area: 0
- Dimensions: 0 x 0
Living room
- Area: 0
- Dimensions: 0 x 0
Basement
- Area: 0
Heating
- Has Heating (Unspecified Type)
Cooling
- Central Air
Appliances
- Included: F/S Range/Oven, Electric Appliances, Disposal, Dishwasher
- Laundry: Inside, Utility Room, Electric Dryer Hookup
Features
- Built-in Features
- Flooring: Vinyl, Hardwood
- Basement: None
- Has fireplace: No
- Common walls with other units/homes: No One Below
Interior area
- Total structure area: 1,304
- Total interior livable area: 1,304 sqft
Property
Parking
- Total spaces: 1
- Parking features: Garage Door Opener
- Garage spaces: 1
Features
- Levels: One
- Stories: 1
- Entry location: Ground Floor
- Fencing: Fenced
Lot
- Size: 7,501 Square Feet
- Dimensions: 62 x 121
- Features: Urban, Sprinklers In Front, Sprinklers In Rear, Sprinklers Auto, Mature Landscape, Fruit/Nut Trees, Garden
Details
- Parcel number: 47029213
- Zoning: RS5
- Special conditions: Probate Listing
Construction
Type & style
- Home type: SingleFamily
- Architectural style: Ranch
- Property subtype: Residential, Single Family Residence
Materials
- Stucco
- Foundation: Wood Subfloor
- Roof: Composition
Condition
- Year built: 1957
Utilities & green energy
- Electric: On
- Sewer: Public Sewer
- Water: Public
- Utilities for property: Public Utilities
Community & HOA
Community
- Security: Security System
Location
- Region: Fresno
Financial & listing details
- Price per square foot: $276/sqft
- Tax assessed value: $67,858
- Annual tax amount: $27
- Date on market: 6/9/2026
- Cumulative days on market: 46 days
- Listing agreement: Exclusive Right To Sell
- Listing terms: Government,Conventional,Cash
Estimated market value
$358,200
$340,000 - $376,000
$1,383/mo
Price history
| Date | Event | Price |
|---|---|---|
| 7/13/2026 | Price change | $360,000-4%$276/sqft |
Source: Fresno MLS #648991 Report a problem | ||
| 6/9/2026 | Listed for sale | $375,000$288/sqft |
Source: Fresno MLS #648991 Report a problem | ||
Public tax history
| Year | Property taxes | Tax assessment |
|---|---|---|
| 2025 | $27 +0.4% | $67,858 +2% |
| 2024 | $27 | $66,528 +2% |
| 2023 | -- | $65,225 +2% |
| 2022 | $26 +0.4% | $63,947 +2% |
| 2021 | $26 +0.5% | $62,694 +1% |
| 2020 | $26 +0.4% | $62,052 +2% |
| 2019 | $26 +0.5% | $60,836 +2% |
| 2018 | $26 +0.9% | $59,644 +2% |
| 2017 | $26 | $58,476 +2% |
| 2016 | $26 | $57,330 +1.5% |
| 2015 | $26 +12.4% | $56,470 +2% |
| 2014 | $23 | $55,364 +0.5% |
| 2013 | -- | $55,115 +2% |
| 2012 | -- | $54,036 +2% |
| 2011 | -- | $52,978 +0.8% |
| 2010 | -- | $52,583 -0.2% |
| 2009 | -- | $52,709 +2% |
| 2008 | -- | $51,677 +2% |
| 2007 | -- | $50,665 +2% |
| 2006 | -- | $49,672 +2% |
| 2005 | -- | $48,699 +2% |
| 2004 | -- | $47,745 +1.9% |
| 2003 | -- | $46,871 +2% |
| 2002 | -- | $45,953 +2% |
| 2001 | $478 | $45,053 |
Find assessor info on the county website
Monthly payment
Est. payment
Payment breakdown
Explore the cost of this home by adjusting the details. Changes won't be saved.Climate risks
Neighborhood: Roosevelt
Nearby schools
GreatSchools rating
- 3/10Lane Elementary SchoolGrades: K-6Distance: 0.7 mi
- 3/10Sequoia Middle SchoolGrades: 7-8Distance: 0.5 mi
- 3/10Roosevelt High SchoolGrades: 9-12Distance: 0.9 mi
Schools provided by the listing agent
- Elementary: Lane
- Middle: Sequoia
- High: Roosevelt
Source: Fresno MLS. This data may not be complete. We recommend contacting the local school district to confirm school assignments for this home.
- $236,7002 bd1 ba1k sqft4416 E Lyell Ave, Fresno, CA 93702Off Market
- $264,0003 bd1 ba1.3k sqft4438 E Lyell Ave, Fresno, CA 93702Off Market
- $247,4002 bd1 ba1.1k sqft4404 E Lyell Ave, Fresno, CA 93702Off Market
- $230,1002 bd1 ba1k sqft4448 E Lyell Ave, Fresno, CA 93702Off Market
- $256,9002 bd1 ba1.2k sqft4425 E Butler Ave, Fresno, CA 93702Off Market
- $249,2002 bd1 ba1.5k sqft4415 E Butler Ave, Fresno, CA 93702Off Market
- $298,5002 bd1 ba1.4k sqft4427 E Lyell Ave, Fresno, CA 93702Off Market
- $281,2002 bd1 ba1.1k sqft4348 E Lyell Ave, Fresno, CA 93702Off Market
Similar homes
- $349,0002 bd1 ba1.1k sqft256 N Sierra Vista Ave, Fresno, CA 93702For Sale
 MLS ID #651011, Manuel Benjamin Garcia. Fresno MLS
 - $379,0003 bd2 ba1.3k sqft3804 E Kerckhoff Ave, Fresno, CA 93702For Sale
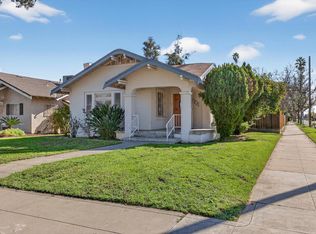 MLS ID #644057, Brian Dombroski. Fresno MLS
 - $365,0003 bd2 ba1.3k sqft4885 E Atchison Ave, Fresno, CA 93725For Sale
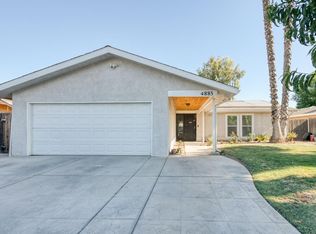 MLS ID #651663, Tracy L. DeBenedetto. Fresno MLS
 - $352,0003 bd2 ba1.5k sqft4909 E Fillmore Avenue, Fresno, CA 93727For Sale
 MLS ID #242168, Anna E Jasso, Century 21 Select Real Estate. TCMLS
 - $365,0003 bd2 ba1.9k sqft4659 E Terrace Ave, Fresno, CA 93703For SaleMLS ID #648554, Todd F. Priest. Fresno MLS
- $350,0003 bd1 ba1.1k sqft2302 E Fedora Ave, Fresno, CA 93726For SaleMLS ID #651923, Jason Farris. Fresno MLS
- $360,0003 bd1 ba1.5k sqft1005 N Fruit Ave, Fresno, CA 93728For SaleMLS ID #647023, Denise Champion. Fresno MLS
- $375,5004 bd2 ba1.5k sqft4883 E Geary St, Fresno, CA 93725For SaleMLS ID #650127, Rosa M. Ochoa. Fresno MLS
- $389,9004 bd2 ba1.3k sqft3641 N Maple Ave, Fresno, CA 93726For SaleMLS ID #651614, Marissa Ambriz. Fresno MLS
- $345,0002 bd1 ba1.1k sqft509 E Weldon Ave, Fresno, CA 93704For SaleMLS ID #651121, Sarah Tolmachoff. Fresno MLS
- $378,0002 bd1 ba1.2k sqft6072 S Maple Ave, Fresno, CA 93725For SaleMLS ID #650126, Xiangyang Shi. Fresno MLS
- $353,5003 bd2 ba1.4k sqft1715 W Terrace Ave, Fresno, CA 93705For SaleMLS ID #647703, Khary J. Livingston. Fresno MLS
- $364,9003 bd1 ba1.4k sqft1017 W Vassar Ave, Fresno, CA 93705For SaleMLS ID #646447, Craig Barton. Fresno MLS
- $349,9003 bd2 ba1.7k sqft215 E Clinton Ave, Fresno, CA 93704For SaleMLS ID #644256, Fatima Mosby. Fresno MLS
- $338,0002 bd1 ba1.1k sqft1631 N Harrison Ave, Fresno, CA 93704For SaleMLS ID #646912, Ashley Naffziger. Fresno MLS
- $280,0002 bd1 ba813 sqft3518 E Clay Ave, Fresno, CA 93702For SaleMLS ID #648242, Abdulaziz M. Al-Zamzami. Fresno MLS
- $344,9994 bd2 ba1.4k sqft2605 N Wishon Ave, Fresno, CA 93704For SaleMLS ID #646238, Sanjuana E. Saldana. Fresno MLS
- $329,0002 bd1 ba1.1k sqft356 E Vassar Ave, Fresno, CA 93704For SaleMLS ID #651282, Sonya Amelia Pineida. Fresno MLS
- $350,0003 bd2 ba1.3k sqft712 E San Ramon Ave, Fresno, CA 93710For SaleMLS ID #649601, Isaac P. Ramirez. Fresno MLS
- $349,0003 bd1 ba1.3k sqft1470 N College Ave, Fresno, CA 93728For SaleMLS ID #650696, Ashley Hyatt. Fresno MLS
Local buyer's agents are ready to help
