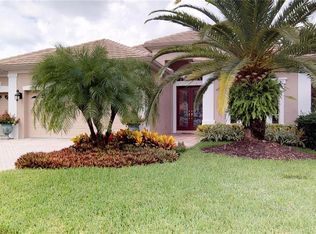
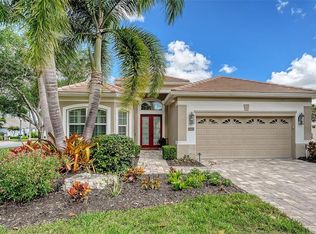
Welcome to Emerald Woods, a desired cul-de-sac within the Oaks Preserve, and this lovely move in ready Lee Wetherington home is picture perfect for your relaxed Florida Lifestyle. Privately situated, and overlooking a lake with a fountain, this home has 3 bedrooms, with a primary suite that has a sitting area, two large walk in closets, and two additional guest suites with a well appointed guest bath. The kitchen has custom cabinetry, GE Cafe series appliances, granite countertops and a breakfast nook overlooking a pool and spa with lush landscaping and outdoor lighting. This exceptional home has impact resistant, energy efficient windows and sliding doors throughout, a paver driveway, and a one year new roof. Best of all, you can choose your membership in The Oaks Country Club, whether it be Social Or Golf, and be a part of the most desired country club in Sarasota! With two championship 18 hole golf courses, an extremely active tennis program, pickleball, regulation croquet, a fitness center, dining, and an abundance of social activities year round you will always find something to enjoy. With an exceptional location, close to Sarasota County beaches, and minutes to downtown, membership in The Oaks is required with your real estate purchase, and best of all there is no waitlist to begin your terrific lifestyle!
Pending
$995,000
256 TURQUOISE LANE, OSPREY, FL 34229
3beds
2,351sqft
Single Family Residence
Built in 2002
7,088 Square Feet Lot
$-- Zestimate®
$423/sqft
$917/mo HOA
What's special
- 3 days
- 16
- 0
Zillow last checked:
Listing updated:
Listed by:
Rosalie Phillips 941-544-4430,
MICHAEL SAUNDERS & COMPANY 941-966-8000
Source: Stellar MLS,MLS#: A4707269 Originating MLS: Sarasota - Manatee
Originating MLS: Sarasota - Manatee
Facts & features
Interior
Bedrooms & bathrooms
- Bedrooms: 3
- Bathrooms: 2
- Full bathrooms: 2
Rooms
- Room types: Great Room, Utility Room
Heating
- Electric
Cooling
- Central Air
Appliances
- Included: Cooktop, Dishwasher, Disposal, Dryer, Gas Water Heater, Microwave, Range, Refrigerator, Washer
- Laundry: Electric Dryer Hookup, Inside, Laundry Room, Washer Hookup
Features
- Built-in Features, Ceiling Fan(s), Central Vacuum, Crown Molding, Dry Bar, Eating Space In Kitchen, Living Room/Dining Room Combo, Open Floorplan, Primary Bedroom Main Floor, Solid Wood Cabinets, Split Bedroom, Stone Counters, Thermostat, Tray Ceiling(s), Vaulted Ceiling(s), Walk-In Closet(s)
- Flooring: Luxury Vinyl, Tile
- Doors: Sliding Doors
- Windows: Window Treatments, Hurricane Shutters/Windows
- Has fireplace: No
Interior area
- Total structure area: 3,055
- Total interior livable area: 2,351 sqft
Property
Parking
- Total spaces: 2
- Parking features: Driveway
- Attached garage spaces: 2
- Has uncovered spaces: Yes
Features
- Levels: One
- Stories: 1
- Patio & porch: Covered, Patio, Screened
- Exterior features: Irrigation System, Lighting, Private Yard, Rain Gutters, Sidewalk
- Has private pool: Yes
- Pool features: Gunite, Heated, In Ground, Lighting, Screen Enclosure, Tile
- Has spa: Yes
- Spa features: Heated, In Ground
- Has view: Yes
- View description: Water, Lake
- Has water view: Yes
- Water view: Water,Lake
- Waterfront features: Lake Front
Lot
- Size: 7,088 Square Feet
- Features: In County, Landscaped, Near Golf Course, Private, Street Dead-End
- Residential vegetation: Mature Landscaping, Trees/Landscaped
Details
- Parcel number: 0133040010
- Zoning: RSF1
- Special conditions: None
Construction
Type & style
- Home type: SingleFamily
- Architectural style: Custom
- Property subtype: Single Family Residence
Materials
- Block, Stucco
- Foundation: Slab
- Roof: Tile
Condition
- New construction: No
- Year built: 2002
Utilities & green energy
- Sewer: Public Sewer
- Water: Public
- Utilities for property: BB/HS Internet Available, Cable Connected, Electricity Connected, Propane, Public, Sprinkler Meter, Sprinkler Well, Street Lights, Underground Utilities, Water Connected
Green energy
- Energy efficient items: Windows
- Indoor air quality: Whole House Vacuum System
Community & HOA
Community
- Features: Clubhouse, Deed Restrictions, Fitness Center, Golf, Restaurant, Sidewalks, Special Community Restrictions, Tennis Court(s)
- Security: Gated Community, Security Gate, Security System, Security System Owned, Smoke Detector(s)
- Pet fee: $0 monthly
- Subdivision: EMERALD WOODS AT OAKS 03 PH 02
HOA
- Has HOA: Yes
- Amenities included: Clubhouse, Gated, Golf Course, Maintenance, Security, Tennis Court(s), Vehicle Restrictions
- Services included: 24-Hour Guard, Common Area Taxes, Reserve Fund, Fidelity Bond, Maintenance Grounds, Private Road, Security
- HOA fee: $917 monthly
- HOA name: Access Management - Sebastain Walczak
- HOA phone: 888-813-3435
- Second HOA name: Oaks Preserve
- Second HOA phone: 813-607-2220
Location
- Region: Osprey
Financial & listing details
- Price per square foot: $423/sqft
- Tax assessed value: $623,200
- Annual tax amount: $4,724
- Date on market: 10/1/2026
- Listing terms: Cash,Conventional
- Ownership: Fee Simple
- Total actual rent: 0
- Electric utility on property: Yes
- Road surface type: Paved, Asphalt
Estimated market value
Not available
Estimated sales range
Not available
Not available
Price history
| Date | Event | Price |
|---|---|---|
| 10/1/2026 | Pending sale | $995,000+126.1%$423/sqft |
Source:  Stellar MLS #A4707269 Report a problem Stellar MLS #A4707269 Report a problem | ||
| 7/11/2018 | Sold | $440,000-11.8%$187/sqft |
Source: Public Record Report a problem | ||
| 2/23/2018 | Pending sale | $499,000$212/sqft |
Source: Michael Saunders & Company - Licensed Real Estate Broker Report a problem | ||
| 1/25/2018 | Price change | $499,000+11.1%$212/sqft |
Source: Michael Saunders & Company - Licensed Real Estate Broker Report a problem | ||
| 10/11/2017 | Listed for sale | $449,000+15.9%$191/sqft |
Source: Michael Saunders & Company - Licensed Real Estate Broker Report a problem | ||
| 8/19/2014 | Sold | $387,500-2.9%$165/sqft |
Source: Public Record Report a problem | ||
| 7/18/2014 | Price change | $399,000+0%$170/sqft |
Source: CROWN PROPERTIES GROUP INC #A3992530 Report a problem | ||
| 7/16/2014 | Price change | $398,9990%$170/sqft |
Source: CROWN PROPERTIES GROUP INC #A3992530 Report a problem | ||
| 2/12/2014 | Listed for sale | $399,000-6.1%$170/sqft |
Source: CROWN PROPERTIES GROUP INC #A3992530 Report a problem | ||
| 3/31/2005 | Sold | $425,000-15%$181/sqft |
Source: Public Record Report a problem | ||
| 12/1/2004 | Sold | $500,000+44.9%$213/sqft |
Source: Public Record Report a problem | ||
| 10/11/2002 | Sold | $345,000$147/sqft |
Source: Public Record Report a problem | ||
Public tax history
| Year | Property taxes | Tax assessment |
|---|---|---|
| 2025 | $4,724 +4.2% | $381,694 +2.9% |
| 2024 | $4,535 +4% | $370,937 +3% |
| 2023 | $4,360 +2.9% | $360,133 +3% |
| 2022 | $4,238 +4.6% | $349,644 +6.1% |
| 2021 | $4,052 -0.2% | $329,557 +1.4% |
| 2020 | $4,061 +3.6% | $325,007 +2.3% |
| 2019 | $3,922 | $317,700 +13.7% |
| 2018 | $3,922 +1.2% | $279,500 -3.3% |
| 2017 | $3,874 -3% | $288,900 -5.8% |
| 2016 | $3,996 | $306,700 +0.1% |
| 2015 | $3,996 -3% | $306,300 +13.3% |
| 2014 | $4,118 +1.4% | $270,300 |
| 2013 | $4,062 +4.3% | $270,300 +3.7% |
| 2012 | $3,894 +2.7% | $260,700 +1.2% |
| 2011 | $3,793 -15.2% | $257,600 -14.2% |
| 2010 | $4,473 -9.5% | $300,200 -4.1% |
| 2009 | $4,940 | $313,100 -13.3% |
| 2008 | $4,940 -2.4% | $361,100 -2% |
| 2007 | $5,060 | $368,400 -16.2% |
| 2006 | -- | $439,800 +35% |
| 2005 | -- | $325,787 +3% |
| 2004 | $4,653 -1.1% | $316,298 +1.9% |
| 2003 | $4,705 +226.5% | $310,400 +224.3% |
| 2002 | $1,441 +12.5% | $95,700 +6.8% |
| 2001 | $1,280 +52.1% | $89,600 +54.5% |
| 2000 | $841 | $58,000 |
Find assessor info on the county website
Monthly payment
Est. payment
Payment breakdown
Explore the cost of this home by adjusting the details. Changes won't be saved.Climate risks
Neighborhood: 34229
Nearby schools
Schools provided by the listing agent
- Elementary: Gulf Gate Elementary
- Middle: Brookside Middle
- High: Riverview High
Source: Stellar MLS. This data may not be complete. We recommend contacting the local school district to confirm school assignments for this home.
Similar homes
- $1,025,0003 bd3 ba2.7k sqft401 N POINT ROAD #404, OSPREY, FL 34229For Sale

 MLS ID #A4708169, Steve Abbe, COLDWELL BANKER REALTY. Stellar MLS
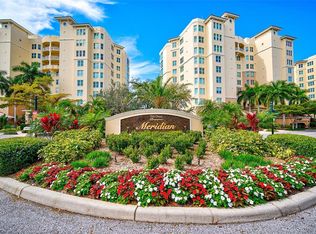
 - $1,200,0003 bd3 ba2.2k sqft401 N POINT ROAD #703, OSPREY, FL 34229For Sale
 MLS ID #A4707244, Mark Lyda, GENEROUS PROPERTY. Stellar MLS
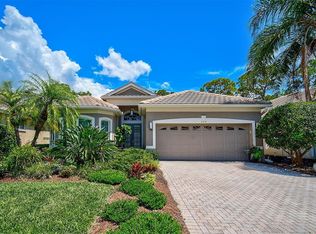
 - $875,0003 bd2 ba2.2k sqft293 TURQUOISE LANE, OSPREY, FL 34229For Sale
 MLS ID #A4633961, Mark Lyda, GENEROUS PROPERTY. Stellar MLS
 - $985,0003 bd3 ba2.2k sqft409 N POINT ROAD #803, OSPREY, FL 34229For Sale
 MLS ID #A4703407, Mark Lyda, GENEROUS PROPERTY. Stellar MLS
 - $1,100,0003 bd3 ba2.7k sqft385 N POINT ROAD #304, OSPREY, FL 34229For SaleMLS ID #A4678422, Mark Lyda, GENEROUS PROPERTY. Stellar MLS
- $950,0003 bd2 ba2k sqft210 PATTERSON AVENUE, OSPREY, FL 34229For SaleMLS ID #A4704911, Troy Funk, REALTY ONE GROUP MVP. Stellar MLS
- $1,295,0003 bd2 ba2.8k sqft17 BAYHEAD LANE, OSPREY, FL 34229For SaleMLS ID #A4706711, Steve Abbe, COLDWELL BANKER REALTY. Stellar MLS
- $719,0003 bd2 ba2.3k sqft299 TURQUOISE LANE, OSPREY, FL 34229For SaleMLS ID #A4701662, Mickey Jordan, BRIGHT REALTY. Stellar MLS
- $879,0003 bd3 ba2.1k sqft14021 BELLAGIO WAY #309, OSPREY, FL 34229For SaleMLS ID #A4681589, Tristin Hopler, COMPASS FLORIDA, LLC. Stellar MLS
- $625,0003 bd2 ba1.9k sqft250 HIDDEN BAY DRIVE #302, OSPREY, FL 34229For SaleMLS ID #A4706421, Pan Steele, COLDWELL BANKER REALTY. Stellar MLS
- $789,0003 bd2 ba2.2k sqft21 BAYHEAD LANE, OSPREY, FL 34229For SaleMLS ID #A4664085, Steve Abbe, COLDWELL BANKER REALTY. Stellar MLS
- $1,100,0005 bd4 ba3.3k sqft296 PINE RANCH TRAIL, OSPREY, FL 34229For SaleMLS ID #A4704317, Darren Dowling, BEYOND REALTY LLC. Stellar MLS
- $1,399,0003 bd3 ba2.6k sqft256 SUGAR MILL, OSPREY, FL 34229For SaleMLS ID #A4707187, Ivan Bovkun, KIMBERLITE WEST REALTY LLC. Stellar MLS
- $769,0003 bd2 ba2.3k sqft13 BAYHEAD LANE, OSPREY, FL 34229For SaleMLS ID #A4645829, Mark Lyda, GENEROUS PROPERTY. Stellar MLS
- $749,0003 bd2 ba2k sqft103 BISHOPS COURT ROAD, OSPREY, FL 34229For SaleMLS ID #A4694468, Mark Lyda, GENEROUS PROPERTY. Stellar MLS
- $1,150,0003 bd4 ba2.8k sqft12028 LEGACY ESTATES BOULEVARD, SARASOTA, FL 34238For SaleMLS ID #A4708424, Valentina Pippin, REALTY HUB. Stellar MLS
- $695,0003 bd3 ba2.5k sqft385 N POINT ROAD #401, OSPREY, FL 34229For SaleMLS ID #A4707057, Steve Abbe, COLDWELL BANKER REALTY. Stellar MLS
- $815,0003 bd2 ba2.1k sqft599 PINE RANCH EAST ROAD, OSPREY, FL 34229For SaleMLS ID #A4660895, Mark Lyda, GENEROUS PROPERTY. Stellar MLS
- $1,399,0003 bd3 ba2.5k sqft385 NORTH POINT ROAD #701, OSPREY, FL 34229For SaleMLS ID #A4707336, Judy Wright, PA, MICHAEL SAUNDERS & COMPANY. Stellar MLS
- $1,289,0003 bd4 ba3.1k sqft156 BISHOPS COURT ROAD, OSPREY, FL 34229For SaleMLS ID #A4691664, Joel Schemmel, DOUGLAS ELLIMAN. Stellar MLS
