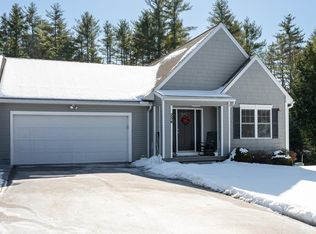
Welcome to 256 Villager Road. Woods wrap the left side and rear of this eight-year-old ranch-style condo, with no neighboring condo on one side or directly behind, making it one of the more private settings in the community. Step inside and hardwood floors lead you across the first floor. At the front, a spacious family room takes the place of the typical second bedroom, creating an open, inviting layout for living and entertaining. In the kitchen, upgraded granite countertops surround a larger-than-standard center island, with stainless steel appliances including a gas range and plenty of workspace and storage. The primary suite is a true retreat, with a jetted tub, oversized walk-in shower and double sinks. Nearby, a half bath with laundry hookups makes one-level living an easy option. Next, step into the sunroom, where a gas fireplace creates a cozy spot to enjoy the trees in any season. It opens to a spacious deck overlooking the woods, perfect for morning coffee, outdoor dining or entertaining. The attached two-car garage leads inside with just two steps and an oversized entry door. Downstairs, the finished walkout lower level adds a large family room, bedroom, office/study and full bath with double sinks, plus a second set of laundry hookups. It works well for guests, a home office, hobbies or a separate living area. Propane heat and central air keep you comfortable year-round. The $515 monthly HOA fee covers water, sewer, snow plowing, landscaping, weekly trash removal and the association's insurance policy, which covers the roof and siding, along with the inground pool and clubhouse. 256 Villager Road offers the space of a single-family home with the ease of condominium living.
Active
Listed by: EXP Realty • Jo-Ellen Redmond • Cell: 603-533-7488
$624,900
256 Villager Road, Chester, NH 03036
2beds
2,530sqft
Condominium
Built in 2018
-- sqft lot
$615,700 Zestimate®
$247/sqft
$-- HOA
What's special
Attached two-car garageOversized entry doorOversized walk-in showerFinished walkout lower levelJetted tubSpacious family roomUpgraded granite countertops
- 32 days
- 796
- 25
Zillow last checked:
Listing updated:
Listed by:
Jo-Ellen Redmond,
EXP Realty Cell:603-533-7488
Source: PrimeMLS,MLS#: 5113580
Facts & features
Interior
Bedrooms & bathrooms
- Bedrooms: 2
- Bathrooms: 3
- Full bathrooms: 2
- 1/2 bathrooms: 1
Heating
- Forced Air
Cooling
- Central Air
Appliances
- Included: ENERGY STAR Qualified Dishwasher, Microwave, Gas Range, ENERGY STAR Qualified Refrigerator, Electric Water Heater
- Laundry: Laundry Hook-ups, 1st Floor Laundry, In Basement
Features
- Ceiling Fan(s), Dining Area, Kitchen Island, Primary BR w/ BA, Natural Light, Soaking Tub, Vaulted Ceiling(s), Walk-In Closet(s)
- Flooring: Carpet, Ceramic Tile, Hardwood
- Basement: Climate Controlled,Partially Finished,Interior Stairs,Walkout,Walk-Out Access
- Has fireplace: Yes
- Fireplace features: Gas
Interior area
- Total structure area: 3,106
- Total interior livable area: 2,530 sqft
- Finished area above ground: 1,665
- Finished area below ground: 865
Property
Parking
- Total spaces: 2
- Parking features: Paved, Auto Open, Driveway, Garage
- Garage spaces: 2
- Has uncovered spaces: Yes
Accessibility
- Accessibility features: 1st Floor 1/2 Bathroom, 1st Floor Bedroom, 1st Floor Full Bathroom, 1st Floor Laundry
Features
- Levels: One
- Stories: 1
- Patio & porch: Covered Porch
- Exterior features: Deck
Lot
- Features: Condo Development, Country Setting, Landscaped, Walking Trails, Wooded, Abuts Conservation, Rural
Details
- Parcel number: CHSTM011B011L061
- Zoning description: res
- Special conditions: Standard
- Other equipment: Sprinkler System
Construction
Type & style
- Home type: Condo
- Architectural style: Ranch
- Property subtype: Condominium
Materials
- Wood Frame, Vinyl Siding
- Foundation: Concrete
- Roof: Architectural Shingle
Condition
- New construction: No
- Year built: 2018
Utilities & green energy
- Electric: 200+ Amp Service
- Sewer: 1000 Gallon, Leach Field
- Utilities for property: Cable at Site, Propane, Underground Utilities
Community & HOA
Community
- Security: HW/Batt Smoke Detector
HOA
- Amenities included: Master Insurance, Landscaping, Snow Removal, Trash Removal
- Additional fee info: Fee: $515
Location
- Region: Chester
Financial & listing details
- Price per square foot: $247/sqft
- Tax assessed value: $535,700
- Annual tax amount: $9,192
- Date on market: 10/9/2026
- Cumulative days on market: 30 days
- Listing agreement: Exclusive Right
Estimated market value
$615,700
$585,000 - $646,000
$4,195/mo
Price history
| Date | Event | Price |
|---|---|---|
| 10/11/2026 | Listed for sale | $624,900+40%$247/sqft |
Source:  PrimeMLS #5113580 Report a problem | ||
| 4/17/2019 | Sold | $446,400$176/sqft |
Source: Public Record Report a problem | ||
Public tax history
| Year | Property taxes | Tax assessment |
|---|---|---|
| 2024 | $8,764 -6.5% | $535,700 +32.6% |
| 2023 | $9,373 +8.4% | $404,000 |
| 2022 | $8,646 +4.2% | $404,000 |
| 2020 | $8,294 +0.5% | $404,000 +1.8% |
| 2019 | $8,256 +656.7% | $396,900 +782% |
| 2018 | $1,091 +1.4% | $45,000 |
| 2016 | $1,076 +118.3% | $45,000 +125% |
| 2015 | $493 | $20,000 |
Find assessor info on the county website
Monthly payment
Est. payment
Payment breakdown
Explore the cost of this home by adjusting the details. Changes won't be saved.Climate risks
Neighborhood: 03036
Nearby schools
Schools provided by the listing agent
- Elementary: Chester Academy
- Middle: Chester Academy
- High: Pinkerton Academy
- District: Chester Sch District SAU #82
Source: PrimeMLS. This data may not be complete. We recommend contacting the local school district to confirm school assignments for this home.

Similar homes
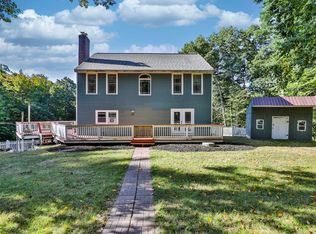
- $620,0003 bd3 ba2.2k sqft21 Smith Road, Chester, NH 03036Active
 MLS ID #5111937, Kathy H Snyder. PrimeMLS
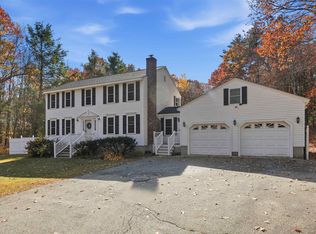
- $699,0003 bd3 ba2.3k sqft299 Harantis Lake Road, Chester, NH 03036Active
 MLS ID #5116900, Joseph A Fiorello. PrimeMLS
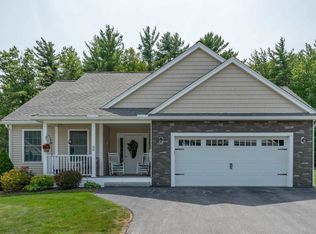
- $699,9002 bd3 ba1.6k sqftCandia Crossing, Candia, NH 03034Active
 MLS ID #5117236, Christine Bond. PrimeMLS
- $--4 bd3 ba2.7k sqft32 Jacobs Cove Rd, Fremont, NH 03044AuctionAuction.com 2
