Enjoying your morning coffee from the private master suite balcony overlooking a million dollars view golf course ! This beautiful custom home offers private upstairs master suite, large walk in closets, master bath with large marble jacuzzi tub and separate glass shower. Large screened Lanai with in ground pool overlooks the beautiful golf course and fish pond. Beautiful landscaping includes fountain at front and circular paver driveway, which can accommodate for more than 10 cars . Beautifully ornate chandeliers, recessed lighting and custom cornices. Modern electric fireplaces are in the living room and master bedroom. Natural light through out the house with 30 feet height ceiling and large custom windows. Large eat in kitchen with bay windows and beautiful granite counter tops, Movie theater/4th Bedroom. Brand new roof, wood floors, and recent upgraded features. Join the Country Club with 24 hours gated, which has a largest Pickle Ball in Jacksonville. We offer $5,000 credit toward your closing cost.
Active
$805,000
2560 COUNTRY CLUB Boulevard, Orange Park, FL 32073
5beds
3,290sqft
:
Get pre-qualified$5,357/mo
Single Family Residence
Built in 2001
0.37 Acres Lot
$785,900 Zestimate®
$245/sqft
$143/mo HOA
What's special
Brand new roofPrivate upstairs master suiteCustom cornicesBeautifully ornate chandeliersWood floorsRecessed lightingLarge walk in closets
- 147 days |
- 426 |
- 18 |
Zillow last checked:
Listing updated:
Listed by:
STEPHEN HACHEY 813-642-6030,
LOWEST FEE REALTY LLC 904-720-2755
Source: realMLS,MLS#: 2092959
Facts & features
Interior
Bedrooms & bathrooms
- Bedrooms: 5
- Bathrooms: 4
- Full bathrooms: 4
Primary bedroom
- Level: Second
- Area: 500 Square Feet
- Dimensions: 20.00 x 25.00
Bedroom 1
- Level: First
- Area: 168 Square Feet
- Dimensions: 14.00 x 12.00
Bedroom 2
- Level: First
- Area: 144 Square Feet
- Dimensions: 12.00 x 12.00
Bedroom 3
- Level: First
- Area: 391 Square Feet
- Dimensions: 23.00 x 17.00
Bedroom 4
- Level: Second
- Area: 504 Square Feet
- Dimensions: 21.00 x 24.00
Bathroom 1
- Level: Second
- Area: 238 Square Feet
- Dimensions: 14.00 x 17.00
Bathroom 2
- Level: First
- Area: 50 Square Feet
- Dimensions: 10.00 x 5.00
Bathroom 3
- Level: First
- Area: 55 Square Feet
- Dimensions: 5.00 x 11.00
Bathroom 4
- Level: First
- Area: 50 Square Feet
- Dimensions: 5.00 x 10.00
Dining room
- Level: First
- Area: 168 Square Feet
- Dimensions: 14.00 x 12.00
Game room
- Level: Second
- Area: 504 Square Feet
- Dimensions: 21.00 x 24.00
Kitchen
- Level: First
- Area: 525 Square Feet
- Dimensions: 21.00 x 25.00
Laundry
- Level: First
- Area: 72 Square Feet
- Dimensions: 6.00 x 12.00
Living room
- Level: First
- Area: 875 Square Feet
- Dimensions: 25.00 x 35.00
Other
- Description: lanai
- Level: First
- Area: 230 Square Feet
- Dimensions: 10.00 x 23.00
Other
- Description: lanai
- Level: Second
- Area: 230 Square Feet
- Dimensions: 10.00 x 23.00
Heating
- Central, Electric, Propane
Cooling
- Central Air
Appliances
- Included: Other, Dishwasher, Disposal, Dryer, Electric Cooktop, Electric Water Heater, Freezer, Gas Water Heater, Ice Maker, Microwave, Refrigerator, Washer
- Laundry: In Unit
Features
- Ceiling Fan(s), Eat-in Kitchen, Vaulted Ceiling(s), Walk-In Closet(s), Other
- Flooring: Tile, Wood
- Number of fireplaces: 2
- Fireplace features: Other, Electric
- Furnished: Yes
Interior area
- Total structure area: 3,290
- Total interior livable area: 3,290 sqft
Property
Parking
- Total spaces: 12
- Parking features: Other, Garage Door Opener
- Garage spaces: 2
- Carport spaces: 10
- Covered spaces: 12
Accessibility
- Accessibility features: Accessible Bedroom, Accessible Central Living Area, Accessible Hallway(s), Accessible Kitchen Appliances
Features
- Levels: Two
- Stories: 2
- Patio & porch: Covered, Patio, Screened, Wrap Around
- Exterior features: Balcony, Other
- Pool features: In Ground, Indoor
- Has view: Yes
- View description: Golf Course, Trees/Woods
Lot
- Size: 0.37 Acres
- Features: Other
Details
- Parcel number: 42042500881425194
Construction
Type & style
- Home type: SingleFamily
- Architectural style: Traditional
- Property subtype: Single Family Residence
Materials
- Other
- Roof: Shingle
Condition
- New construction: No
- Year built: 2001
Utilities & green energy
- Sewer: Public Sewer
- Water: Public
- Utilities for property: Cable Available, Cable Connected, Electricity Available, Electricity Connected, Natural Gas Connected, Sewer Available, Water Available, Water Connected
Community & HOA
Community
- Security: Closed Circuit Camera(s), Fire Alarm, Key Card Entry, Security Gate, Security Lights, Security System Owned, Smoke Detector(s)
- Subdivision: Country Club Of Op
HOA
- Has HOA: Yes
- Amenities included: Pool, Other, Clubhouse, Fitness Center, Gated, Golf Course, Park, Playground, Racquetball, Tennis Court(s)
- Services included: Maintenance Grounds, Security, Sewer, Trash
- HOA fee: $860 semi-annually
Location
- Region: Orange Park
Financial & listing details
- Price per square foot: $245/sqft
- Tax assessed value: $542,053
- Annual tax amount: $4,877
- Date on market: 3/16/2026
- Listing terms: Cash,Conventional,FHA,VA Loan
- Road surface type: Paved
Estimated market value
$785,900
$747,000 - $825,000
$3,612/mo
Price history
| Date | Event | Price |
|---|---|---|
| 3/5/2026 | Listed for sale | $805,000-4.1%$245/sqft |
Source:  realMLS #2092959 Report a problem realMLS #2092959 Report a problem | ||
| 12/12/2025 | Listing removed | $839,000$255/sqft |
Source: realMLS #2092959 Report a problem | ||
| 7/14/2025 | Price change | $839,000-1.2%$255/sqft |
Source: realMLS #2092959 Report a problem | ||
| 6/12/2025 | Listed for sale | $849,000+169.5%$258/sqft |
Source: realMLS #2092959 Report a problem | ||
| 4/22/2016 | Sold | $315,000-10%$96/sqft |
Source: realMLS #807819 Report a problem | ||
| 11/7/2015 | Price change | $349,900-10.1%$106/sqft |
Source: Coldwell Banker Vanguard Realty, Inc. #788999 Report a problem | ||
| 8/24/2015 | Listed for sale | $389,000-13.6%$118/sqft |
Source: COLDWELL BANKER VANGUARD REALTY #788999 Report a problem | ||
| 9/7/2007 | Sold | $450,000+1185.7%$137/sqft |
Source: Public Record Report a problem | ||
| 7/25/2000 | Sold | $35,000$11/sqft |
Source: Public Record Report a problem | ||
Public tax history
| Year | Property taxes | Tax assessment |
|---|---|---|
| 2025 | -- | $350,527 +2.9% |
| 2024 | $4,878 +2.8% | $340,649 +3% |
| 2023 | $4,747 +5.6% | $330,728 +3% |
| 2022 | $4,496 +0.5% | $321,096 +3% |
| 2021 | $4,475 +3.7% | $311,744 +1.4% |
| 2020 | $4,317 | $307,440 +1.9% |
| 2019 | $4,317 +1% | $301,641 +3.6% |
| 2018 | $4,275 -3.8% | $291,077 +3.8% |
| 2017 | $4,443 +1.8% | $280,319 +3.2% |
| 2016 | $4,363 +0.8% | $271,623 +9.1% |
| 2015 | $4,327 +23.6% | $248,878 +0.8% |
| 2014 | $3,499 | $246,903 +1.5% |
| 2013 | -- | $243,254 +1.7% |
| 2012 | -- | $239,188 -1.9% |
| 2011 | -- | $243,879 -10.7% |
| 2010 | -- | $272,976 +2.7% |
| 2009 | -- | $265,799 +0.1% |
| 2008 | -- | $265,533 -0.4% |
| 2007 | -- | $266,732 +2.5% |
| 2006 | -- | $260,226 +3% |
| 2005 | -- | $252,647 +3% |
| 2004 | -- | $245,288 +1.9% |
| 2003 | -- | $240,714 +434.9% |
| 2001 | -- | $45,000 |
| 2000 | -- | $45,000 |
Find assessor info on the county website
Monthly payment
Est. payment
Payment breakdown
Explore the cost of this home by adjusting the details. Changes won't be saved.Climate risks
Neighborhood: 32073
Nearby schools
GreatSchools rating
- 7/10S Bryan Jennings Elementary SchoolGrades: PK-6Distance: 1.2 mi
- 4/10Orange Park Junior High SchoolGrades: 7-8Distance: 2.4 mi
- 5/10Orange Park High SchoolGrades: PK,9-12Distance: 1.5 mi
- $661,1004 bd3 ba3.3k sqft2556 Country Club Blvd, Orange Park, FL 32073Off Market

- $465,1004 bd4 ba2.3k sqft2566 Country Club Blvd, Orange Park, FL 32073Off Market

- $451,2004 bd3 ba2.5k sqft2550 Country Club Blvd, Orange Park, FL 32073Off Market
- $664,2005 bd4 ba3.6k sqft2555 Country Club Blvd, Orange Park, FL 32073Off Market
- $621,2005 bd3 ba4.3k sqft2549 Country Club Blvd, Orange Park, FL 32073Off Market
- $489,9003 bd2 ba2.4k sqft2545 Country Club Blvd, Orange Park, FL 32073Off Market
- $502,7004 bd3 ba2.8k sqft2582 Country Club Blvd, Orange Park, FL 32073Off Market
- $407,4004 bd2 ba2.2k sqft2588 Country Club Blvd, Orange Park, FL 32073Off Market
A local agent can set up tours, give advice and negotiate with sellers.
A local lender can help you make sure your offer is ready when you are.
Similar homes
- $585,0006 bd6 ba3.4k sqft2625 COUNTRY CLUB Boulevard, Orange Park, FL 32073For Sale
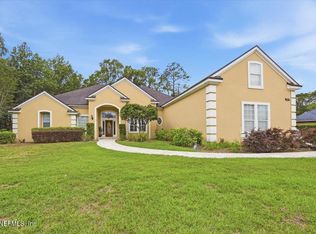 MLS ID #2150287, VICKIE LAYTON. realMLS
 - $484,5004 bd3 ba2.3k sqft2275 FOXWOOD Drive, Orange Park, FL 32073For Sale
 MLS ID #2156061, JENNY MOSELY. realMLS
 - $749,9005 bd4 ba3.4k sqft2279 S BROOK Drive, Fleming Island, FL 32003For Sale
 MLS ID #2154514, BRANDON STAMPER. realMLS
 - $488,5004 bd3 ba2.1k sqft55 HIALEAH Drive, Orange Park, FL 32073For Sale
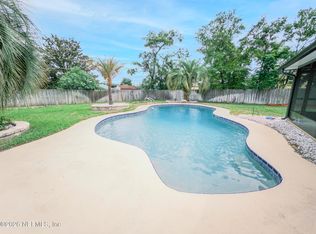 MLS ID #2149945, MIKE SCHWIEBERT. realMLS
 - $780,0004 bd5 ba4.2k sqft2727 SHADE TREE Drive, Fleming Island, FL 32003For SaleMLS ID #2139737, CHRISTINE MARIE LANDRAU. realMLS
- $425,0004 bd3 ba2.5k sqft1607 SHEFFIELD Place, Orange Park, FL 32073For SaleMLS ID #2154731, SHELTON SCAIFE. realMLS
- $799,3005 bd4 ba3.7k sqft3832 SANDY SHORES Drive, Jacksonville, FL 32277For SaleMLS ID #2155529, ALEKSANDR APARNEV. realMLS
- $779,0004 bd4 ba3.3k sqft1483 BRIDGETTE Way, Fleming Island, FL 32003For SaleMLS ID #2147719, TAMMY LYNN TODD. realMLS
- $719,0004 bd3 ba2.2k sqft12381 FLYNN Road, Jacksonville, FL 32223For SaleMLS ID #2153589, THIDA MAO. realMLS
- $935,0004 bd3 ba3k sqft1816 OAK PARK Circle, Green Cove Springs, FL 32043For SaleMLS ID #2149037, PETER BAKER. realMLS
- $725,0005 bd4 ba3.7k sqft268 WESLEY Road, Green Cove Springs, FL 32043For SaleMLS ID #2123937, CARA GAPINSKI. realMLS
- $575,0003 bd2 ba2.5k sqft3280 GAY Road, Orange Park, FL 32065For SaleMLS ID #2149507, BENJAMIN REICHENBACH JR. realMLS
- $599,5004 bd3 ba2.2k sqft14264 HAWKSMORE Lane, Jacksonville, FL 32223For SaleMLS ID #2157126, OLGA BRATULIN. realMLS
- $699,9005 bd4 ba3.1k sqft3881 REDS GAIT Lane, Jacksonville, FL 32223For SaleMLS ID #2151806, PAIGE PACETTI DAVIDSON. realMLS
- $839,9005 bd4 ba3.6k sqft7288 SAN JOSE Boulevard, Jacksonville, FL 32217For SaleMLS ID #2151218, DRITAN BERBERI. realMLS
- $1,000,0005 bd4 ba2.9k sqft435 LAKE ASBURY Drive, Green Cove Springs, FL 32043For SaleMLS ID #2111865, STEPHEN CRUTCHFIELD. realMLS
- $559,0005 bd4 ba2.8k sqft1816 CREEKWOOD Lane, Fleming Island, FL 32003For SaleMLS ID #2149540, CHARIS WILDMAN. realMLS
- $880,0004 bd4 ba3.7k sqft8166 HUNTERS GROVE Road, Jacksonville, FL 32256For SaleMLS ID #2146984, BETH CHESAK. realMLS
- $689,0004 bd3 ba2.8k sqft1309 HIDEAWAY Drive S, St. Johns, FL 32259For SaleMLS ID #2142619, Stephanie Olsen. realMLS
- $456,0004 bd3 ba1.8k sqft721 TARA FARMS Drive, Middleburg, FL 32068For SaleMLS ID #2154877, DANILIUSKA ESTEVEZ ECHAVARRIA. realMLS
