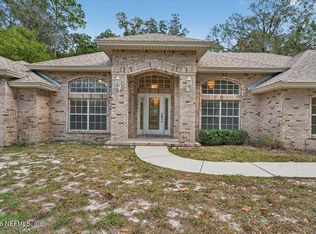
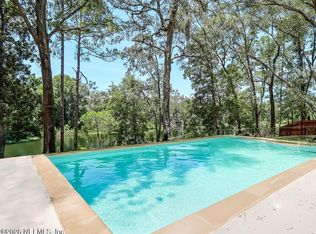
Beautiful custom built all brick waterfront pool home on over an acre lot. New roof April 2026. 4 bedroom/ 3 bath home with 4th bedroom currently used as a private office. Just off Black Creek with deepwater and close access to the St. John's river, yet out of boat traffic/wake areas. Great (No HOA) neighborhood in a private setting with no through traffic. Conveniently located near top-rated schools and the new First Coast Expressway.
Home features high ceilings, crown moulding, formal living room with wood floors and a formal dining room with custom trim work. The large master suite has 2 walk in closets, a private bathroom with separate vanities, a shower and a garden tub. The bonus room includes cabinetry and a sink. Adjacent to the formal living and kitchen dining area is a sitting room that opens to the outdoor composite deck (over 700 sq ft) with outdoor kitchen and in ground pool. The laundry room offers ample cabinetry and a large sink. The family room has a fireplace and is open to the large kitchen with granite countertops, tile floor and built in convection oven and microwave.
Property line is the middle of the water, not mean high water mark, making dock/water's edge enhancements much less complicated.
Dock with 10,000 lb boat lift, electric and water, stainless steel cabinet and sink.
As per survey, house is in flood zone x.
Covered 28X30 RV parking with power. Concrete poured with footer for future enclosure.
Outbuilding/shed with power and air compressor plumbed to RV parking and house garage
Active
$935,000
1816 OAK PARK Circle, Green Cove Springs, FL 32043
4beds
3,029sqft
Single Family Residence
Built in 1990
1.19 Acres Lot
$895,700 Zestimate®
$309/sqft
$-- HOA
What's special
Brand new roofPlumbed to house garageBeautiful brick home
- 77 days |
- 1,070 |
- 45 |
Zillow last checked:
Listing updated:
Listed by:
PETER BAKER 904-505-6203,
MAXXUM REALTY SERVICES, INC. 904-505-6203
Source: realMLS,MLS#: 2149037
Facts & features
Interior
Bedrooms & bathrooms
- Bedrooms: 4
- Bathrooms: 3
- Full bathrooms: 3
Heating
- Central, Electric
Cooling
- Central Air, Electric
Appliances
- Included: Dishwasher, Disposal, Electric Cooktop, Electric Oven, Electric Water Heater, Microwave, Refrigerator
- Laundry: Electric Dryer Hookup, In Unit
Features
- Breakfast Bar, Ceiling Fan(s), Eat-in Kitchen, Entrance Foyer, His and Hers Closets, Pantry, Primary Bathroom -Tub with Separate Shower, Split Bedrooms
- Flooring: Carpet, Tile, Wood
- Number of fireplaces: 1
- Fireplace features: Wood Burning
Interior area
- Total interior livable area: 3,029 sqft
Property
Parking
- Total spaces: 5
- Parking features: Additional Parking, Attached, Garage Door Opener, RV Access/Parking
- Attached garage spaces: 2
- Carport spaces: 3
- Covered spaces: 5
Features
- Levels: One
- Stories: 1
- Patio & porch: Porch, Rear Porch
- Exterior features: Boat Lift, Dock, Fire Pit
- Pool features: In Ground, Pool Sweep
- Fencing: Wrought Iron
- Has view: Yes
- View description: Canal
- Has water view: Yes
- Water view: Canal
- Waterfront features: Canal Front, Creek
Lot
- Size: 1.19 Acres
- Features: Cleared
Details
- Additional structures: Gazebo, Shed(s)
- Parcel number: 46052601027900500
- Zoning description: Residential
Construction
Type & style
- Home type: SingleFamily
- Architectural style: Contemporary
- Property subtype: Single Family Residence
Materials
- Brick Veneer
- Roof: Shingle
Condition
- New construction: No
- Year built: 1990
Utilities & green energy
- Water: Well
- Utilities for property: Cable Available, Electricity Connected
Community & HOA
Community
- Subdivision: Oak Grove Estates
HOA
- Has HOA: No
Location
- Region: Green Cove Springs
Financial & listing details
- Price per square foot: $309/sqft
- Tax assessed value: $514,547
- Annual tax amount: $5,140
- Date on market: 6/6/2026
- Listing terms: Cash,Conventional
- Road surface type: Asphalt, Paved
Estimated market value
$895,700
$851,000 - $940,000
$3,688/mo
Price history
| Date | Event | Price |
|---|---|---|
| 6/6/2026 | Listed for sale | $935,000$309/sqft |
Source:  realMLS #2149037 Report a problem realMLS #2149037 Report a problem | ||
Public tax history
| Year | Property taxes | Tax assessment |
|---|---|---|
| 2025 | -- | $353,694 +2.9% |
| 2024 | $4,924 +2.8% | $343,726 +3% |
| 2023 | $4,792 +5.5% | $333,715 +3% |
| 2022 | $4,540 +0.5% | $323,996 +3% |
| 2021 | $4,519 +3.7% | $314,560 +1.4% |
| 2020 | $4,359 | $310,217 +2.3% |
| 2019 | $4,359 +1.4% | $303,243 +1.9% |
| 2018 | $4,300 +8.4% | $297,589 +2.1% |
| 2017 | $3,965 +0.4% | $291,468 +2.1% |
| 2016 | $3,949 +0% | $285,473 +0.7% |
| 2015 | $3,948 -2.2% | $283,489 +0.8% |
| 2014 | $4,037 | $281,239 +1.5% |
| 2013 | -- | $277,083 +1.7% |
| 2012 | -- | $272,451 +3% |
| 2011 | -- | $264,516 +1.5% |
| 2010 | -- | $260,607 +2.7% |
| 2009 | -- | $253,756 +0.1% |
| 2008 | -- | $253,502 +3% |
| 2007 | -- | $246,118 +2.5% |
| 2006 | -- | $240,115 +3% |
| 2005 | -- | $233,121 +16.1% |
| 2004 | -- | $200,806 +2.9% |
| 2003 | -- | $195,157 +6.6% |
| 2001 | -- | $183,010 +3% |
| 2000 | -- | $177,679 |
Find assessor info on the county website
Monthly payment
Est. payment
Payment breakdown
Explore the cost of this home by adjusting the details. Changes won't be saved.Climate risks
Neighborhood: 32043
Nearby schools
GreatSchools rating
- 6/10Rideout Elementary SchoolGrades: PK-6Distance: 4.5 mi
- 7/10Lake Asbury Junior High SchoolGrades: 7-8Distance: 4.4 mi
- 5/10Clay High SchoolGrades: PK,9-12Distance: 6.2 mi
- $498,2003 bd2 ba1.9k sqft1810 Oak Park Cir, Green Cove Springs, FL 32043Off Market
- $530,4003 bd2 ba1.6k sqft1824 Oak Park Cir, Green Cove Springs, FL 32043Off Market
- $483,7004 bd2 ba1.9k sqft1830 Oak Park Cir, Green Cove Springs, FL 32043Off Market
- $745,5004 bd3 ba3.7k sqft1806 Oak Park Cir, Green Cove Springs, FL 32043Off Market
- $496,8002 bd2 ba1.2k sqft1811 Oak Park Cir, Green Cove Springs, FL 32043Off Market
- $638,5003 bd2 ba1.7k sqft1741 Oak Grove Cir, Green Cove Springs, FL 32043Off Market
- $607,1003 bd2 ba1.7k sqft1836 Oak Park Cir, Green Cove Springs, FL 32043Off Market
- $640,0003 bd3 ba2k sqft1738 Oak Grove Cir, Green Cove Springs, FL 32043Pending
A local agent can set up tours, give advice and negotiate with sellers.
A local lender can help you make sure your offer is ready when you are.
Similar homes
- $577,0004 bd3 ba2.4k sqft2008 WEDGE Court, Green Cove Springs, FL 32043For Sale
 MLS ID #2160839, JEFFREY RIBER. realMLS
 - $900,0004 bd4 ba3.5k sqft1285 HATCHER Road, Middleburg, FL 32068For Sale
 MLS ID #2160061, EVA DAVIS. realMLS
 - $725,0005 bd4 ba3.7k sqft268 WESLEY Road, Green Cove Springs, FL 32043For Sale
 MLS ID #2123937, CARA GAPINSKI. realMLS
 - $639,0005 bd3 ba2.3k sqft1277 LAKE ASBURY Drive, Green Cove Springs, FL 32043For Sale
 MLS ID #2151950, SHELBY DORSEY. realMLS
 - $749,9005 bd4 ba3.4k sqft2279 S BROOK Drive, Fleming Island, FL 32003For SaleMLS ID #2154514, BRANDON STAMPER. realMLS
- $549,0004 bd3 ba2.5k sqft1909 TUSCAN OAKS Court, Fleming Island, FL 32003For SaleMLS ID #2159618, JENNIFER GREGORY. realMLS
- $998,9004 bd3 ba2.2k sqft4242 HILLWOOD Road, Jacksonville, FL 32223For SaleMLS ID #2154055, JACQUELYN A WARD. realMLS
- $539,9004 bd2 ba2.2k sqft3552 GRAND VICTORIA Court, Green Cove Springs, FL 32043For SaleMLS ID #2155662, JASON KNOPP. realMLS
- $750,0003 bd3 ba2.6k sqft2328 HOLLY Lane, Orange Park, FL 32073For SaleMLS ID #2159885, MARC JERNIGAN. realMLS
- $496,0004 bd3 ba2.8k sqft2299 S BROOK Drive, Fleming Island, FL 32003For SaleMLS ID #2152746, EVA MAAIEH. realMLS
- $749,9005 bd4 ba3.2k sqft2560 COUNTRY CLUB Boulevard, Orange Park, FL 32073For SaleMLS ID #2092959, STEPHEN HACHEY. realMLS
- $589,0003 bd2 ba2k sqft5287 DEER ISLAND Road, Green Cove Springs, FL 32043For SaleMLS ID #2053745, ED MANSON. realMLS
- $875,0005 bd4 ba3.7k sqft2625 TUNBRIDGE Lane, St. Augustine, FL 32092For SaleMLS ID #2157569, MERRILL ENGELHARDT. realMLS
- $547,0005 bd4 ba2.8k sqft1816 CREEKWOOD Lane, Fleming Island, FL 32003For SaleMLS ID #2149540, CHARIS WILDMAN. realMLS
- $495,0004 bd3 ba2.1k sqft1972 WOODLAKE Drive, Fleming Island, FL 32003For SaleMLS ID #2158764, ERIC MILLER. realMLS
- $984,9994 bd4 ba4.2k sqft9902 WINDWATER Court, Jacksonville, FL 32256For SaleMLS ID #2109428, ROBERT E FORMAN. realMLS
- $599,5004 bd3 ba2.2k sqft14264 HAWKSMORE Lane, Jacksonville, FL 32223For SaleMLS ID #2157126, OLGA BRATULIN. realMLS
- $475,0003 bd2 ba2.1k sqft550 REMINGTON FOREST Drive, St. Johns, FL 32259For SaleMLS ID #2143358, CHRISTINE MARIE LANDRAU. realMLS
- $1,075,0004 bd2 ba1.9k sqft5530 COUNTY ROAD 209 S, Green Cove Springs, FL 32043New ConstructionMLS ID #2128118, PHILLIP JONES. realMLS
- $599,0004 bd3 ba2.6k sqft2640 HOLLY POINT Road E, Orange Park, FL 32073For SaleMLS ID #2157562, STEPHEN HACHEY. realMLS
