**PRICED TO SELL!** YOU'LL LOVE LAKE LIFE!* VACATION AT HOME!* Spacious home on private spring fed fresh water Lake Asbury. Home is much larger than appears from street. You'll want to preview to appreciate size and stunning lake views. NEW ROOF + H/AC 12/2025! Pressure Washed +Decking Repaired/Painted 6/26. Boathouse has electric lift that can have you on the water in minutes. Boat, ski, swim, fish, kayak, or just enjoy the tranquility of nature and amazing sunsets every evening! Floorplan supports multi-generational family! Potential for income producing rental or B+B! Full Brick! Custom Construction! 5BRs/4Baths/2 Kitchens/2FPs! Bonus ''Nook'' off kitchen could be designated office. Over-sized 2/Garage PLUS 16x24 detached workshop for all your hobbies. Bring your toys! NO restrictions on golf carts, RVs or business vehicles. Room for everyone! LOTS of storage space! Click on ''Documents'' for more property details. Lake Asbury is growing and convenient to everything. Call for appt.
Active
Price cut: $25K (9/17)
$699,999
268 WESLEY Road, Green Cove Springs, FL 32043
5beds
3,741sqft
Single Family Residence
Built in 1978
0.96 Acres Lot
$683,700 Zestimate®
$187/sqft
$-- HOA
What's special
Stunning lake viewsNew roofFloorplan supports multi-generational familyLots of storage spaceSpacious home
- 260 days
- 792
- 36
Zillow last checked:
Listing updated:
Listed by:
CARA GAPINSKI 904-233-0440,
ALL REAL ESTATE OPTIONS INC 904-347-4696
Source: realMLS,MLS#: 2123937
Facts & features
Interior
Bedrooms & bathrooms
- Bedrooms: 5
- Bathrooms: 4
- Full bathrooms: 4
Primary bedroom
- Description: Lake Views
- Level: Upper
- Area: 208 Square Feet
- Dimensions: 16.00 x 13.00
Bedroom 2
- Description: Driveway + Front Yard
- Level: Upper
- Area: 132 Square Feet
- Dimensions: 12.00 x 11.00
Bedroom 3
- Description: Corner BR - Front Yard
- Level: Upper
- Area: 156 Square Feet
- Dimensions: 13.00 x 12.00
Bedroom 4
- Description: 2nd Master/basement window
- Level: Lower
- Area: 130 Square Feet
- Dimensions: 13.00 x 10.00
Bedroom 5
- Description: Lake Views
- Level: Lower
- Area: 130 Square Feet
- Dimensions: 13.00 x 10.00
Bonus room
- Description: Office or Breakfast Nook
- Level: Upper
- Area: 72 Square Feet
- Dimensions: 9.00 x 8.00
Dining room
- Description: Lake Views + Side Yard
- Level: Upper
- Area: 132 Square Feet
- Dimensions: 12.00 x 11.00
Family room
- Description: Lake Views
- Level: Lower
- Area: 702 Square Feet
- Dimensions: 27.00 x 26.00
Great room
- Description: Lake Views
- Level: Upper
- Area: 416 Square Feet
- Dimensions: 26.00 x 16.00
Kitchen
- Description: Lake Views + Front Views
- Level: Upper
- Area: 143 Square Feet
- Dimensions: 13.00 x 11.00
Laundry
- Description: Laundry + Pantry Area
- Level: Upper
- Area: 66 Square Feet
- Dimensions: 11.00 x 6.00
Living room
- Description: Lake Views
- Level: Lower
- Area: 196 Square Feet
- Dimensions: 14.00 x 14.00
Workshop
- Description: Has electric, windows
- Level: Upper
- Area: 384 Square Feet
- Dimensions: 24.00 x 16.00
Heating
- Central, Electric, Heat Pump
Cooling
- Central Air, Electric
Appliances
- Included: Dishwasher, Disposal, Electric Range, Ice Maker, Microwave, Refrigerator
- Laundry: Electric Dryer Hookup, In Unit, Washer Hookup
Features
- Breakfast Bar, Breakfast Nook, Ceiling Fan(s), Entrance Foyer, Guest Suite, His and Hers Closets, In-Law Floorplan, Open Floorplan, Pantry, Primary Bathroom - Tub with Shower, Solar Tube(s), Vaulted Ceiling(s)
- Flooring: Carpet, Laminate, Tile, Wood
- Windows: Skylight(s)
- Number of fireplaces: 2
- Fireplace features: Gas
Interior area
- Total structure area: 5,242
- Total interior livable area: 3,741 sqft
Property
Parking
- Total spaces: 2
- Parking features: Attached, Circular Driveway, Garage, Garage Door Opener, RV Access/Parking
- Attached garage spaces: 2
- Has uncovered spaces: Yes
Features
- Levels: Two
- Stories: 2
- Patio & porch: Covered, Deck, Front Porch, Patio, Porch, Rear Porch, Screened
- Exterior features: Balcony, Boat Lift, Dock
- Has view: Yes
- View description: Lake
- Has water view: Yes
- Water view: Lake
- Waterfront features: Lake Front
Lot
- Size: 0.96 Acres
Details
- Additional structures: Boat House, Workshop
- Parcel number: 38052500943900000
- Zoning description: Single Family
Construction
Type & style
- Home type: SingleFamily
- Architectural style: Traditional
- Property subtype: Single Family Residence
Materials
- Roof: Shingle
Condition
- New construction: No
- Year built: 1978
Utilities & green energy
- Electric: 220 Volts in Workshop
- Sewer: Septic Tank
- Water: Public
- Utilities for property: Cable Connected
Community & HOA
Community
- Security: Security System Owned, Smoke Detector(s)
- Subdivision: Lake Asbury
HOA
- Has HOA: No
Location
- Region: Green Cove Springs
Financial & listing details
- Price per square foot: $187/sqft
- Tax assessed value: $622,716
- Date on market: 1/7/2026
- Listing terms: Cash,Conventional,VA Loan
- Road surface type: Asphalt
Estimated market value
$683,700
$650,000 - $718,000
$3,300/mo
Price history
| Date | Event | Price |
|---|---|---|
| 9/17/2026 | Price change | $699,999-3.4%$187/sqft |
Source:  realMLS #2123937 Report a problem realMLS #2123937 Report a problem | ||
| 7/27/2026 | Price change | $725,000-1.4%$194/sqft |
Source: realMLS #2123937 Report a problem | ||
| 7/6/2026 | Price change | $735,000-0.7%$196/sqft |
Source: realMLS #2123937 Report a problem | ||
| 6/23/2026 | Price change | $740,000-0.7%$198/sqft |
Source: realMLS #2123937 Report a problem | ||
| 4/2/2026 | Price change | $745,000-3.2%$199/sqft |
Source: realMLS #2123937 Report a problem | ||
| 3/10/2026 | Price change | $769,900-0.7%$206/sqft |
Source: realMLS #2123937 Report a problem | ||
| 1/7/2026 | Listed for sale | $775,000+3.3%$207/sqft |
Source: realMLS #2123937 Report a problem | ||
| 10/1/2025 | Listing removed | $750,000$200/sqft |
Source: realMLS #2006922 Report a problem | ||
| 9/9/2025 | Price change | $750,000-2.7%$200/sqft |
Source: realMLS #2006922 Report a problem | ||
| 9/5/2025 | Price change | $771,000-0.1%$206/sqft |
Source: realMLS #2006922 Report a problem | ||
| 8/1/2025 | Price change | $772,000-0.1%$206/sqft |
Source: realMLS #2006922 Report a problem | ||
| 6/20/2025 | Price change | $773,000-0.1%$207/sqft |
Source: realMLS #2006922 Report a problem | ||
| 6/11/2025 | Price change | $774,000-0.1%$207/sqft |
Source: realMLS #2006922 Report a problem | ||
| 4/28/2025 | Price change | $775,000-1.3%$207/sqft |
Source: realMLS #2006922 Report a problem | ||
| 11/9/2024 | Price change | $785,000-1.9%$210/sqft |
Source: realMLS #2006922 Report a problem | ||
| 8/21/2024 | Price change | $799,9000%$214/sqft |
Source: realMLS #2006922 Report a problem | ||
| 6/4/2024 | Price change | $799,999-3%$214/sqft |
Source: realMLS #2006922 Report a problem | ||
| 5/2/2024 | Price change | $824,9990%$221/sqft |
Source: realMLS #2006922 Report a problem | ||
| 3/18/2024 | Price change | $825,000-2.4%$221/sqft |
Source: realMLS #2006922 Report a problem | ||
| 2/2/2024 | Listed for sale | $845,000+213%$226/sqft |
Source: realMLS #2006922 Report a problem | ||
| 9/4/2001 | Sold | $270,000$72/sqft |
Source: Public Record Report a problem | ||
Public tax history
| Year | Property taxes | Tax assessment |
|---|---|---|
| 2025 | -- | $321,235 +2.9% |
| 2024 | $6,700 +1.9% | $312,182 +3% |
| 2023 | $6,575 +2.7% | $303,090 +3% |
| 2022 | $6,404 +37.2% | $294,263 +3% |
| 2021 | $4,668 +3.2% | $285,693 +1.4% |
| 2020 | $4,526 | $281,749 +2.3% |
| 2019 | $4,526 +1.2% | $275,415 +1.9% |
| 2018 | $4,472 +7.3% | $270,280 +2.1% |
| 2017 | $4,168 +0.4% | $264,721 +2.1% |
| 2016 | $4,152 +0% | $259,276 +0.7% |
| 2015 | $4,151 -1.9% | $257,474 +0.8% |
| 2014 | $4,233 | $255,431 +1.5% |
| 2013 | -- | $251,656 +1.7% |
| 2012 | -- | $247,449 +3% |
| 2011 | -- | $240,242 +1.5% |
| 2010 | -- | $236,692 +2.7% |
| 2009 | -- | $230,469 +0.1% |
| 2008 | -- | $230,239 +3% |
| 2007 | -- | $223,533 +2.5% |
| 2006 | -- | $218,082 +3% |
| 2005 | -- | $211,730 +3% |
| 2004 | -- | $205,563 +1.9% |
| 2003 | -- | $201,730 +15.6% |
| 2001 | -- | $174,475 +3.5% |
| 2000 | -- | $168,605 |
Find assessor info on the county website
Monthly payment
Est. payment
Payment breakdown
Explore the cost of this home by adjusting the details. Changes won't be saved.Climate risks
Neighborhood: 32043
Nearby schools
Schools provided by the listing agent
- Elementary: Lake Asbury
- Middle: Lake Asbury
Source: realMLS. This data may not be complete. We recommend contacting the local school district to confirm school assignments for this home.
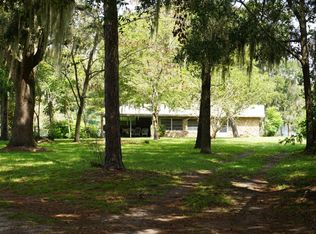
- $405,9003 bd2 ba1.1k sqft264 Wesley Rd, Green Cove Springs, FL 32043Off Market
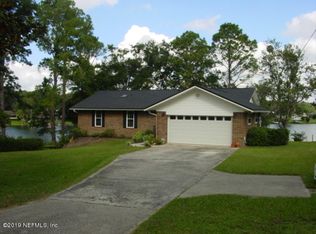
- $600,4003 bd3 ba3.7k sqft262 Wesley Rd, Green Cove Springs, FL 32043Off Market
- $562,1003 bd2 ba2.7k sqft258 Wesley Rd, Green Cove Springs, FL 32043Off Market
- $488,0004 bd2 ba2.4k sqft288 Wesley Rd, Green Cove Springs, FL 32043Off Market
Similar homes
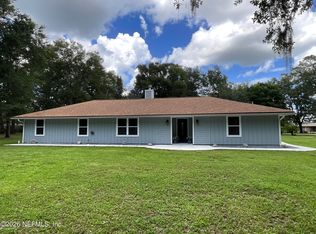
- $599,9993 bd2 ba2.1k sqft133 SHORT Trail, Green Cove Springs, FL 32043For Sale
 MLS ID #2160997, TRACY FERRIS. realMLS
 - $592,5005 bd3 ba2.2k sqft161 SHORT Trail, Green Cove Springs, FL 32043For Sale
 MLS ID #2157697, MARLA NEWMAN. realMLS
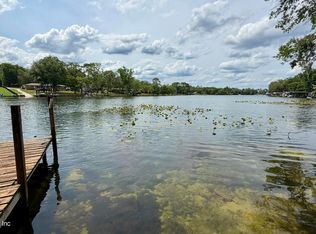
 - $549,9493 bd3 ba2.7k sqft112 WESLEY Road, Green Cove Springs, FL 32043For Sale
 MLS ID #2144916, MIKE SCHWIEBERT. realMLS
 - $--4 bd3 ba2.6k sqft3852 Heatherbrook Pl, Middleburg, FL 32068AuctionAuction.com 2
