Limited time 4.875% locked for 30 years financing and all closing paid through MI financial! The Columbus plan quick move-in at Hillcrest Village is your chance to own a stunning, move-in-ready 2-story home in Columbia’s premier new community—complete with high-end upgrades and unbeatable limited-time incentives!
Picture this: You wake up to peaceful rolling hills and crisp Tennessee air, stepping into a thoughtfully designed home that feels luxurious yet welcoming. The open-concept main level flows effortlessly for family gatherings and entertaining, with crown molding adding elegant detail throughout. The gourmet kitchen shines with quartz countertops and upgraded appliances, while the cozy fireplace with shiplap surround invites relaxation. The main level private primary suite offers a spa-like retreat with a tile shower and soothing soaking tub and a massive closet. Hardwood stairs, a covered deck for outdoor living, and a spacious 2-car garage round out this 4-bedroom, 2.5-bath gem.
Location perfection —just off Hwy 31, you’re minutes from historic Downtown Columbia’s charming shops, restaurants, vibrant farmers market, and arts scene. No big-city hassle, but all the convenience you need.
Hillcrest Village isn’t just another neighborhood—it’s a master-planned community built for real living not just existing, with family and pet-friendly amenities including playgrounds, a picnic area, dedicated dog park, community garden, and a scenic overlook boasting incredible views.
This quick move-in home features premium selections already in place: crown molding on the main level, quartz countertops, tile shower in primary, soaking tub, upgraded appliances, covered deck, shiplap fireplace, and hardwood stairs.
Closed
$474,990
2561 Peaceful Valley Dr Lot 84, Columbia, TN 38401
4beds
2,885sqft
Single Family Residence, Residential
Built in 2025
10,497 Square Feet Lot
$474,500 Zestimate®
$165/sqft
$2,591 Estimated rent
Home value
$474,500
$451,000 - $498,000
$2,591/mo
Zestimate® history
Owner options
List your home for rent
$2,591/mo
Rent Zestimate®
Find your next renter with Zillow Rental Manager. Plus, with online applications, you can quickly screen prospective tenants – for free.
$2,591/mo
Rent Zestimate®
Refinance and save
$2,825/mo
Est. payment
Refinancing to a lower rate could help reduce your monthly payments and save thousands over the life of the loan.
$2,825/mo
Est. payment
Explore your selling options
Work with a Zillow partner agent
Leverage their expertise and Zillow's premium Showcase listings to get your home seen by more buyers.
Get startedList with your own agent
Get your home in front of millions of buyers by listing it on Zillow.
Learn how to do itSell it yourself
Take full control of how buyers see your home on Zillow by listing For Sale by Owner (FSBO).
List your homeWhat's special
Zillow last checked:
Listing updated:
Listed by:
Brian Nelson 615-545-9311,
M/I HOMES OF NASHVILLE LLC,
Cameron McDonald 513-309-2010,
M/I HOMES OF NASHVILLE LLC
Bought with:
Brian Krebs, 272837
Synergy Real Estate Group, Inc.
Allyson Krebs, 302782
Synergy Real Estate Group, Inc.
Source: RealTracs MLS as distributed by MLS GRID,MLS#: 3178361
Facts & features
Interior
Bedrooms & bathrooms
- Bedrooms: 4
- Bathrooms: 3
- Full bathrooms: 2
- 1/2 bathrooms: 1
- Main level bedrooms: 1
Bedroom 1
- Features: Extra Large Closet
- Level: Extra Large Closet
- Area: 221 Square Feet
- Dimensions: 13x17
Bedroom 2
- Features: Walk-In Closet(s)
- Level: Walk-In Closet(s)
- Area: 154 Square Feet
- Dimensions: 11x14
Bedroom 3
- Features: Walk-In Closet(s)
- Level: Walk-In Closet(s)
- Area: 165 Square Feet
- Dimensions: 11x15
Bedroom 4
- Features: Walk-In Closet(s)
- Level: Walk-In Closet(s)
- Area: 195 Square Feet
- Dimensions: 15x13
Primary bathroom
- Features: Double Vanity
- Level: Double Vanity
Dining room
- Features: Combination
- Level: Combination
- Area: 165 Square Feet
- Dimensions: 15x11
Living room
- Features: Great Room
- Level: Great Room
- Area: 255 Square Feet
- Dimensions: 15x17
Other
- Features: Office
- Level: Office
- Area: 132 Square Feet
- Dimensions: 12x11
Recreation room
- Features: Second Floor
- Level: Second Floor
- Area: 294 Square Feet
- Dimensions: 21x14
Heating
- Central, Electric
Cooling
- Attic Fan, Central Air, Electric
Appliances
- Included: Electric Oven, Electric Range, Dishwasher, Disposal, Microwave, Stainless Steel Appliance(s), Smart Appliance(s)
- Laundry: Electric Dryer Hookup, Washer Hookup
Features
- Air Filter, Entrance Foyer, Extra Closets, Open Floorplan, Pantry, Smart Thermostat, Walk-In Closet(s), High Speed Internet, Kitchen Island
- Flooring: Carpet, Vinyl
- Basement: None,Crawl Space
- Number of fireplaces: 1
- Fireplace features: Electric
Interior area
- Total structure area: 2,885
- Total interior livable area: 2,885 sqft
- Finished area above ground: 2,885
Property
Parking
- Total spaces: 2
- Parking features: Garage Faces Front, Concrete, Driveway
- Attached garage spaces: 2
- Has uncovered spaces: Yes
Features
- Levels: Two
- Stories: 2
- Patio & porch: Deck, Covered, Porch
- Exterior features: Smart Lock(s)
Lot
- Size: 10,497 Square Feet
Details
- Special conditions: Standard
- Other equipment: Air Purifier
Construction
Type & style
- Home type: SingleFamily
- Architectural style: Other
- Property subtype: Single Family Residence, Residential
Materials
- Hardboard Siding, Brick
- Roof: Asphalt
Condition
- New construction: Yes
- Year built: 2025
Utilities & green energy
- Sewer: Public Sewer
- Water: Public
- Utilities for property: Electricity Available, Water Available, Cable Connected, Underground Utilities
Green energy
- Energy efficient items: Thermostat
- Indoor air quality: Contaminant Control
- Water conservation: Low-Flow Fixtures
Community & HOA
Community
- Security: Carbon Monoxide Detector(s), Fire Sprinkler System, Smoke Detector(s)
- Subdivision: Hillcrest Village
HOA
- Has HOA: Yes
- Amenities included: Dog Park, Park, Playground, Sidewalks, Underground Utilities
- Services included: Maintenance Grounds
- HOA fee: $67 monthly
Location
- Region: Columbia
Financial & listing details
- Price per square foot: $165/sqft
- Annual tax amount: $3,200
- Date on market: 4/17/2026
- Date available: 12/01/2025
- Electric utility on property: Yes
Price history
| Date | Event | Price |
|---|---|---|
| 6/11/2026 | Sold | $474,990$165/sqft |
Source:  RealTracs MLS as distributed by MLS GRID #3178361 Report a problem RealTracs MLS as distributed by MLS GRID #3178361 Report a problem | ||
| 5/9/2026 | Pending sale | $474,990$165/sqft |
Source: RealTracs MLS as distributed by MLS GRID #3178361 Report a problem | ||
| 5/2/2026 | Price change | $474,990-1%$165/sqft |
Source: RealTracs MLS as distributed by MLS GRID #3178361 Report a problem | ||
| 4/17/2026 | Listed for sale | $479,990$166/sqft |
Source: RealTracs MLS as distributed by MLS GRID #3178361 Report a problem | ||
Public tax history
Tax history is unavailable.
Neighborhood: 38401
Nearby homes
- $468,0004 bd3 ba2.8k sqft3157 Rolling Brook Dr W LOT 2, Columbia, TN 38401Sold
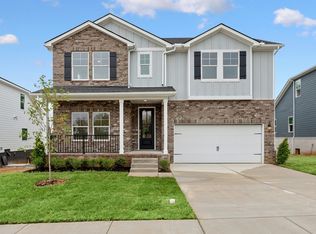
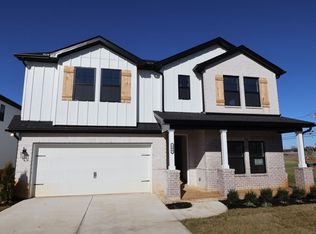
- $492,0304 bd3 ba2.8k sqft2965 Sharpstone Dr LOT 92, Columbia, TN 38401Pending

- $528,2304 bd3 ba2.8k sqft2560 Peaceful Valley Dr LOT 83, Columbia, TN 38401Pending
- $375,0004 bd2 ba2k sqft3013 Mackenzie Ln, Columbia, TN 38401Sold
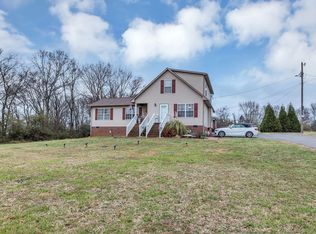
- $--2 bd1 ba1k sqft3013 Mackenzie Ln #B, Columbia, TN 38401Off Market
- $385,0004 bd2 ba2k sqft3009 Mackenzie Ln, Columbia, TN 38401Sold
- $--2 bd1 ba-- sqft3009 Mackenzie Ln #A, Columbia, TN 38401Off Market
- $--2 bd1 ba880 sqft3009 Mackenzie Ln #B, Columbia, TN 38401Off Market
Nearby schools
GreatSchools rating
- 5/10J. Brown Elementary SchoolGrades: PK-4Distance: 0.7 mi
- 4/10Whitthorne Middle SchoolGrades: 5-8Distance: 3.7 mi
- 4/10Columbia Central High SchoolGrades: 9-12Distance: 3.5 mi
Schools provided by the listing agent
- Elementary: J. Brown Elementary
- Middle: Whitthorne Middle School
- High: Columbia Central High School
Source: RealTracs MLS as distributed by MLS GRID. This data may not be complete. We recommend contacting the local school district to confirm school assignments for this home.
Get a cash offer in 3 minutes
Find out how much your home could sell for in as little as 3 minutes with a no-obligation cash offer.
Estimated market value
$474,500
Get a cash offer in 3 minutes
Find out how much your home could sell for in as little as 3 minutes with a no-obligation cash offer.
Estimated market value
$474,500
- Tennessee
- Maury County
- Columbia
- 38401
- 2561 Peaceful Valley Dr Lot 84
Nearby cities
Nearby zip codes
Other Columbia Topics
