Hillcrest Village, a premier master planned community, is new to Columbia and calling you home. Situated amongst the rolling hills and only minutes to downtown Historic Columbia's retail, shops and food scene, you'll find country-living, new construction, and downtown experiences intersect perfectly here. This Columbus floorplan greets you and your guests with gorgeous luxury vinyl plank flooring, stunning natural light, and a formal study for those work-from-home days. You'll find plenty of space for the family to spread out. In the kitchen, your holiday entertaining days are just beginning, with an expansive island, plenty of cabinet space, and easy access to the pack covered deck. The first floor primary bedroom overlooks the backyard and features a double bowl vanity, tiled shower and separate tiled surround soaking tub - Enjoy those peaceful moments away from the hustle and bustle... On the second floor, the large bonus area offers enough space for a billiards match, shuffle board, movie nights, and more. Guests or family members can enjoy 3 oversized bedrooms and a secondary bath with dual sinks. Onsite community model home is available to tour. M/I Homes offers a full suite of accommodations, including M/I Financial Services with amazing 4.875% rate lock (see sales agent for details) and $10,000 closing cost incentive that make Hillcrest Village an unbeatable value.
Closed
$468,000
3157 Rolling Brook Dr W Lot 2, Columbia, TN 38401
4beds
2,884sqft
Single Family Residence, Residential
Built in 2025
7,143 Square Feet Lot
$466,800 Zestimate®
$162/sqft
$2,565 Estimated rent
Home value
$466,800
$434,000 - $499,000
$2,565/mo
Zestimate® history
Owner options
List your home for rent
$2,565/mo
Rent Zestimate®
Find your next renter with Zillow Rental Manager. Plus, with online applications, you can quickly screen prospective tenants – for free.
$2,565/mo
Rent Zestimate®
Refinance and save
$2,783/mo
Est. payment
Refinancing to a lower rate could help reduce your monthly payments and save thousands over the life of the loan.
$2,783/mo
Est. payment
Explore your selling options
Work with a Zillow partner agent
Leverage their expertise and Zillow's premium Showcase listings to get your home seen by more buyers.
Get startedList with your own agent
Get your home in front of millions of buyers by listing it on Zillow.
Learn how to do itSell it yourself
Take full control of how buyers see your home on Zillow by listing For Sale by Owner (FSBO).
List your homeWhat's special
Expansive islandPlenty of cabinet spaceLarge bonus areaStunning natural lightFormal studyLuxury vinyl plank flooringDouble bowl vanity
Zillow last checked:
Listing updated:
Listed by:
Brian Nelson 615-545-9311,
M/I HOMES OF NASHVILLE LLC
Bought with:
Brian Nelson, 310021
M/I HOMES OF NASHVILLE LLC
Source: RealTracs MLS as distributed by MLS GRID,MLS#: 3071767
Facts & features
Interior
Bedrooms & bathrooms
- Bedrooms: 4
- Bathrooms: 3
- Full bathrooms: 2
- 1/2 bathrooms: 1
- Main level bedrooms: 1
Bedroom 1
- Features: Extra Large Closet
- Level: Extra Large Closet
- Area: 221 Square Feet
- Dimensions: 13x17
Bedroom 2
- Features: Walk-In Closet(s)
- Level: Walk-In Closet(s)
- Area: 154 Square Feet
- Dimensions: 11x14
Bedroom 3
- Features: Walk-In Closet(s)
- Level: Walk-In Closet(s)
- Area: 165 Square Feet
- Dimensions: 11x15
Bedroom 4
- Features: Walk-In Closet(s)
- Level: Walk-In Closet(s)
- Area: 195 Square Feet
- Dimensions: 15x13
Primary bathroom
- Features: Double Vanity
- Level: Double Vanity
Dining room
- Area: 165 Square Feet
- Dimensions: 15x11
Living room
- Area: 255 Square Feet
- Dimensions: 15x17
Other
- Features: Office
- Level: Office
- Area: 132 Square Feet
- Dimensions: 12x11
Recreation room
- Features: Second Floor
- Level: Second Floor
- Area: 294 Square Feet
- Dimensions: 21x14
Heating
- Central, Electric
Cooling
- Attic Fan, Central Air, Electric
Appliances
- Included: Electric Oven, Electric Range, Dishwasher, Disposal, Microwave, Stainless Steel Appliance(s)
- Laundry: Electric Dryer Hookup, Washer Hookup
Features
- Open Floorplan, Pantry, Smart Thermostat, Walk-In Closet(s), High Speed Internet
- Flooring: Carpet, Vinyl
- Basement: None,Crawl Space
- Number of fireplaces: 1
- Fireplace features: Electric
Interior area
- Total structure area: 2,884
- Total interior livable area: 2,884 sqft
- Finished area above ground: 2,884
Property
Parking
- Total spaces: 2
- Parking features: Garage Faces Front, Concrete, Driveway
- Attached garage spaces: 2
- Has uncovered spaces: Yes
Accessibility
- Accessibility features: Smart Technology
Features
- Levels: One
- Stories: 2
- Patio & porch: Deck, Covered
- Exterior features: Smart Lock(s)
Lot
- Size: 7,143 Square Feet
- Features: Views
- Topography: Views
Details
- Special conditions: Standard
Construction
Type & style
- Home type: SingleFamily
- Property subtype: Single Family Residence, Residential
Materials
- Brick, Vinyl Siding
- Roof: Shingle
Condition
- New construction: Yes
- Year built: 2025
Utilities & green energy
- Sewer: Public Sewer
- Water: Public
- Utilities for property: Electricity Available, Water Available, Cable Connected, Underground Utilities
Green energy
- Energy efficient items: Thermostat
- Indoor air quality: Contaminant Control
- Water conservation: Low-Flow Fixtures
Community & HOA
Community
- Security: Carbon Monoxide Detector(s), Fire Sprinkler System, Smoke Detector(s)
- Subdivision: Hillcrest Village
HOA
- Has HOA: Yes
- Amenities included: Dog Park, Playground, Sidewalks, Underground Utilities
- Services included: Maintenance Grounds
- HOA fee: $67 monthly
Location
- Region: Columbia
Financial & listing details
- Price per square foot: $162/sqft
- Annual tax amount: $3,200
- Date on market: 1/3/2026
- Date available: 09/18/2025
- Electric utility on property: Yes
Price history
| Date | Event | Price |
|---|---|---|
| 3/12/2026 | Sold | $468,000-1.5%$162/sqft |
Source:  RealTracs MLS as distributed by MLS GRID #3071767 Report a problem RealTracs MLS as distributed by MLS GRID #3071767 Report a problem | ||
| 2/7/2026 | Pending sale | $474,990$165/sqft |
Source: RealTracs MLS as distributed by MLS GRID #3071767 Report a problem | ||
| 1/9/2026 | Price change | $474,990-1%$165/sqft |
Source: RealTracs MLS as distributed by MLS GRID #3071767 Report a problem | ||
| 1/3/2026 | Listed for sale | $479,990$166/sqft |
Source: RealTracs MLS as distributed by MLS GRID #3071767 Report a problem | ||
| 1/1/2026 | Listing removed | $479,990$166/sqft |
Source: RealTracs MLS as distributed by MLS GRID #2942508 Report a problem | ||
| 11/25/2025 | Price change | $479,990-4%$166/sqft |
Source: RealTracs MLS as distributed by MLS GRID #2942508 Report a problem | ||
| 11/22/2025 | Price change | $499,990-2.9%$173/sqft |
Source: RealTracs MLS as distributed by MLS GRID #2942508 Report a problem | ||
| 9/22/2025 | Price change | $514,990+8.4%$179/sqft |
Source: RealTracs MLS as distributed by MLS GRID #2942508 Report a problem | ||
| 9/16/2025 | Price change | $474,990-1%$165/sqft |
Source: RealTracs MLS as distributed by MLS GRID #2942508 Report a problem | ||
| 9/5/2025 | Price change | $479,990-4%$166/sqft |
Source: RealTracs MLS as distributed by MLS GRID #2942508 Report a problem | ||
| 8/18/2025 | Price change | $499,990-2%$173/sqft |
Source: RealTracs MLS as distributed by MLS GRID #2942508 Report a problem | ||
| 8/7/2025 | Price change | $509,990-2.9%$177/sqft |
Source: RealTracs MLS as distributed by MLS GRID #2942508 Report a problem | ||
| 7/16/2025 | Listed for sale | $524,990$182/sqft |
Source: RealTracs MLS as distributed by MLS GRID #2942508 Report a problem | ||
Public tax history
Tax history is unavailable.
Neighborhood: 38401
Nearby homes
- $492,0304 bd3 ba2.8k sqft2965 Sharpstone Dr LOT 92, Columbia, TN 38401Pending

- $528,2304 bd3 ba2.8k sqft2560 Peaceful Valley Dr LOT 83, Columbia, TN 38401Pending
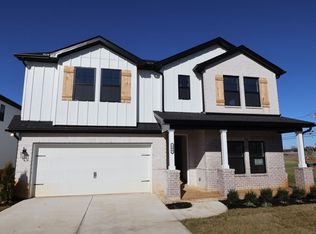
- $474,9904 bd3 ba2.8k sqft2561 Peaceful Valley Dr LOT 84, Columbia, TN 38401Sold
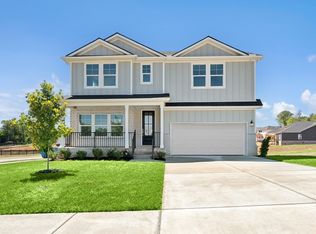
- $375,0004 bd2 ba2k sqft3013 Mackenzie Ln, Columbia, TN 38401Sold
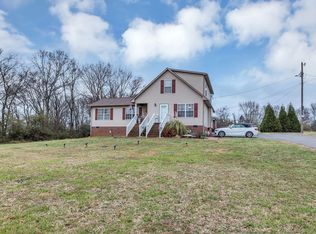
- $--2 bd1 ba1k sqft3013 Mackenzie Ln #B, Columbia, TN 38401Off Market
- $385,0004 bd2 ba2k sqft3009 Mackenzie Ln, Columbia, TN 38401Sold
- $--2 bd1 ba-- sqft3009 Mackenzie Ln #A, Columbia, TN 38401Off Market
- $--2 bd1 ba880 sqft3009 Mackenzie Ln #B, Columbia, TN 38401Off Market
Nearby schools
GreatSchools rating
- 5/10J. Brown Elementary SchoolGrades: PK-4Distance: 0.7 mi
- 4/10Whitthorne Middle SchoolGrades: 5-8Distance: 3.7 mi
- 4/10Columbia Central High SchoolGrades: 9-12Distance: 3.5 mi
Schools provided by the listing agent
- Elementary: J. Brown Elementary
- Middle: Whitthorne Middle School
- High: Columbia Central High School
Source: RealTracs MLS as distributed by MLS GRID. This data may not be complete. We recommend contacting the local school district to confirm school assignments for this home.
Get a cash offer in 3 minutes
Find out how much your home could sell for in as little as 3 minutes with a no-obligation cash offer.
Estimated market value
$466,800
Get a cash offer in 3 minutes
Find out how much your home could sell for in as little as 3 minutes with a no-obligation cash offer.
Estimated market value
$466,800
- Tennessee
- Maury County
- Columbia
- 38401
- 3157 Rolling Brook Dr W Lot 2
Nearby cities
Nearby zip codes
Other Columbia Topics
