Roses are red, Tennessee hills roll so green,
Welcome to Better—your perfect love scene!
In Hillcrest Village, where romance is near,
Location perfection makes everything clear.
Just minutes from downtown Columbia’s glow,
Historic charm, shops, and restaurants flow—
Five to eight minutes to markets and fun,
Nashville’s bright magic an hour’s easy run.
Scenic overlooks, rolling views to adore,
Small-town soul with big-city in store.
Top schools nearby for bright futures ahead,
Parks, trails, and employers—where dreams are widespread!
This quick-move-in sweetheart, priced at four-eighty-nine,
Four bedrooms to treasure, 2.5 baths so divine 2,885 feet of warmth and of light,
Main-level primary suite for sweet goodnights.
Large foyer invites with sunbeams so bright,
Study for focus, laundry tucked out of sight.
Kitchen island gleams, open spaces unite,
Upstairs bonus rec room for cozy movie nights.
Guest rooms with walk-ins, covered porch calls your name,
Every detail whispers, “This love is the same.”
Playgrounds for playtime, dog park for your best friend,
Community garden where new memories blend.
Picnic spots shaded, trails winding so sweet,
Hand-in-hand strolls where two hearts meet!
Join our XOXO Open House on Feb 14th’s delight,
Valentine’s Day magic from morning till night.
To the community model, come near and come far,
Light bites and sweet treats—under Cupid’s bright star!
Lower payments beckon, incentives so lovely and true,
Builder deals sparkling—this quick-move-in’s for you!
Don’t let Cupid skip by in a rush or a spin,
Schedule your tour—let the romance begin!
Welcome to Better, in location perfection so grand,
Hillcrest Village—your forever love land! ❤
This new-build gem by MI Homes (with seller concessions, 4.875% below-market rates, $15k closing help, and move-in readiness) won’t last long. Come celebrate Valentine’s weekend in location perfection—your happily ever after is calling from Columbia’s premier spot!
Under contract - not showing
$528,230
2560 Peaceful Valley Dr Lot 83, Columbia, TN 38401
4beds
2,885sqft
Single Family Residence, Residential
Built in 2025
10,497 Square Feet Lot
$-- Zestimate®
$183/sqft
$67/mo HOA
What's special
- 193 days |
- 0 |
- 0 |
Zillow last checked:
Listing updated:
Listed by:
Brian Nelson 615-545-9311,
M/I HOMES OF NASHVILLE LLC 629-235-9199
Source: RealTracs MLS as distributed by MLS GRID,MLS#: 3123384
Facts & features
Interior
Bedrooms & bathrooms
- Bedrooms: 4
- Bathrooms: 3
- Full bathrooms: 2
- 1/2 bathrooms: 1
- Main level bedrooms: 1
Bedroom 1
- Features: Extra Large Closet
- Level: Extra Large Closet
- Area: 221 Square Feet
- Dimensions: 13x17
Bedroom 2
- Features: Walk-In Closet(s)
- Level: Walk-In Closet(s)
- Area: 154 Square Feet
- Dimensions: 11x14
Bedroom 3
- Features: Walk-In Closet(s)
- Level: Walk-In Closet(s)
- Area: 165 Square Feet
- Dimensions: 11x15
Bedroom 4
- Features: Walk-In Closet(s)
- Level: Walk-In Closet(s)
- Area: 195 Square Feet
- Dimensions: 15x13
Primary bathroom
- Features: Double Vanity
- Level: Double Vanity
Dining room
- Features: Combination
- Level: Combination
- Area: 165 Square Feet
- Dimensions: 15x11
Living room
- Features: Great Room
- Level: Great Room
- Area: 255 Square Feet
- Dimensions: 15x17
Other
- Features: Office
- Level: Office
- Area: 132 Square Feet
- Dimensions: 12x11
Recreation room
- Features: Second Floor
- Level: Second Floor
- Area: 294 Square Feet
- Dimensions: 21x14
Heating
- Central, Electric
Cooling
- Attic Fan, Central Air, Electric
Appliances
- Included: Electric Oven, Electric Range, Dishwasher, Disposal, Microwave, Stainless Steel Appliance(s)
- Laundry: Electric Dryer Hookup, Washer Hookup
Features
- Entrance Foyer, Extra Closets, Open Floorplan, Pantry, Smart Thermostat, Walk-In Closet(s), High Speed Internet, Kitchen Island
- Flooring: Carpet, Vinyl
- Basement: None,Crawl Space
- Number of fireplaces: 1
- Fireplace features: Electric
Interior area
- Total structure area: 2,885
- Total interior livable area: 2,885 sqft
- Finished area above ground: 2,885
Property
Parking
- Total spaces: 3
- Parking features: Garage Faces Front, Concrete, Driveway
- Attached garage spaces: 3
- Has uncovered spaces: Yes
Features
- Levels: Two
- Stories: 2
- Patio & porch: Deck, Covered, Porch
- Exterior features: Smart Lock(s)
Lot
- Size: 10,497 Square Feet
Details
- Special conditions: Standard
- Other equipment: Air Purifier
Construction
Type & style
- Home type: SingleFamily
- Architectural style: Other
- Property subtype: Single Family Residence, Residential
Materials
- Brick
- Roof: Asphalt
Condition
- New construction: Yes
- Year built: 2025
Utilities & green energy
- Sewer: Public Sewer
- Water: Public
- Utilities for property: Electricity Available, Water Available, Cable Connected, Underground Utilities
Green energy
- Energy efficient items: Thermostat
- Indoor air quality: Contaminant Control
- Water conservation: Low-Flow Fixtures
Community & HOA
Community
- Security: Carbon Monoxide Detector(s), Fire Sprinkler System, Smoke Detector(s)
- Subdivision: Hillcrest Village
HOA
- Has HOA: Yes
- Amenities included: Dog Park, Park, Playground, Sidewalks, Underground Utilities
- Services included: Maintenance Grounds
- HOA fee: $67 monthly
Location
- Region: Columbia
Financial & listing details
- Price per square foot: $183/sqft
- Annual tax amount: $3,200
- Date on market: 2/7/2026
- Date available: 07/09/2026
- Electric utility on property: Yes
Estimated market value
Not available
Estimated sales range
Not available
Not available
Price history
| Date | Event | Price |
|---|---|---|
| 2/7/2026 | Pending sale | $528,230$183/sqft |
Source:  RealTracs MLS as distributed by MLS GRID #3123384 Report a problem RealTracs MLS as distributed by MLS GRID #3123384 Report a problem | ||
Public tax history
Tax history is unavailable.
Monthly payment
Est. payment
Payment breakdown
Explore the cost of this home by adjusting the details. Changes won't be saved.Climate risks
Neighborhood: 38401
Nearby schools
GreatSchools rating
- 5/10J. Brown Elementary SchoolGrades: PK-4Distance: 0.7 mi
- 4/10Whitthorne Middle SchoolGrades: 5-8Distance: 3.7 mi
- 4/10Columbia Central High SchoolGrades: 9-12Distance: 3.5 mi
Schools provided by the listing agent
- Elementary: J. Brown Elementary
- Middle: Whitthorne Middle School
- High: Columbia Central High School
Source: RealTracs MLS as distributed by MLS GRID. This data may not be complete. We recommend contacting the local school district to confirm school assignments for this home.
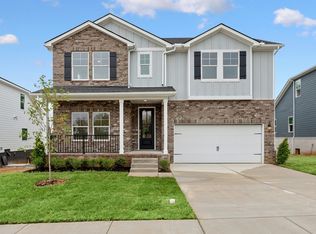
- $468,0004 bd3 ba2.8k sqft3157 Rolling Brook Dr W LOT 2, Columbia, TN 38401Sold
- $492,0304 bd3 ba2.8k sqft2965 Sharpstone Dr LOT 92, Columbia, TN 38401Pending

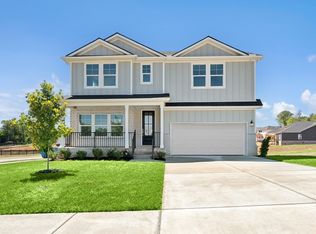
- $474,9904 bd3 ba2.8k sqft2561 Peaceful Valley Dr LOT 84, Columbia, TN 38401Sold
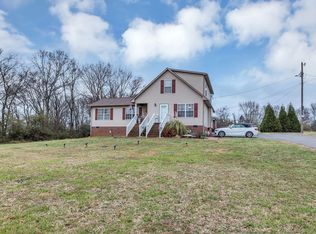
- $375,0004 bd2 ba2k sqft3013 Mackenzie Ln, Columbia, TN 38401Sold
- $--2 bd1 ba1k sqft3013 Mackenzie Ln #B, Columbia, TN 38401Off Market
- $385,0004 bd2 ba2k sqft3009 Mackenzie Ln, Columbia, TN 38401Sold
- $--2 bd1 ba-- sqft3009 Mackenzie Ln #A, Columbia, TN 38401Off Market
- $--2 bd1 ba880 sqft3009 Mackenzie Ln #B, Columbia, TN 38401Off Market
A local agent can set up tours, give advice and negotiate with sellers.
A local lender can help you make sure your offer is ready when you are.
Similar homes
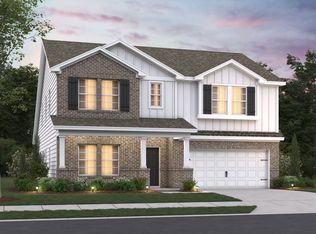
- from $474,9904 bd3 ba2.8k sqftColumbus Plan, Hillcrest Village, Columbia, TN 38401New Construction
 M/I Homes
 - $449,9904 bd3 ba2.4k sqft2559 Peaceful Valley Dr, Columbia, TN 38401New Construction

 MLS ID #3276610, Maria Caridad Morales. RealTracs MLS as distributed by MLS GRID
 - $474,9904 bd3 ba2.8k sqft1700 Shapstone Dr, Columbia, TN 38401New Construction
 MLS ID #3250686, Brian Nelson. RealTracs MLS as distributed by MLS GRID
 - from $464,9904 bd2 ba2.7k sqftWhitley Plan, Hillcrest Village, Columbia, TN 38401New Construction
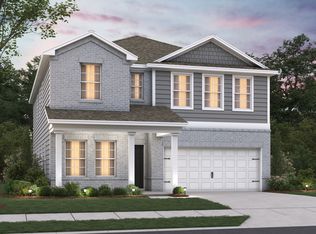 M/I Homes
 - $464,9904 bd3 ba2.7k sqft1800 Sharpstone Lot, Columbia, TN 38401New ConstructionMLS ID #3250670, Cameron McDonald. RealTracs MLS as distributed by MLS GRID
- from $449,9904 bd2 ba2.4k sqftHarrison Plan, Hillcrest Village, Columbia, TN 38401New ConstructionM/I Homes
- $444,9904 bd3 ba2.4k sqft2958 Peaceful Valley Dr, Columbia, TN 38401New ConstructionMLS ID #3250631, Brian Nelson. RealTracs MLS as distributed by MLS GRID
- $489,9905 bd3 ba2.8k sqft2319 Williamsport Lndg, Columbia, TN 38401New ConstructionRealTracs MLS as distributed by MLS GRID
- $524,9904 bd3 ba2.8k sqft3130 Gravity Dr, Columbia, TN 38401New ConstructionMLS ID #3285724, Brian Nelson. RealTracs MLS as distributed by MLS GRID
- $499,9904 bd3 ba2.5k sqft3128 Gravity Dr, Columbia, TN 38401New ConstructionMLS ID #3270081, Maria Caridad Morales. RealTracs MLS as distributed by MLS GRID
- $399,9903 bd3 ba1.8k sqft617 Nightengale Ridge Dr Lot 18, Columbia, TN 38401New ConstructionRealTracs MLS as distributed by MLS GRID
- $514,6584 bd3 ba2.5k sqft2017 Bennett Creek Dr Lot 1067, Columbia, TN 38401New ConstructionRealTracs MLS as distributed by MLS GRID
- $375,9903 bd3 ba1.8k sqft621 Nightengale Ridge Dr Lot 19, Columbia, TN 38401New ConstructionRealTracs MLS as distributed by MLS GRID
- $525,9854 bd3 ba2.6k sqft4301 Scarlet Ct, Columbia, TN 38401New ConstructionRealTracs MLS as distributed by MLS GRID
- $534,5544 bd3 ba2.2k sqft1032 Bluestem Rd, Columbia, TN 38401New ConstructionGoodall Homes
- $384,9003 bd3 ba2.1k sqft656 Taylor Bend Rd, Columbia, TN 38401For SaleMLS ID #3319305, Andrew Earl. RealTracs MLS as distributed by MLS GRID
- $295,2703 bd3 ba1.4k sqft2595 Peaceful Valley Dr Lot 217, Columbia, TN 38401New ConstructionMLS ID #3515166, Maria Caridad Morales. RealTracs MLS as distributed by MLS GRID
- $508,9904 bd3 ba2.7k sqft3120 Gravity Dr, Columbia, TN 38401New ConstructionMLS ID #3322084, Cameron McDonald. RealTracs MLS as distributed by MLS GRID
- $568,7484 bd3 ba2.5k sqft2310 Mary Lou Way Lot 1075, Columbia, TN 38401New ConstructionRealTracs MLS as distributed by MLS GRID
- from $517,9904 bd3 ba2.8k sqftColumbus Plan, Reserve at Silver Springs, Columbia, TN 38401New ConstructionM/I Homes
