This quick move-in ready Columbus plan is under contract with a home to sell contingency.
Picture golden Tennessee sunshine pouring through the windows as you step into this fresh, move-in-ready retreat. Warm breezes invite you to the open gourmet kitchen where sunlight dances on gorgeous quartz countertops and upgraded appliances gleam—perfect for al fresco feasts and backyard barbecues. The main level flows effortlessly to a cozy shiplap-wrapped fireplace, ideal for magical mild summer evenings and relaxed gatherings.
A dedicated study offers the perfect quiet space for work or hobbies, while the primary suite downstairs provides a peaceful escape with a spa-inspired bath featuring a sleek tile shower, deep soaking tub, and generous walk-in closet. Hardwood stairs add timeless warmth leading upstairs to the versatile rec room—your go-to spot for summer movie nights, game days, or family fun.
The covered deck/patio becomes your all-season outdoor oasis for morning coffee, sunset dinners, or chilling under the stars. This thoughtfully designed home delivers effortless flow: open kitchen-family room, flex spaces, smart layout, and plenty of room to grow
Location perfection just minutes from historic Downtown Columbia’s charming shops, farm-fresh markets, cozy eateries, and vibrant arts scene. Enjoy easy Nashville access, small-town charm without the traffic, plus community perks like playgrounds, dog park, gardens, picnic areas, and scenic overlooks! Hillcrest Village is family- and pet-friendly with panoramic views and luxury finishes throughout.
Premium upgrades included: quartz counters, primary tile shower & soaking tub, upgraded appliances, covered deck/patio, shiplap fireplace, and hardwood stairs.
Don't miss your chance to take advantage of limited-time Dream Big incentives!
Under contract - not showing
Price increase: $8K (9/16)
$499,990
2965 Sharpstone Dr Lot 92, Columbia, TN 38401
4beds
2,885sqft
Single Family Residence, Residential
Built in 2025
10,497 Square Feet Lot
$-- Zestimate®
$173/sqft
$67/mo HOA
What's special
Smart layoutPanoramic viewsSleek tile showerDedicated studyCozy shiplap-wrapped fireplaceOpen gourmet kitchenVersatile rec room
- 178 days
- 7
- 1
Zillow last checked:
Listing updated:
Listed by:
Brian Nelson 615-545-9311,
M/I HOMES OF NASHVILLE LLC 629-235-9199,
Cameron McDonald 513-309-2010,
M/I HOMES OF NASHVILLE LLC
Source: RealTracs MLS as distributed by MLS GRID,MLS#: 3175506
Facts & features
Interior
Bedrooms & bathrooms
- Bedrooms: 4
- Bathrooms: 3
- Full bathrooms: 2
- 1/2 bathrooms: 1
- Main level bedrooms: 1
Bedroom 1
- Features: Extra Large Closet
- Level: Extra Large Closet
- Area: 221 Square Feet
- Dimensions: 13x17
Bedroom 2
- Features: Walk-In Closet(s)
- Level: Walk-In Closet(s)
- Area: 154 Square Feet
- Dimensions: 11x14
Bedroom 3
- Features: Walk-In Closet(s)
- Level: Walk-In Closet(s)
- Area: 165 Square Feet
- Dimensions: 11x15
Bedroom 4
- Features: Walk-In Closet(s)
- Level: Walk-In Closet(s)
- Area: 195 Square Feet
- Dimensions: 15x13
Primary bathroom
- Features: Double Vanity
- Level: Double Vanity
Dining room
- Features: Combination
- Level: Combination
- Area: 165 Square Feet
- Dimensions: 15x11
Living room
- Features: Great Room
- Level: Great Room
- Area: 255 Square Feet
- Dimensions: 15x17
Other
- Features: Office
- Level: Office
- Area: 132 Square Feet
- Dimensions: 12x11
Recreation room
- Features: Second Floor
- Level: Second Floor
- Area: 294 Square Feet
- Dimensions: 21x14
Heating
- Central, Electric
Cooling
- Attic Fan, Central Air, Electric
Appliances
- Included: Electric Oven, Electric Range, Dishwasher, Disposal, Microwave, Stainless Steel Appliance(s), Smart Appliance(s)
- Laundry: Electric Dryer Hookup, Washer Hookup
Features
- Air Filter, Entrance Foyer, Extra Closets, Open Floorplan, Pantry, Smart Thermostat, Walk-In Closet(s), High Speed Internet, Kitchen Island
- Flooring: Carpet, Vinyl
- Basement: None,Crawl Space
- Number of fireplaces: 1
- Fireplace features: Electric
Interior area
- Total structure area: 2,885
- Total interior livable area: 2,885 sqft
- Finished area above ground: 2,885
Property
Parking
- Total spaces: 2
- Parking features: Garage Faces Front, Concrete, Driveway
- Attached garage spaces: 2
- Has uncovered spaces: Yes
Features
- Levels: Two
- Stories: 2
- Patio & porch: Deck, Covered, Porch
- Exterior features: Smart Lock(s)
Lot
- Size: 10,497 Square Feet
Details
- Special conditions: Standard
- Other equipment: Air Purifier
Construction
Type & style
- Home type: SingleFamily
- Architectural style: Other
- Property subtype: Single Family Residence, Residential
Materials
- Hardboard Siding, Brick
- Roof: Asphalt
Condition
- New construction: Yes
- Year built: 2025
Utilities & green energy
- Sewer: Public Sewer
- Water: Public
- Utilities for property: Electricity Available, Water Available, Cable Connected, Underground Utilities
Green energy
- Energy efficient items: Thermostat
- Indoor air quality: Contaminant Control
- Water conservation: Low-Flow Fixtures
Community & HOA
Community
- Security: Carbon Monoxide Detector(s), Fire Sprinkler System, Smoke Detector(s)
- Subdivision: Hillcrest Village
HOA
- Has HOA: Yes
- Amenities included: Dog Park, Park, Playground, Sidewalks, Underground Utilities
- Services included: Maintenance Grounds
- HOA fee: $67 monthly
Location
- Region: Columbia
Financial & listing details
- Price per square foot: $173/sqft
- Annual tax amount: $3,200
- Date on market: 4/14/2026
- Date available: 12/01/2025
- Electric utility on property: Yes
Estimated market value
Not available
Estimated sales range
Not available
Not available
Price history
| Date | Event | Price |
|---|---|---|
| 9/29/2026 | Pending sale | $499,990$173/sqft |
Source:  RealTracs MLS as distributed by MLS GRID #3175506 Report a problem RealTracs MLS as distributed by MLS GRID #3175506 Report a problem | ||
| 9/16/2026 | Contingent | $499,990+1.6%$173/sqft |
Source: RealTracs MLS as distributed by MLS GRID #3175506 Report a problem | ||
| 6/23/2026 | Pending sale | $492,030$171/sqft |
Source: RealTracs MLS as distributed by MLS GRID #3175506 Report a problem | ||
| 6/23/2026 | Price change | $492,030-0.6%$171/sqft |
Source: RealTracs MLS as distributed by MLS GRID #3175506 Report a problem | ||
| 5/2/2026 | Price change | $494,990-1%$172/sqft |
Source: RealTracs MLS as distributed by MLS GRID #3175506 Report a problem | ||
| 4/14/2026 | Listed for sale | $499,990+8%$173/sqft |
Source: RealTracs MLS as distributed by MLS GRID #3175506 Report a problem | ||
| 4/3/2026 | Sold | $462,990-7.4%$160/sqft |
Source: RealTracs MLS as distributed by MLS GRID #3137021 Report a problem | ||
| 4/2/2026 | Price change | $499,990+8%$173/sqft |
Source: RealTracs MLS as distributed by MLS GRID #3134289 Report a problem | ||
| 2/28/2026 | Pending sale | $462,990-8.3%$160/sqft |
Source: RealTracs MLS as distributed by MLS GRID #3137021 Report a problem | ||
| 2/23/2026 | Listed for sale | $504,990$175/sqft |
Source: RealTracs MLS as distributed by MLS GRID #3134289 Report a problem | ||
Public tax history
Tax history is unavailable.
Monthly payment
Est. payment
Payment breakdown
Explore the cost of this home by adjusting the details. Changes won't be saved.Climate risks
Neighborhood: 38401
Nearby schools
Schools provided by the listing agent
- Elementary: J. Brown Elementary
- Middle: Whitthorne Middle School
- High: Columbia Central High School
Source: RealTracs MLS as distributed by MLS GRID. This data may not be complete. We recommend contacting the local school district to confirm school assignments for this home.
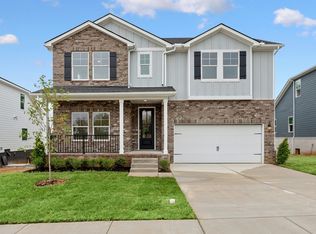
- $468,0004 bd3 ba2.8k sqft3157 Rolling Brook Dr W LOT 2, Columbia, TN 38401Sold
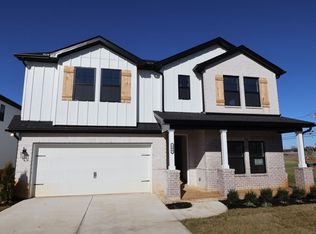
- $536,0614 bd3 ba2.8k sqft2560 Peaceful Valley Dr LOT 83, Columbia, TN 38401Sold
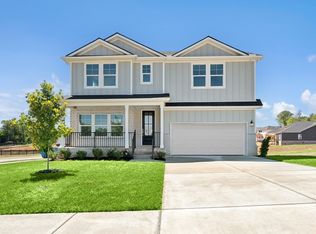
- $474,9904 bd3 ba2.8k sqft2561 Peaceful Valley Dr LOT 84, Columbia, TN 38401Sold
- $375,0004 bd2 ba2k sqft3013 Mackenzie Ln, Columbia, TN 38401Sold
Similar homes
- $499,9904 bd3 ba2.5k sqft2972 Sharpstone Dr, Columbia, TN 38401New Construction
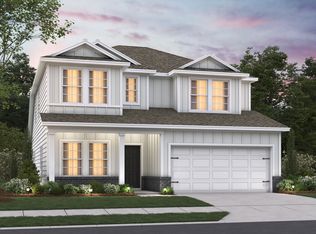 M/I Homes
 - $454,9904 bd3 ba2.4k sqft2559 Peaceful Valley Dr, Columbia, TN 38401New Construction
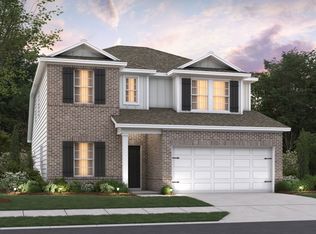
 MLS ID #3603630, Cameron McDonald. RealTracs MLS as distributed by MLS GRID
 - from $474,9904 bd3 ba2.8k sqftColumbus Plan, Hillcrest Village, Columbia, TN 38401New Construction
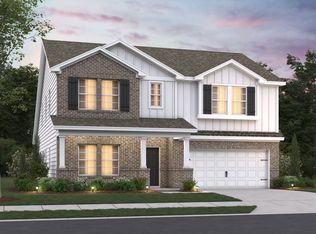 M/I Homes
 - from $464,9904 bd2 ba2.7k sqftWhitley Plan, Hillcrest Village, Columbia, TN 38401New Construction
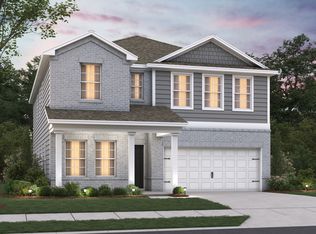 M/I Homes
 - $474,9904 bd3 ba2.8k sqft2884 Sharpstone Dr, Lot Columbia, TN 38401New ConstructionMLS ID #3530805, Brian Nelson. RealTracs MLS as distributed by MLS GRID
- $464,9904 bd3 ba2.7k sqft2744 Sharpstone Lot, Columbia, TN 38401New ConstructionMLS ID #3530807, Cameron McDonald. RealTracs MLS as distributed by MLS GRID
- $484,9905 bd3 ba2.8k sqft2319 Williamsport Lndg, Columbia, TN 38401New ConstructionRealTracs MLS as distributed by MLS GRID
- $444,9904 bd3 ba2.4k sqft2958 Peaceful Valley Dr, Columbia, TN 38401New ConstructionMLS ID #3530798, Brian Nelson. RealTracs MLS as distributed by MLS GRID
- $508,9904 bd3 ba2.7k sqft3120 Gravity Dr, Columbia, TN 38401New ConstructionMLS ID #3612301, Cameron McDonald. RealTracs MLS as distributed by MLS GRID
- $499,9584 bd3 ba2.5k sqft2017 Bennett Creek Dr Lot 1067, Columbia, TN 38401New ConstructionRealTracs MLS as distributed by MLS GRID
- $449,9903 bd2 ba2.1k sqft2402 Hartman Cv, Columbia, TN 38401New ConstructionRealTracs MLS as distributed by MLS GRID
- $464,9005 bd3 ba2.7k sqft3180 Chaplins Trce, Columbia, TN 38401For SaleMLS ID #3528362, Jenny Fann. RealTracs MLS as distributed by MLS GRID
- $404,9903 bd3 ba1.8k sqft625 Nightengale Ridge Dr Lot 20, Columbia, TN 38401New ConstructionRealTracs MLS as distributed by MLS GRID
- $384,9003 bd3 ba2.1k sqft656 Taylor Bend Rd, Columbia, TN 38401For SaleMLS ID #3319305, Andrew Earl. RealTracs MLS as distributed by MLS GRID
- $538,7484 bd3 ba2.5k sqft2310 Mary Lou Way Lot 1075, Columbia, TN 38401New ConstructionRealTracs MLS as distributed by MLS GRID
- $294,9903 bd3 ba1.4k sqft2595 Peaceful Valley Dr Lot 217, Columbia, TN 38401New ConstructionRealTracs MLS as distributed by MLS GRID
