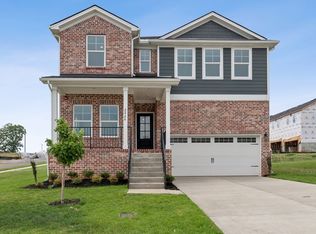
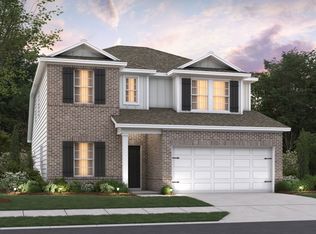
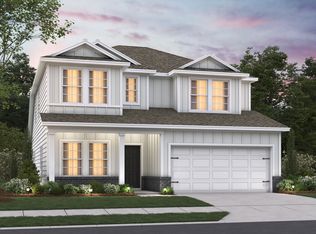
Discover the Columbus at Hillcrest Village — Columbia’s hottest selling new home community! ✨ This stunning 2-story residence offers over 2,800 sq. ft. of sophisticated living space with 4–5 bedrooms, 2.5–3 bathrooms, and an inspired layout featuring a first-floor primary suite — crafted for effortless elegance and cherished moments. With exquisite luxury finishes, striking Hardie and brick exteriors, expansive rooms, versatile flex spaces, and abundant options, this home becomes a true reflection of your vision.
For a limited time, future owners will enjoy amazing incentive's on their new build, making it even easier to select premium finishes, thoughtful upgrades, and custom touches that transform this exceptional floor plan into a one-of-a-kind masterpiece tailored precisely to your lifestyle. 🏡
Hillcrest Village reigns as the premier address for new homes in Columbia, where tree-lined streets, inviting sidewalks, and classic streetlamps set the stage for genuine neighborhood warmth. Residents enjoy an unparalleled collection of amenities, including playgrounds, a picnic area, dog park, community garden, scenic overlook, and more — all conveniently located just minutes from historic Downtown Columbia, top-rated schools, parks, and everyday conveniences. 🌳
Don’t miss your chance to claim a coveted spot in this thriving community! Schedule your private tour today and experience why Hillcrest Village continues to be the talk of Columbia, TN. Take advantage of limited time incentives with MI financial on to be built homes.
Active
$474,990
2884 Sharpstone Dr, Lot Columbia, TN 38401
4beds
2,884sqft
Single Family Residence, Residential
Built in 2026
-- sqft lot
$-- Zestimate®
$165/sqft
$67/mo HOA
What's special
Exquisite luxury finishesExpansive roomsClassic streetlampsVersatile flex spacesInviting sidewalksFirst-floor primary suiteTree-lined streets
- 48 days
- 32
- 4
Zillow last checked:
Listing updated:
Listed by:
Brian Nelson 615-545-9311,
M/I HOMES OF NASHVILLE LLC 629-235-9199,
Maria Caridad Morales 239-258-8683,
M/I HOMES OF NASHVILLE LLC
Source: RealTracs MLS as distributed by MLS GRID,MLS#: 3530805
Facts & features
Interior
Bedrooms & bathrooms
- Bedrooms: 4
- Bathrooms: 3
- Full bathrooms: 2
- 1/2 bathrooms: 1
- Main level bedrooms: 1
Bedroom 1
- Features: Suite
- Level: Suite
- Area: 221 Square Feet
- Dimensions: 13x17
Bedroom 2
- Features: Walk-In Closet(s)
- Level: Walk-In Closet(s)
- Area: 154 Square Feet
- Dimensions: 11x14
Bedroom 3
- Features: Walk-In Closet(s)
- Level: Walk-In Closet(s)
- Area: 165 Square Feet
- Dimensions: 11x15
Bedroom 4
- Features: Walk-In Closet(s)
- Level: Walk-In Closet(s)
- Area: 195 Square Feet
- Dimensions: 15x13
Primary bathroom
- Features: Double Vanity
- Level: Double Vanity
Dining room
- Features: Combination
- Level: Combination
- Area: 165 Square Feet
- Dimensions: 15x11
Living room
- Features: Combination
- Level: Combination
- Area: 255 Square Feet
- Dimensions: 15x17
Other
- Features: Office
- Level: Office
- Area: 132 Square Feet
- Dimensions: 12x11
Recreation room
- Features: Second Floor
- Level: Second Floor
- Area: 294 Square Feet
- Dimensions: 21x14
Heating
- Central, Electric
Cooling
- Central Air, Electric
Appliances
- Included: Electric Oven, Electric Range, Dishwasher, Disposal, Microwave, Stainless Steel Appliance(s)
- Laundry: Electric Dryer Hookup, Washer Hookup
Features
- Air Filter, Entrance Foyer, Extra Closets, High Ceilings, Open Floorplan, Pantry, Smart Thermostat, Walk-In Closet(s), High Speed Internet, Kitchen Island
- Flooring: Carpet, Tile, Vinyl
- Basement: None
- Fireplace features: Great Room
Interior area
- Total structure area: 2,884
- Total interior livable area: 2,884 sqft
- Finished area above ground: 2,884
Property
Parking
- Total spaces: 2
- Parking features: Garage Door Opener, Garage Faces Front, Concrete, Driveway
- Attached garage spaces: 2
- Has uncovered spaces: Yes
Features
- Levels: One
- Stories: 2
- Patio & porch: Porch, Covered
- Exterior features: Smart Lock(s)
Lot
- Features: Cul-De-Sac, Level, Other
- Topography: Cul-De-Sac,Level,Other
Details
- Special conditions: Standard
- Other equipment: Air Purifier
Construction
Type & style
- Home type: SingleFamily
- Property subtype: Single Family Residence, Residential
Materials
- Fiber Cement, Brick
- Roof: Shingle
Condition
- New construction: Yes
- Year built: 2026
Utilities & green energy
- Sewer: Public Sewer
- Water: Public
- Utilities for property: Electricity Available, Water Available
Green energy
- Energy efficient items: Thermostat
- Indoor air quality: Contaminant Control
- Water conservation: Low-Flow Fixtures
Community & HOA
Community
- Security: Carbon Monoxide Detector(s), Smoke Detector(s)
- Subdivision: Hillcrest Village
HOA
- Has HOA: Yes
- Amenities included: Tennis Court(s)
- Services included: Maintenance Grounds
- HOA fee: $67 monthly
- Second HOA fee: $500 one time
Location
- Region: Lot Columbia
Financial & listing details
- Price per square foot: $165/sqft
- Date on market: 9/1/2026
- Electric utility on property: Yes
Estimated market value
Not available
Estimated sales range
Not available
Not available
Price history
| Date | Event | Price |
|---|---|---|
| 9/1/2026 | Listed for sale | $474,990-7.6%$165/sqft |
Source:  RealTracs MLS as distributed by MLS GRID #3530805 Report a problem RealTracs MLS as distributed by MLS GRID #3530805 Report a problem | ||
| 6/5/2025 | Listing removed | $513,990$178/sqft |
Source: RealTracs MLS as distributed by MLS GRID #2900760 Report a problem | ||
| 6/4/2025 | Listed for sale | $513,990$178/sqft |
Source: RealTracs MLS as distributed by MLS GRID #2900760 Report a problem | ||
Public tax history
Tax history is unavailable.
Monthly payment
Est. payment
Payment breakdown
Explore the cost of this home by adjusting the details. Changes won't be saved.Climate risks
Neighborhood: 38401
Nearby schools
Schools provided by the listing agent
- Elementary: J. Brown Elementary
- Middle: Whitthorne Middle School
- High: Columbia Central High School
Source: RealTracs MLS as distributed by MLS GRID. This data may not be complete. We recommend contacting the local school district to confirm school assignments for this home.

Similar homes
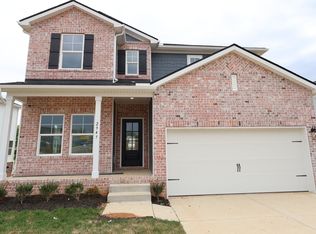
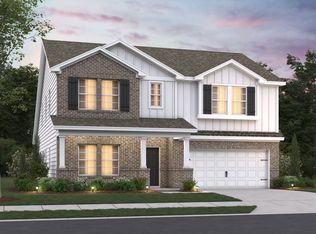
- from $474,9904 bd3 ba2.8k sqftColumbus Plan, Hillcrest Village, Columbia, TN 38401New Construction
 M/I Homes
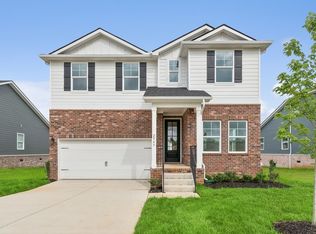
 - $464,9904 bd3 ba2.7k sqft2744 Sharpstone Lot, Columbia, TN 38401New Construction

 MLS ID #3530807, Cameron McDonald. RealTracs MLS as distributed by MLS GRID
 - $454,9904 bd3 ba2.4k sqft2559 Peaceful Valley Dr, Columbia, TN 38401New Construction
 MLS ID #3603630, Cameron McDonald. RealTracs MLS as distributed by MLS GRID
 - $499,9904 bd3 ba2.5k sqft2972 Sharpstone Dr, Columbia, TN 38401New Construction
 M/I Homes
 - $444,9904 bd3 ba2.4k sqft2958 Peaceful Valley Dr, Columbia, TN 38401New ConstructionMLS ID #3530798, Brian Nelson. RealTracs MLS as distributed by MLS GRID
- $482,9905 bd3 ba2.8k sqft2319 Williamsport Lndg, Columbia, TN 38401New ConstructionRealTracs MLS as distributed by MLS GRID
- $499,9904 bd4 ba2.5k sqft1704 Merkel Rd, Columbia, TN 38401For SaleMLS ID #3622112, Angela McAdams. RealTracs MLS as distributed by MLS GRID
- $499,9904 bd3 ba2.5k sqft3128 Gravity Dr, Columbia, TN 38401New ConstructionMLS ID #3618990, Brian Nelson. RealTracs MLS as distributed by MLS GRID
- $449,9903 bd2 ba2.1k sqft2402 Hartman Cv, Columbia, TN 38401New ConstructionRealTracs MLS as distributed by MLS GRID
- $525,9854 bd3 ba2.6k sqft4301 Scarlet Ct, Columbia, TN 38401New ConstructionRealTracs MLS as distributed by MLS GRID
- $294,9903 bd3 ba1.4k sqft2595 Peaceful Valley Dr Lot 217, Columbia, TN 38401New ConstructionRealTracs MLS as distributed by MLS GRID
- $344,1673 bd3 ba1.6k sqft2573 Peaceful Valley Dr Lot 206, Columbia, TN 38401New ConstructionMLS ID #3527010, Cameron McDonald. RealTracs MLS as distributed by MLS GRID
- $508,9904 bd3 ba2.7k sqft3120 Gravity Dr, Columbia, TN 38401New ConstructionMLS ID #3612301, Cameron McDonald. RealTracs MLS as distributed by MLS GRID
- $399,9903 bd3 ba1.8k sqft625 Nightengale Ridge Dr Lot 20, Columbia, TN 38401New ConstructionRealTracs MLS as distributed by MLS GRID
