MULTIPLE OFFERS RECEIVED. BEST AND FINAL DUE BY JUNE 23rd, 2026 @ 5:00 PM ! Welcome to 2565 Brookfield Street, an eye catching 3-bedroom, 1.5-bathroom multi-level home offering 1,650 square feet of spacious, inviting living space in coveted East Vineland, New Jersey. From the curb, you will instantly love the striking contrast of the classic brick facade against the vibrant blue exterior siding. Backing up to peaceful, picturesque farm fields, this property perfectly blends neighborhood charm with serene privacy. Inside, the home effortlessly flows across three distinct levels of living space: the middle level features a modern kitchen, formal dining room, and bright living room designed for seamless entertaining; the ground floor offers a massive bonus entertainment room with a guest half-bath and large sliding glass doors leading to the rear yard; and the top floor houses all three comfortable bedrooms and a full family bathroom. Complete with an attached garage, a full unfinished basement with massive storage potential, included storage shed, and an elevated screened-in rear porch overlooking the scenic country views, this is one to add to your list! Welcome to Brookfield Street and Welcome Home! Home is being sold strictly "As Is".
Pending
$329,900
2565 Brookfield St, Vineland, NJ 08361
3beds
1,650sqft
:
Get pre-qualified$2,348/mo
Single Family Residence
Built in 1974
0.29 Acres Lot
$335,700 Zestimate®
$200/sqft
$-- HOA
What's special
Modern kitchenAttached garageMassive bonus entertainment roomGuest half-bathClassic brick facadeFormal dining roomVibrant blue exterior siding
- 40 days |
- 148 |
- 2 |
Likely to sell faster than
Zillow last checked:
Listing updated:
Listed by:
Justin M. Selby 856-364-1548,
Collini Real Estate LLC
Source: Bright MLS,MLS#: NJCB2031064
Facts & features
Interior
Bedrooms & bathrooms
- Bedrooms: 3
- Bathrooms: 2
- Full bathrooms: 1
- 1/2 bathrooms: 1
- Main level bathrooms: 2
- Main level bedrooms: 3
Basement
- Area: 0
Heating
- Forced Air, Natural Gas
Cooling
- Central Air, Electric
Appliances
- Included: Refrigerator, Microwave, Cooktop, Washer, Dryer, Gas Water Heater
- Laundry: In Basement
Features
- Dry Wall
- Flooring: Carpet, Ceramic Tile
- Basement: Full,Interior Entry,Unfinished
- Has fireplace: No
Interior area
- Total structure area: 1,650
- Total interior livable area: 1,650 sqft
- Finished area above ground: 1,650
- Finished area below ground: 0
Video & virtual tour
Property
Parking
- Total spaces: 4
- Parking features: Storage, Inside Entrance, Attached, Driveway
- Attached garage spaces: 1
- Uncovered spaces: 3
Accessibility
- Accessibility features: None
Features
- Levels: Multi/Split,Two
- Stories: 2
- Patio & porch: Patio, Porch, Enclosed, Screened
- Pool features: None
Lot
- Size: 0.29 Acres
- Dimensions: 100.00 x 128.00
Details
- Additional structures: Above Grade, Below Grade
- Parcel number: 140640500022
- Zoning: 01
- Special conditions: Standard
Construction
Type & style
- Home type: SingleFamily
- Property subtype: Single Family Residence
Materials
- Vinyl Siding
- Foundation: Block
- Roof: Architectural Shingle
Condition
- Good
- New construction: No
- Year built: 1974
Utilities & green energy
- Sewer: Public Sewer
- Water: Public
Community & HOA
Community
- Subdivision: "none"
HOA
- Has HOA: No
Location
- Region: Vineland
- Municipality: VINELAND CITY
Financial & listing details
- Price per square foot: $200/sqft
- Tax assessed value: $166,100
- Annual tax amount: $5,496
- Date on market: 6/17/2026
- Listing agreement: Exclusive Right To Sell
- Listing terms: FHA,Conventional,Cash,VA Loan
- Inclusions: Refrigerator, Stove, Microwave, Washer, Dryer, Shed
- Ownership: Fee Simple
Estimated market value
$335,700
$319,000 - $352,000
$2,569/mo
Price history
| Date | Event | Price |
|---|---|---|
| 6/26/2026 | Pending sale | $329,900$200/sqft |
Source:  Bright MLS #NJCB2031064 Report a problem Bright MLS #NJCB2031064 Report a problem | ||
| 6/17/2026 | Listed for sale | $329,900+982.3%$200/sqft |
Source: Bright MLS #NJCB2031064 Report a problem | ||
| 1/25/1974 | Sold | $30,480$18/sqft |
Source: Agent Provided Report a problem | ||
Public tax history
| Year | Property taxes | Tax assessment |
|---|---|---|
| 2025 | $5,289 | $166,100 |
| 2024 | $5,289 +0.7% | $166,100 |
| 2023 | $5,254 +3.1% | $166,100 |
| 2022 | $5,098 +1.9% | $166,100 |
| 2021 | $5,005 +2.9% | $166,100 |
| 2020 | $4,862 +11.4% | $166,100 |
| 2019 | $4,362 | $166,100 |
| 2018 | $4,362 +2% | $166,100 |
| 2017 | $4,279 +3.8% | $166,100 |
| 2016 | $4,121 +5.8% | $166,100 |
| 2015 | $3,897 +3.3% | $166,100 |
| 2014 | $3,770 +22% | $166,100 |
| 2013 | $3,091 -0.7% | $166,100 +122.1% |
| 2012 | $3,114 -0.8% | $74,800 |
| 2011 | $3,140 -2.3% | $74,800 |
| 2010 | $3,214 +0.2% | $74,800 |
| 2009 | $3,207 +4.8% | $74,800 |
| 2008 | $3,059 | $74,800 |
| 2007 | -- | $74,800 |
| 2006 | -- | $74,800 |
| 2005 | -- | $74,800 |
| 2003 | -- | $74,800 |
| 2002 | -- | $74,800 |
| 2001 | -- | $74,800 |
Find assessor info on the county website
Monthly payment
Est. payment
Payment breakdown
Explore the cost of this home by adjusting the details. Changes won't be saved.Climate risks
Neighborhood: 08361
Nearby schools
GreatSchools rating
- 6/10Anthony Rossi Middle SchoolGrades: K-5Distance: 0.9 mi
- 4/10Johnstone Elementary SchoolGrades: 6-8Distance: 2.5 mi
- 1/10Vineland HighGrades: 9-12Distance: 2.2 mi
- $305,200-- bd-- ba1.4k sqft2579 Brookfield St, Vineland, NJ 08361Off Market
- $351,100-- bd-- ba1.7k sqft2551 Brookfield St, Vineland, NJ 08361Off Market
- $346,1003 bd2 ba1.3k sqft2537 Brookfield St, Vineland, NJ 08361Off Market

- $330,8003 bd2 ba1.4k sqft2595 Brookfield St, Vineland, NJ 08361Off Market
- $331,8004 bd2 ba2k sqft2578 Brookfield St, Vineland, NJ 08361Off Market
- $355,4004 bd2 ba2k sqft2578 S Brookfield St, Vineland, NJ 08361Off Market
- $1,1001.46 Acres3146 Brookfield St, Vineland, NJ 08361Off Market
- $356,400-- bd-- ba1.5k sqft2596 Brookfield St, Vineland, NJ 08361Off Market
A local agent can set up tours, give advice and negotiate with sellers.
A local lender can help you make sure your offer is ready when you are.
Similar homes
- $325,0003 bd2 ba1.4k sqft5542 Snyder Ave, Millville, NJ 08332For Sale

 MLS ID #NJCB2031702, Lisa J Romano, Keller Williams Prime Realty. Bright MLS
 - $379,9003 bd1 ba1.5k sqft3049 Athens Way, Vineland, NJ 08361For Sale
 MLS ID #NJCB2030932, Dan Mauz, Keller Williams Realty - Washington Township. Bright MLS
 - $389,0004 bd2 ba1.6k sqft1440 Magnolia Rd, Vineland, NJ 08361For Sale
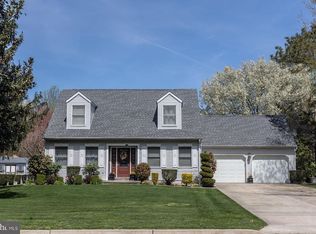 MLS ID #NJCB2031588, Susanna Philippoussis, BHHS Fox & Roach-Vineland. Bright MLS
 - $389,0003 bd2 ba1.7k sqft2493 Barry Dr, Vineland, NJ 08361For Sale
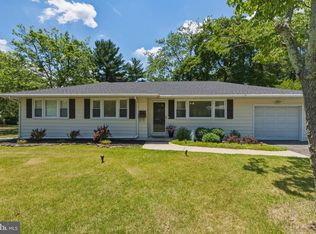 MLS ID #NJCB2031342, Mike DePalma, DePalma Realty. Bright MLS
 - $408,0003 bd2 ba1.6k sqft2495 Cavallo Dr, Vineland, NJ 08361For SaleMLS ID #NJCB2030790, Jennifer Rodriguez, Coldwell Banker Excel Realty. Bright MLS
- $389,0004 bd3 ba2.3k sqft1766 Clover Ave, Vineland, NJ 08361For SaleMLS ID #NJCB2030658, Susanna Philippoussis, BHHS Fox & Roach-Vineland. Bright MLS
- $325,0003 bd3 ba1.9k sqft2102 E Oak Rd Unit C4, Vineland, NJ 08361For SaleMLS ID #NJCB2031614, Tiffany Beltran, Keller Williams Realty - Washington Township. Bright MLS
- $299,0003 bd2 ba1.5k sqft33 S Valley Ave, Vineland, NJ 08360For SaleMLS ID #NJCB2031076, Saverio Brunetti, Atlas Real Estate. Bright MLS
- $393,5004 bd2 ba1.2k sqft1786 Washington Ave, Vineland, NJ 08361For SaleMLS ID #NJCB2030068, Michelle Urgo, Coldwell Banker Excel Realty. Bright MLS
- $365,0004 bd2 ba1.7k sqft1231 Buffalo Ave, Mays Landing, NJ 08330For SaleMLS ID #NJAC2025770, Parisha Smith, Real Broker, LLC. Bright MLS
- $390,0004 bd2 ba1.5k sqft1945 W Korff Dr, Vineland, NJ 08360For SaleMLS ID #NJCB2031416, Jackeline Vega, KW Empower. Bright MLS
- $389,0003 bd2 ba2.1k sqft575 Royal Dr, Vineland, NJ 08360For SaleMLS ID #NJCB2030920, Desiree Sheppard, Coldwell Banker Excel Realty. Bright MLS
- $329,9003 bd1 ba1.3k sqft4609 Gail Ln, Newfield, NJ 08344For SaleMLS ID #NJCB2030860, Ms. Mary Farrell, Keller Williams Realty - Cherry Hill. Bright MLS
- $375,0004 bd3 ba2.3k sqft4919 Landis Ave, Vineland, NJ 08360For SaleMLS ID #NJAC2022498, Cynthia Parker, Fathom Realty NJ, LLC. Bright MLS
- $325,0004 bd2 ba2.3k sqft116 Edwards Ave, Landisville, NJ 08326For SaleMLS ID #NJAC2024504, Carlo Drogo SR., EXP Realty, LLC. Bright MLS
- $349,9003 bd1 ba976 sqft507 Sylvester Dr, Vineland, NJ 08360For SaleMLS ID #NJCB2028398, Carlo Drogo SR., EXP Realty, LLC. Bright MLS
- $279,9003 bd2 ba1.3k sqft50 Osborne Ave, Vineland, NJ 08360For SaleMLS ID #NJCB2030812, Jill Santandrea, EXIT Realty Defined. Bright MLS
- $305,0003 bd1 ba1.1k sqft2424 Holly Dr, Millville, NJ 08332For SaleMLS ID #NJCB2031646, Tim Kaganzev, EXP Realty, LLC. Bright MLS
- $245,0003 bd2 ba1.3k sqft159 Walnut Ln, Buena, NJ 08310For SaleMLS ID #NJAC2025742, Michael Gumbel, Rosedale Real Estate LLC. Bright MLS
- $330,0003 bd2 ba1k sqft31 Longview Dr, Bridgeton, NJ 08302For SaleMLS ID #NJCB2030162, Monica Peterson, Innovate Real Estate SC LLC. Bright MLS
