Discover a lifestyle of comfort and ease at this attractive single-story custom home located in established east Turlock neighborhood. This ranch-style home is in great condition, offering an inviting atmosphere from the moment you arrive. The heart of the home, the kitchen, is thoughtfully designed with a G-shaped layout, featuring stainless steel appliances and a convenient peninsula, perfect for culinary endeavors and casual gatherings. Adjacent to this, the family room provides a warm and inviting space, centered around a cozy fireplace, ideal for relaxation and entertaining. The well-appointed bathroom offers the convenience of a double vanity and a luxurious walk-in shower, providing a spa-like experience within your own home. Step outside to discover a private yard, an extension of your living space, complete with a sparkling pool for refreshing dips and a large 13' x 45' patio perfect for unwinding or entertaining family & friends. Practical features include an attached 24' deep garage and a dedicated laundry room, enhancing the home's functionality. Additional improvements are presidential comp roof and HVAC replaced in 2020. This property offers an exceptional opportunity to embrace a desirable lifestyle. Call today!
Pending
$775,000
2565 Sebastian Dr, Turlock, CA 95382
3beds
2,247sqft
Single Family Residence
Built in 1984
9,430 Square Feet Lot
$774,200 Zestimate®
$345/sqft
$-- HOA
What's special
Sparkling poolCozy fireplacePrivate yardSpa-like experienceWell-appointed bathroomLuxurious walk-in showerFamily room
- 35 days
- 211
- 2
Likely to sell faster than
Zillow last checked:
Listing updated:
Listed by:
Marcus Theis DRE #01404681 209-250-2888,
Theis Realty Group Inc.,
Matthew Theis DRE #01978512 209-602-8578,
Theis Realty Group Inc.
Source: MetroList Services of CA,MLS#: 226112004Originating MLS: MetroList Services, Inc.
Facts & features
Interior
Bedrooms & bathrooms
- Bedrooms: 3
- Bathrooms: 3
- Full bathrooms: 2
- Partial bathrooms: 1
Rooms
- Room types: Dining Room, Family Room, Kitchen, Laundry, Living Room
Primary bedroom
- Features: Closet, Outside Access
Primary bathroom
- Features: Shower Stall(s), Double Vanity, Granite Counters, Tub, Window
Dining room
- Features: Formal Room, Bar, Space in Kitchen
Kitchen
- Features: Breakfast Area, Pantry Cabinet, Granite Counters, Kitchen/Family Combo
Heating
- Central, Fireplace(s), Natural Gas
Cooling
- Ceiling Fan(s), Central Air
Appliances
- Included: Built-In Electric Oven, Free-Standing Refrigerator, Dishwasher, Disposal, Plumbed For Ice Maker, Electric Cooktop
- Laundry: Laundry Room, Cabinets, Sink, Electric Dryer Hookup, Hookups Only, Inside Room
Features
- Flooring: Carpet, Tile, Wood
- Number of fireplaces: 1
- Fireplace features: Circulating, Raised Hearth, Family Room, Wood Burning, Gas Starter
Interior area
- Total interior livable area: 2,247 sqft
Video & virtual tour
Property
Parking
- Total spaces: 2
- Parking features: 24'+ Deep Garage, Garage Door Opener, Garage Faces Front
- Garage spaces: 2
Features
- Has private pool: Yes
- Pool features: In Ground, Pool Sweep, Gunite, Solar Heat
- Fencing: Back Yard,Wood,Fenced
Lot
- Size: 9,430 Square Feet
- Features: Auto Sprinkler F&R
- Topography: Level,Level
Details
- Additional structures: Shed(s)
- Parcel number: 073022007000
- Zoning: R-1
- Special conditions: Standard
- Other equipment: Water Cond Equipment Owned
Construction
Type & style
- Home type: SingleFamily
- Property subtype: Single Family Residence
Materials
- Brick Veneer, Stucco, Lap Siding
- Foundation: Raised
- Roof: Composition
Condition
- Year built: 1984
Utilities & green energy
- Electric: 220 Volts in Kitchen, 220 Volts in Laundry
- Sewer: Public Sewer
- Water: Public
- Utilities for property: Cable Connected, Public, Electric, Sewer In & Connected, Natural Gas Connected
Community & HOA
Location
- Region: Turlock
Financial & listing details
- Price per square foot: $345/sqft
- Tax assessed value: $273,704
- Price range: $775K - $775K
- Date on market: 9/14/2026
- Road surface type: Paved
Estimated market value
$774,200
$735,000 - $813,000
$3,236/mo
Price history
| Date | Event | Price |
|---|---|---|
| 9/17/2026 | Pending sale | $775,000$345/sqft |
Source: MetroList Services of CA #226112004 Report a problem | ||
| 9/14/2026 | Listed for sale | $775,000$345/sqft |
Source: MetroList Services of CA #226112004 Report a problem | ||
Public tax history
| Year | Property taxes | Tax assessment |
|---|---|---|
| 2026 | -- | $273,704 +2% |
| 2025 | $2,805 +1.9% | $268,338 +2% |
| 2024 | $2,751 +0.2% | $263,078 +2% |
| 2023 | $2,746 +1.3% | $257,920 +2% |
| 2022 | $2,710 +1.6% | $252,863 +2% |
| 2021 | $2,668 +0.7% | $247,906 +1% |
| 2020 | $2,649 +1.8% | $245,365 +2% |
| 2019 | $2,603 +0.1% | $240,555 +2% |
| 2018 | $2,599 +2.5% | $235,839 +2% |
| 2017 | $2,537 +7.2% | $231,216 +2% |
| 2016 | $2,368 +2% | $226,684 +1.5% |
| 2015 | $2,322 | $223,280 +2% |
| 2014 | $2,322 | $218,907 +4.5% |
| 2012 | -- | $209,459 |
| 2011 | -- | $209,459 +0.8% |
| 2010 | -- | $207,895 -0.2% |
| 2009 | -- | $208,388 +2% |
| 2008 | -- | $204,303 +2% |
| 2007 | -- | $200,298 +2% |
| 2006 | -- | $196,372 +2% |
| 2005 | -- | $192,522 +2% |
| 2004 | $1,963 +3.9% | $188,748 +1.9% |
| 2003 | $1,890 | $185,290 +2% |
| 2002 | -- | $181,657 +2% |
| 2001 | $1,827 +1.4% | $178,095 +2% |
| 2000 | $1,801 | $174,603 |
Find assessor info on the county website
Monthly payment
Est. payment
Payment breakdown
Explore the cost of this home by adjusting the details. Changes won't be saved.Climate risks
Neighborhood: 95382
Similar homes
- $755,0004 bd3 ba2.5k sqft2889 Doral Way, Turlock, CA 95382For Sale
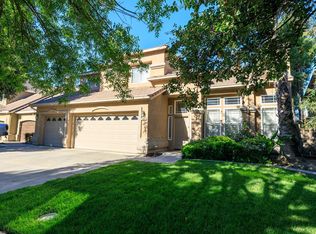 MLS ID #226115797, Amrit Takhar. MetroList Services of CA
- $665,0004 bd2 ba2.1k sqft2071 N Daubenberger Rd, Turlock, CA 95382For Sale
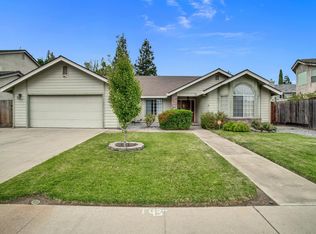 MLS ID #226108997, John Lazar. MetroList Services of CA
- $729,0004 bd2 ba2.1k sqft1900 Alex Way, Turlock, CA 95382For Sale
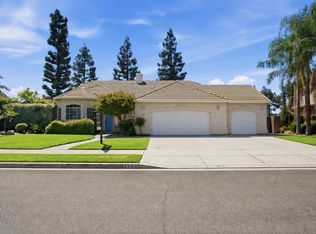 MLS ID #226104238, Heidi Vento. MetroList Services of CA
- $869,9004 bd4 ba2.9k sqft1945 Foxtail Ct, Turlock, CA 95382For Sale
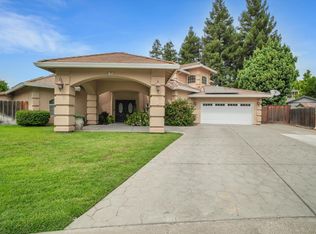 MLS ID #226127254, Tara Wagner. MetroList Services of CA
Local buyer's agents are ready to help
