Skip main navigation
Sold for $440,000
  • $440,000

    2568 Chadwick Ct, Woodbridge, VA 22192

    3beds
    2,077sqft
    Townhouse
    Built in 1979
    1,542 Square Feet Lot
    $483,500 Zestimate®
    $212/sqft
    $2,721 Estimated rent

    Home value

    $483,500

    $459,000 - $508,000

    $2,721/mo

    Zestimate® history
    Loading
    Loading...

    Owner options

    List your home for rent

    $2,721/mo

    Rent Zestimate®

    Find your next renter with Zillow Rental Manager. Plus, with online applications, you can quickly screen prospective tenants – for free.

    Learn more

    $2,721/mo

    Rent Zestimate®

    Refinance and save

    $2,909/mo

    Est. payment

    Refinancing to a lower rate could help reduce your monthly payments and save thousands over the life of the loan.

    See today's rates

    $2,909/mo

    Est. payment

    Explore your selling options

    Work with a Zillow partner agent

    Leverage their expertise and Zillow's premium Showcase listings to get your home seen by more buyers.

    Get started

    List with your own agent

    Get your home in front of millions of buyers by listing it on Zillow.

    Learn how to do it

    Sell it yourself

    Take full control of how buyers see your home on Zillow by listing For Sale by Owner (FSBO).

    List your home

    What's special

    Boat rampNewly constructed walkwayBrand-new roofSmall spare roomIndustrial-style rail systemsMaintained wooded trail systemsUpdated light fixtures
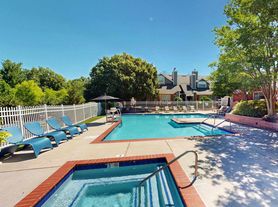
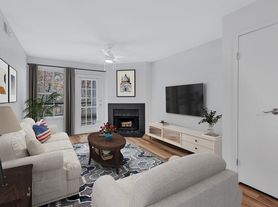
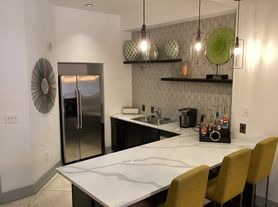
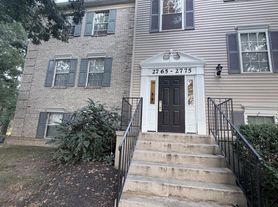
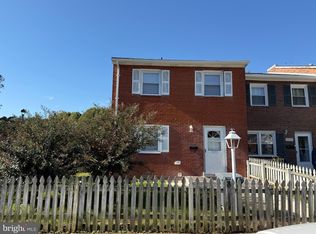
    Discover this meticulously updated home, offering a unique blend of style and comfort. In 2021, a brand-new roof was installed, providing added security and peace of mind for years to come. The backyard has a newly constructed walkway, leading to a beautiful and inviting garden. Enhancements continue in the primary bathroom where fresh grout has been installed in the shower, bringing a clean and sleek look to your daily routine. The kitchen is a chef’s dream with plenty of granite counters, stainless steel appliances, space for a kitchen table or a floating island, and hardwood floors that add to the luxurious feel of the home. The coziness of the home is amplified by a charming wood-burning fireplace in the basement, offer as is, providing a perfect spot for gathering with loved ones on chilly nights. The HVAC system has been upgraded with a modern air scrubber, ensuring a healthier indoor environment. To add to the home's exterior, the kitchen window frame base has been replaced and freshly painted. Inside, you'll be greeted with updated light fixtures in the dining room, foyer, sitting room, and small spare room, casting a warm and inviting glow throughout. Functional updates can be seen in the industrial-style rail systems added as a handrail to the basement and a towel/utensil holder in the kitchen. Modernized closets in the primary and large spare room offer plentiful storage and organization options. If desired, the buyer can also opt to keep the bookshelves, adding to the charm of the home. The home has been under regular scheduled maintenance and pest control. It is also equipped with an updated ADT-ready alarm system for enhanced security. The exterior has been recently repainted, enhancing its curb appeal. Noteworthy amenities significantly add to the home's charm. The view from the back of the home overlooks a serene, wooded area. Located just 500ft from a boat ramp, this home is perfect for boating enthusiasts. The neighborhood features a playground, maintained wooded trail systems, and access to all Lakeridge amenities. These amenities include four pools and several parks, providing endless opportunities for outdoor enjoyment. Don't miss the chance to secure this wonderful home, where a blend of modern conveniences, updates, and a prime location make this a perfect choice for comfort and functionality. Experience it for yourself and discover why this home should be at the top of your must-see and have list.

    Zillow last checked:

    Listing updated:

    Listed by:

    Jennifer Dorn 703-216-2139,

    Samson Properties

    Bought with:

    Lisa Adams, 0225241616

    Pearson Smith Realty, LLC

    Source: Bright MLS,MLS#: VAPW2052632MLS Logo

    Facts & features

    Interior

    Bedrooms & bathrooms
    • Bedrooms: 3
    • Bathrooms: 4
    • Full bathrooms: 3
    • 1/2 bathrooms: 1
    • Main level bathrooms: 1
    Rooms
    • Room types: Living Room, Dining Room, Primary Bedroom, Bedroom 2, Bedroom 3, Kitchen, Laundry, Recreation Room, Bathroom 2, Bathroom 3, Primary Bathroom, Half Bath
    Basement
    • Area: 704
    Heating
    • Forced Air, Electric
    Cooling
    • Central Air, Ceiling Fan(s), Electric
    Appliances
    • Included: Dishwasher, Disposal, Dryer, Exhaust Fan, Ice Maker, Oven/Range - Electric, Range Hood, Stainless Steel Appliance(s), Refrigerator, Washer, Microwave, Electric Water Heater
    • Laundry: Lower Level, Laundry Room
    Features
    • Attic/House Fan, Ceiling Fan(s), Recessed Lighting, Walk-In Closet(s), Pantry, Bathroom - Tub Shower, Eat-in Kitchen, Dry Wall
    • Flooring: Carpet, Ceramic Tile, Hardwood, Wood
    • Windows: Window Treatments
    • Basement: Finished,Walk-Out Access
    • Number of fireplaces: 1
    • Fireplace features: Wood Burning
    Interior area
    • Total structure area: 2,112
    • Total interior livable area: 2,077 sqft
    • Finished area above ground: 1,408
    • Finished area below ground: 669

    Property

    Parking
    • Total spaces: 2
    • Parking features: Assigned, Parking Lot
    • Details: Assigned Parking
    Accessibility
    • Accessibility features: None
    Features
    • Levels: Three
    • Stories: 3
    • Pool features: Community
    • Fencing: Back Yard,Privacy
    Lot
    • Size: 1,542 Square Feet
    • Features: Backs to Trees, No Thru Street, Rear Yard
    Details
    • Additional structures: Above Grade, Below Grade
    • Parcel number: 8293847331
    • Zoning: RPC
    • Special conditions: Standard

    Construction

    Type & style
    • Home type: Townhouse
    • Architectural style: Colonial
    • Property subtype: Townhouse
    Materials
    • Brick, Vinyl Siding
    • Foundation: Permanent
    Condition
    • Very Good
    • New construction: No
    • Year built: 1979
    Details
    • Builder model: Regent2

    Utilities & green energy

    • Sewer: Public Sewer
    • Water: Public

    Community & HOA

    Community
    • Features: Pool
    • Subdivision: Pinewood Forest
    HOA
    • Has HOA: Yes
    • Amenities included: Pool, Tennis Court(s), Tot Lots/Playground, Basketball Court, Other
    • Services included: Trash, Snow Removal, Other, Common Area Maintenance
    • HOA fee: $240 quarterly
    • HOA name: LAKE RIDGE PARKS AND RECREATION ASSOCIATION
    Location
    • Region: Woodbridge

    Financial & listing details

    • Price per square foot: $212/sqft
    • Tax assessed value: $373,500
    • Annual tax amount: $4,222
    • Date on market: 6/23/2023
    • Listing agreement: Exclusive Right To Sell
    • Listing terms: Cash,Conventional,FHA,VA Loan
    • Exclusions: Fireplace Sold As-is
    • Ownership: Fee Simple

    Price history

    DateEventPrice
    7/31/2023Sold$440,000+6%$212/sqft
    Source: Bright MLS #VAPW2052632 Report a problem
    6/26/2023Listing removed$415,000$200/sqft
    Source: Bright MLS #VAPW2052632 Report a problem
    6/23/2023Listed for sale$415,000+6.4%$200/sqft
    Source: Bright MLS #VAPW2052632 Report a problem
    5/7/2021Sold$390,000+9.9%$188/sqft
    Source: Public Record Report a problem
    4/4/2021Pending sale$354,950$171/sqft
    Source: Bright MLS #VAPW517996 Report a problem
    4/1/2021Listed for sale$354,950+18.3%$171/sqft
    Source: Bright MLS #VAPW517996 Report a problem
    4/13/2007Sold$300,000+172%$144/sqft
    Source: Public Record Report a problem
    9/18/1995Sold$110,277+19.9%$53/sqft
    Source: Public Record Report a problem
    6/21/1995Sold$92,000$44/sqft
    Source: Public Record Report a problem

    Public tax history

    YearProperty taxesTax assessment
    2025$4,398 +8.4%$448,500 +10%
    2024$4,056 +4.4%$407,800 +9.2%
    2023$3,886 +0.9%$373,500 +10.1%
    2022$3,853 +5.6%$339,200 +14.2%
    2021$3,648 +14.2%$296,900 +15.6%
    2020$3,195 +109.4%$256,900 +1.7%
    2019$1,526 -50.2%$252,700 -0.4%
    2018$3,063 +2.6%$253,700 +2.5%
    2017$2,985 -3.3%$247,400 -1.2%
    2016$3,086 +13.6%$250,500 -0.7%
    2015$2,716 $252,200 +17.4%
    2014$2,716 $214,900 +9.1%
    2013-- $197,000 +17.6%
    2012-- $167,500 +22.9%
    2010-- $136,300 +29.2%
    2009-- $105,500 -63%
    2008-- $284,800 -3.8%
    2007-- $296,000 +0.1%
    2006-- $295,800 +40.1%
    2005-- $211,100 +16.2%
    2004-- $181,700 +20.7%
    2003-- $150,500 +23.8%
    2002-- $121,600 +12.6%
    2001-- $108,000
    Find assessor info on the county website

    Neighborhood: Pinewood Forest

    Nearby schools

    GreatSchools rating
    Schools provided by the listing agent
    • Middle: Lake Ridge
    • High: Woodbridge
    • District: Prince William County Public Schools

    Source: Bright MLS. This data may not be complete. We recommend contacting the local school district to confirm school assignments for this home.

    Get a cash offer in 3 minutes
    Find out how much your home could sell for in as little as 3 minutes with a no-obligation cash offer.
    Estimated market value
    $483,500
    Get a cash offer in 3 minutes
    Find out how much your home could sell for in as little as 3 minutes with a no-obligation cash offer.
    Estimated market value
    $483,500