The Harvard pairs open, easy-flow living with flexible spaces that fit real life-think connected kitchen-to-great room for everyday meals and weekend hosting, plus areas that can adapt for work, hobbies, or quiet downtime. Smart storage helps keep the main level organized, while a private bedroom retreat gives you space to recharge.
Pending
$476,041
2568 N 2080 W #185, Clinton, UT 84015
3beds
1,776sqft
Townhouse
Built in 2026
2,178 Square Feet Lot
$476,300 Zestimate®
$268/sqft
$95/mo HOA
What's special
Connected kitchen-to-great roomSmart storageOpen easy-flow livingPrivate bedroom retreat
- 9 days
- 1
- 0
Zillow last checked:
Listing updated:
Listed by:
Jeannie A Larsen 801-556-4146,
Richmond American Homes of Utah, Inc,
Jeannie A Larsen,
Richmond American Homes of Utah, Inc
Source: UtahRealEstate.com,MLS#: 2178032
Facts & features
Interior
Bedrooms & bathrooms
- Bedrooms: 3
- Bathrooms: 3
- Full bathrooms: 2
- 1/2 bathrooms: 1
- Partial bathrooms: 1
Primary bedroom
- Level: Second
Heating
- >= 95% efficiency
Cooling
- Central Air
Appliances
- Included: Gas Oven
Features
- Walk-In Closet(s)
- Flooring: Carpet, Laminate, Tile
- Windows: None
- Has fireplace: No
Interior area
- Total structure area: 1,776
- Total interior livable area: 1,776 sqft
- Finished area above ground: 1,776
Property
Parking
- Total spaces: 2
- Parking features: Garage - Attached
- Attached garage spaces: 2
Features
- Stories: 2
- Patio & porch: Patio, Open Patio
- Fencing: Full
Lot
- Size: 2,178 Square Feet
- Residential vegetation: Landscaping: Full
Details
- Zoning description: Multi-Family
Construction
Type & style
- Home type: Townhouse
- Property subtype: Townhouse
Materials
- Asphalt, Stone, Cement Siding
- Foundation: Slab
- Roof: Asphalt
Condition
- Und. Const.
- New construction: Yes
- Year built: 2026
- Major remodel year: 2026
Details
- Warranty included: Yes
Utilities & green energy
- Water: Culinary, Secondary
- Utilities for property: Natural Gas Connected, Electricity Connected, Sewer Connected, Water Connected
Green energy
- Green verification: ENERGY STAR Certified Homes
Community & HOA
Community
- Subdivision: Enclave At Summerfield
HOA
- Has HOA: Yes
- Amenities included: Playground
- HOA fee: $95 monthly
- HOA name: Red Rock HOA
- HOA phone: 801-706-6968
Location
- Region: Clinton
Financial & listing details
- Price per square foot: $268/sqft
- Annual tax amount: $1
- Date on market: 8/11/2026
- Listing terms: Cash,Conventional,FHA,VA Loan
- Acres allowed for irrigation: 0
- Electric utility on property: Yes
Estimated market value
$476,300
$452,000 - $500,000
$2,207/mo
Price history
| Date | Event | Price |
|---|---|---|
| 8/15/2026 | Pending sale | $476,041$268/sqft |
Source:  UtahRealEstate.com #2178032 Report a problem UtahRealEstate.com #2178032 Report a problem | ||
| 8/11/2026 | Listed for sale | $476,041$268/sqft |
Source: UtahRealEstate.com #2178032 Report a problem | ||
Public tax history
Tax history is unavailable.
Monthly payment
Est. payment
Payment breakdown
Explore the cost of this home by adjusting the details. Changes won't be saved.Climate risks
Neighborhood: 84015
Nearby schools
Schools provided by the listing agent
- Elementary: Parkside
- Middle: Sunset
- High: Clearfield
- District: Davis
Source: UtahRealEstate.com. This data may not be complete. We recommend contacting the local school district to confirm school assignments for this home.
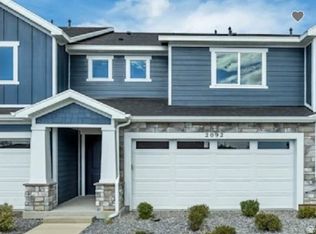
- $449,9903 bd3 ba1.8k sqft2572 N 2080 W #184, Clinton, UT 84015New Construction
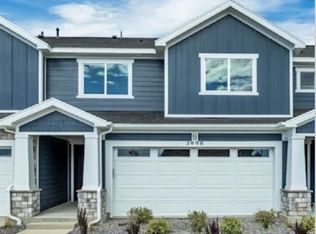
- $444,9903 bd3 ba1.6k sqft2584 N 2080 W #183, Clinton, UT 84015New Construction
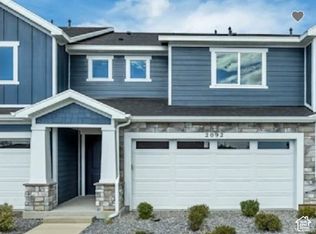
- $449,9903 bd3 ba1.8k sqft2588 N 2080 W #182, Clinton, UT 84015New Construction
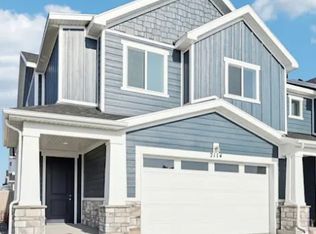
- $454,9904 bd3 ba1.7k sqft2592 N 2080 W #181, Clinton, UT 84015New Construction
Similar homes
- $449,9903 bd3 ba1.8k sqft2572 N 2080 W #184, Clinton, UT 84015New Construction
 MLS ID #2178067, Dan Tencza, Richmond American Homes of Utah, Inc. UtahRealEstate.com
 - from $484,9903 bd3 ba1.8k sqftBirch Plan, Vista at Summerfield, Clinton, UT 84015New Construction
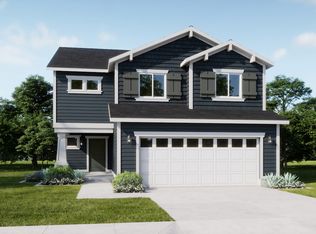 Woodside Homes
 - $419,9904 bd3 ba1.7k sqft2577 N 2080 W #168, Clinton, UT 84015New Construction
 MLS ID #2176009, Dan Tencza, Richmond American Homes of Utah, Inc. UtahRealEstate.com
 - from $475,9903 bd3 ba1.6k sqftGambel Oak Plan, Vista at Summerfield, Clinton, UT 84015New Construction
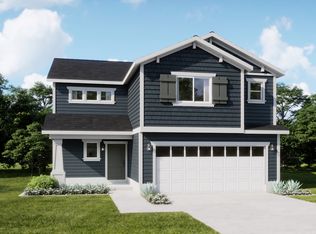 Woodside Homes
 - $394,9003 bd3 ba1.6k sqft3528 S 4300 W, West Haven, UT 84401For SaleMLS ID #2183413, Jasen Dowdy, RE/MAX Associates. UtahRealEstate.com
- $379,9003 bd3 ba1.5k sqft4341 N 1825 W #129, Clearfield, UT 84015For SaleMLS ID #2152634, Leslie M Clifton, C23 Real Estate, LLC. UtahRealEstate.com
- $439,9954 bd3 ba2.1k sqft3336 W 3785 S, West Haven, UT 84401For SaleMLS ID #2152199, Keith Pluta, Ascent Real Estate Group LLC. UtahRealEstate.com
