Final Unit Remaining | Move-In Ready! Boutique new construction townhouse enclave offering refined design, modern functionality, and private garage parking in the heart of Brighton. This 3 unit project blends timeless architecture with today’s most desirable finishes. Each residence offers thoughtfully designed multi-level layouts ideal for both everyday living & entertaining. Open-concept main living areas showcase wide-plank engineered hardwood floors, oversized windows, & designer kitchens with custom cabinetry, quartz countertops, stainless steel appliances, and oversized islands. Primary suite serves as a private retreat with generous closet space and spa-inspired baths featuring double vanities, marble-style tile, and glass-enclosed showers. Located just minutes from Boston Landing, residents enjoy easy access to commuter rail, shopping, restaurants, entertainment venues and so much more. Nearby universities, major employers, and close to downtown Boston and Cambridge
For sale
$1,349,000
257 Market St #Rb, Brighton, MA 02135
3beds
2,164sqft
Condominium, Townhouse
Built in 2026
-- sqft lot
$-- Zestimate®
$623/sqft
$395/mo HOA
What's special
Glass-enclosed showersTimeless architectureMarble-style tileQuartz countertopsGenerous closet spaceStainless steel appliancesPrivate garage parking
- 2 days
- 52
- 1
Likely to sell faster than
Zillow last checked:
Listing updated:
Listed by:
Thomas Mario 978-375-5049,
Century 21 Mario Real Estate 617-569-6044
Source: MLS PIN,MLS#: 73584709
Facts & features
Interior
Bedrooms & bathrooms
- Bedrooms: 3
- Bathrooms: 4
- Full bathrooms: 3
- 1/2 bathrooms: 1
Primary bathroom
- Features: Yes
Heating
- Forced Air, Electric
Cooling
- Central Air, Individual, Unit Control
Appliances
- Included: Oven, Dishwasher, Disposal, Microwave, Range, Refrigerator, Washer, Dryer
- Laundry: In Unit
Features
- Flooring: Tile, Engineered Hardwood
- Windows: Screens
- Has basement: No
- Number of fireplaces: 1
- Common walls with other units/homes: 2+ Common Walls
Interior area
- Total structure area: 2,164
- Total interior livable area: 2,164 sqft
- Finished area above ground: 2,164
Property
Parking
- Total spaces: 2
- Parking features: Attached, Under, Garage Door Opener, Deeded
- Attached garage spaces: 2
Features
- Patio & porch: Deck - Composite, Patio
- Exterior features: Deck - Composite, Patio, Fenced Yard, Screens, Professional Landscaping
- Fencing: Fenced
Details
- Parcel number: 23728887
- Zoning: 1F-5000
Construction
Type & style
- Home type: Townhouse
- Property subtype: Condominium, Townhouse
Materials
- Frame
- Roof: Shingle
Condition
- Year built: 2026
Utilities & green energy
- Electric: Circuit Breakers
- Sewer: Public Sewer
- Water: Public
Community & HOA
Community
- Features: Public Transportation, Shopping, Tennis Court(s), Park, Walk/Jog Trails, Medical Facility, Bike Path, Conservation Area, Highway Access, House of Worship, Private School, Public School, T-Station, University
HOA
- Services included: Water, Sewer, Insurance, Maintenance Structure, Maintenance Grounds, Snow Removal, Reserve Funds
- HOA fee: $395 monthly
Location
- Region: Brighton
Financial & listing details
- Price per square foot: $623/sqft
- Date on market: 9/30/2026
Estimated market value
Not available
Estimated sales range
Not available
Not available
Price history
| Date | Event | Price |
|---|---|---|
| 9/30/2026 | Listed for sale | $1,349,000-1.2%$623/sqft |
Source: MLS PIN #73584709 Report a problem | ||
| 8/20/2026 | Listing removed | $1,365,000$631/sqft |
Source: MLS PIN #73548971 Report a problem | ||
| 7/13/2026 | Listed for sale | $1,365,000$631/sqft |
Source: MLS PIN #73548971 Report a problem | ||
Public tax history
Tax history is unavailable.
Monthly payment
Est. payment
Payment breakdown
Explore the cost of this home by adjusting the details. Changes won't be saved.Climate risks
Neighborhood: Brighton

Similar homes
- $1,395,0004 bd4 ba2k sqft108 Allston St #A, Allston, MA 02134For Sale
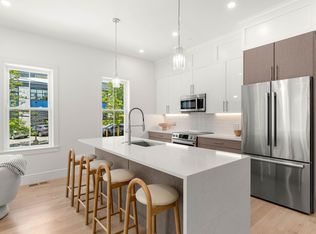 MLS ID #73573279, Jackson Wells, Harvard Real Estate. MLS PIN
 - $1,298,0003 bd3 ba1.7k sqft27 Shepard St #2, Boston, MA 02135For Sale
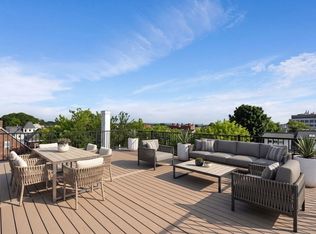 MLS ID #73554791, Aranson Maguire Group, Compass. MLS PIN
 - $1,048,0003 bd3 ba1.7k sqft27 Shepard St #1, Boston, MA 02135For Sale
 MLS ID #73575374, Aranson Maguire Group, Compass. MLS PIN
 - $1,529,9903 bd3 ba2.4k sqft264 Pearl St #2, Newton, MA 02458For Sale
 MLS ID #73570891, Keystone Homes Group, Keller Williams Realty Boston Northwest. MLS PIN
