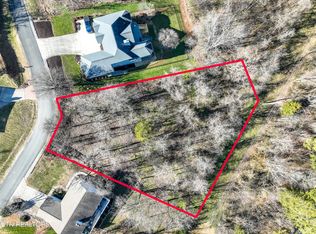
Customize your dream home, already under construction and ready for your personal final touches! Featuring one of the best-selling floor plans, this home offers 3 bedrooms, 2 bathrooms, an office, and an oversized 3-car garage. Beautiful combination of brick, stone, and board-and-batten siding on the front elevation, complemented by low-maintenance vinyl siding and an all-brick foundation on the sides and rear. Stamped concrete accents along the driveway and a curved walkway leading to the front entrance add to the home's curb appeal. Inside, the great room features a vaulted ceiling with an accent beam and a vented stone gas fireplace. Luxury vinyl flooring and tile throughout, no carpet. Grand kitchen includes GE SS appliances, gas range, pot filler, custom hood, elegant countertops, granite composite undermountred sink, under-cabinet lighting, dry bar with beverage cooler, and an oversized island. Walk-in pantry with custom shelving and a breakfast room with shiplap accent wall. Primary suite features a tray ceiling, accent wall, and a luxurious bath with double vanities, freestanding soaking tub, walk-in rain shower with handheld fixture, and oversized custom closet. Split bedrooms offer privacy for guests, with plenty of linen closets throughout for additional storage. Laundry room comes ready to use with a washer, dryer, and undermount sink included. Enjoy outdoor living on the screened deck, plus an additional 23' x 12' open deck and concrete patio with gas line for even more space to relax or entertain. Additional storage is available in the crawl space with a concrete pad. Common property behind the home adds extra privacy. Estimated completion in early December, just in time to move in and start the New Year in your cozy new home! Don't miss your chance to make this home truly yours by selecting the lighting, paint colors, and kitchen backsplash during construction. Buyer to reimburse Seller at closing the one-time Loudon County Impact tax $1.00 per finished sq.
Active
$680,000
257 Ootsima Way, Loudon, TN 37774
3beds
2,089sqft
Single Family Residence
Built in 2026
0.29 Acres Lot
$-- Zestimate®
$326/sqft
$187/mo HOA
What's special
Oversized islandLow-maintenance vinyl sidingVented stone gas fireplaceScreened deckUnder-cabinet lightingOversized custom closetFreestanding soaking tub
- 13 days
- 711
- 61
Likely to sell faster than
Zillow last checked:
Listing updated:
Listed by:
Vio Rotar 865-705-5875,
Coach Realty, LLC 865-705-5875
Source: East Tennessee Realtors,MLS#: 1359723
Facts & features
Interior
Bedrooms & bathrooms
- Bedrooms: 3
- Bathrooms: 2
- Full bathrooms: 2
Heating
- Central, Forced Air, Heat Pump, Propane, Electric
Cooling
- Central Air, Ceiling Fan(s)
Appliances
- Included: Gas Range, Dishwasher, Disposal, Dryer, Microwave, Range, Refrigerator, Self Cleaning Oven, Washer
Features
- Walk-In Closet(s), Cathedral Ceiling(s), Kitchen Island, Dry Bar, Pantry, Eat-in Kitchen
- Flooring: Tile
- Windows: Windows - Vinyl
- Basement: Crawl Space
- Number of fireplaces: 1
- Fireplace features: Gas, Stone, Insert, Gas Log
Interior area
- Total structure area: 2,089
- Total interior livable area: 2,089 sqft
Property
Parking
- Total spaces: 3
- Parking features: Garage Door Opener, Attached, Main Level
- Attached garage spaces: 3
Features
- Exterior features: Irrigation System, Prof Landscaped
- Has view: Yes
- View description: Trees/Woods
Lot
- Size: 0.29 Acres
- Dimensions: 78 x 157 x 78 x 158
- Features: Near Golf Course, Rolling Slope
Details
- Parcel number: 050M A 025.00
Construction
Type & style
- Home type: SingleFamily
- Architectural style: Contemporary,Traditional
- Property subtype: Single Family Residence
Materials
- Stone, Vinyl Siding, Brick, Block, Frame
Condition
- Under Construction
- New construction: Yes
- Year built: 2026
Utilities & green energy
- Sewer: Public Sewer
- Water: Public
Community & HOA
Community
- Security: Smoke Detector(s)
- Subdivision: Chota Hills
HOA
- Has HOA: Yes
- Amenities included: Golf Course, Playground, Recreation Facilities, Sauna, Other
- Services included: Some Amenities
- HOA fee: $187 monthly
Location
- Region: Loudon
Financial & listing details
- Price per square foot: $326/sqft
- Tax assessed value: $25,000
- Annual tax amount: $111
- Date on market: 10/22/2026
Estimated market value
Not available
Estimated sales range
Not available
Not available
Price history
| Date | Event | Price |
|---|---|---|
| 10/22/2026 | Listed for sale | $680,000+2166.7%$326/sqft |
Source:  East Tennessee Realtors #1359723 Report a problem | ||
| 3/27/2025 | Sold | $30,000-40%$14/sqft |
Source: East Tennessee Realtors #1288762 Report a problem | ||
| 3/6/2025 | Pending sale | $50,000$24/sqft |
Source: East Tennessee Realtors #1288762 Report a problem | ||
| 2/3/2025 | Listed for sale | $50,000+1011.1%$24/sqft |
Source: East Tennessee Realtors #1288762 Report a problem | ||
| 10/18/2021 | Sold | $4,500+200%$2/sqft |
Source: Public Record Report a problem | ||
| 7/6/2021 | Sold | $1,500-70%$1/sqft |
Source: Public Record Report a problem | ||
| 4/13/2018 | Listing removed | $5,000$2/sqft |
Source: Mashburn Lake and Golf Realty #1037205 Report a problem | ||
| 4/10/2018 | Listed for sale | $5,000+2%$2/sqft |
Source: Mashburn Lake and Golf Realty #1037205 Report a problem | ||
| 7/9/2016 | Listing removed | $4,900$2/sqft |
Source: Lakeside Real Estate Group #932289 Report a problem | ||
| 7/7/2015 | Listed for sale | $4,900+122.7%$2/sqft |
Source: Lakeside Real Estate Group #932289 Report a problem | ||
| 1/9/2013 | Sold | $2,200-92.6%$1/sqft |
Source: Public Record Report a problem | ||
| 11/9/2007 | Sold | $29,700+74.7%$14/sqft |
Source: Public Record Report a problem | ||
| 6/8/2005 | Sold | $17,000$8/sqft |
Source: Public Record Report a problem | ||
Public tax history
| Year | Property taxes | Tax assessment |
|---|---|---|
| 2025 | $111 | $6,250 |
| 2024 | $111 +16.5% | $6,250 |
| 2023 | $95 | $6,250 |
| 2022 | $95 | $6,250 |
| 2021 | -- | $6,250 |
| 2020 | $113 | $6,250 |
| 2019 | $113 | $6,250 |
| 2018 | $113 -0.2% | $6,250 |
| 2017 | $113 -2.6% | $6,250 |
| 2016 | $116 -0.1% | $6,250 |
| 2015 | $116 | $6,250 |
| 2014 | $116 | $6,250 |
| 2013 | -- | $6,250 |
| 2012 | $134 | $6,250 -16.7% |
| 2011 | $134 +12.6% | $7,500 |
| 2010 | $119 | $7,500 |
| 2009 | $119 -17.3% | $7,500 |
| 2008 | $144 +56.5% | $7,500 +50% |
| 2007 | $92 | $5,000 |
| 2006 | $92 | $5,000 |
| 2005 | $92 +3.4% | $5,000 |
| 2004 | $89 | $5,000 |
| 2003 | $89 | $5,000 |
Find assessor info on the county website
Monthly payment
Est. payment
Payment breakdown
Explore the cost of this home by adjusting the details. Changes won't be saved.Climate risks
Neighborhood: Tellico Village


Similar homes
- $669,0003 bd2 ba1.9k sqft102 Okema Pl, Loudon, TN 37774Active
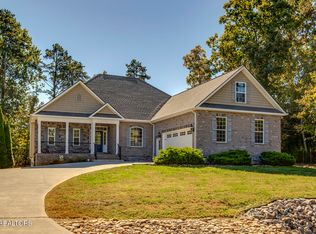
 MLS ID #1360150, Wendy Perestam, BHHS Lakeside Realty. East Tennessee Realtors
- $629,0003 bd2 ba2.3k sqft168 Elokwa Way, Tellico Plns, TN 37774Active
 MLS ID #1357827, Andy Pifer, Honors Real Estate Services LLC. East Tennessee Realtors
- $706,5003 bd2 ba2.1k sqft107 Amohi Way, Loudon, TN 37774Active
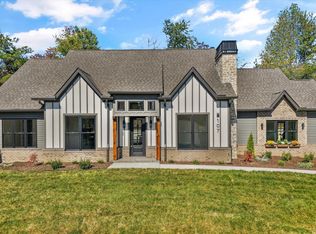 MLS ID #1352553, Alina Kondryuk, Realty Executives Associates. East Tennessee Realtors
- $499,9003 bd3 ba2k sqft110 Gigi Ln, Loudon, TN 37774Active
 MLS ID #1357674, Shawn Roderiques, Woody Creek Realty, LLC. East Tennessee Realtors
- $644,9003 bd4 ba2.6k sqft121 Walosi Way, Loudon, TN 37774ActiveMLS ID #1354244, Steve Koleno, Beycome Brokerage Realty, LLC. East Tennessee Realtors
- $699,0003 bd2 ba2.3k sqft257 Dudala Way, Loudon, TN 37774For Sale
 MLS ID #3317247, Jamie Smith. RealTracs MLS as distributed by MLS GRID
- $699,0003 bd3 ba2.5k sqft213 Gado Ln, Loudon, TN 37774New ConstructionMLS ID #3337541, Karen Packett. RealTracs MLS as distributed by MLS GRID
- $599,9003 bd2 ba2.2k sqft232 Mialaquo Cir, Loudon, TN 37774ActiveMLS ID #1346454, Kenny Phillips, Powell Auction & Realty,LLC. East Tennessee Realtors
- $699,9004 bd3 ba2.7k sqft173 Elokwa Way, Loudon, TN 37774New ConstructionMLS ID #3529993, Megan Thomas. RealTracs MLS as distributed by MLS GRID
- $799,9003 bd3 ba2.4k sqft109 Chahyga Way, Loudon, TN 37774ActiveMLS ID #1344432, Kathryn Kerr, South Oak Realty. East Tennessee Realtors
- $455,0003 bd3 ba2.4k sqft207 Chota Hills Ln, Loudon, TN 37774ActiveMLS ID #1346684, Rosemary Quillen, Realty Executives Associates. East Tennessee Realtors
- $849,5003 bd2 ba2.5k sqft103 Oonoga Way, Loudon, TN 37774ActiveMLS ID #1354238, Elizabeth C Wright, Alliance Sotheby's International. East Tennessee Realtors
- $819,9003 bd3 ba2.7k sqft134 Amohi Way Lot 13, Loudon, TN 37774New ConstructionMLS ID #3613215, Oleg Cheban. RealTracs MLS as distributed by MLS GRID
- $819,9003 bd3 ba2.7k sqft134 Amohi Way, Loudon, TN 37774ActiveMLS ID #1358168, Oleg Cheban, Realty Executives Associates. East Tennessee Realtors
- $799,0004 bd3 ba2.7k sqft141 Saloli Way, Loudon, TN 37774ActiveMLS ID #1358095, Kevin E Earnest, Real Property Group. East Tennessee Realtors
- $569,0003 bd2 ba1.9k sqft121 Inagehi Way, Loudon, TN 37774ActiveMLS ID #1314101, Emily Lovelace Platt, Crye-Leike Realtors South, Inc. East Tennessee Realtors
- $850,0003 bd4 ba2.6k sqft167 Amohi Way, Tellico Plns, TN 37774ActiveMLS ID #1347419, Alex Kondryuk, The Real Estate Firm, Inc.. East Tennessee Realtors
- $475,0004 bd3 ba2.3k sqft192 Edgefield Ln, Lenoir City, TN 37771ActiveMLS ID #1360982, PG Cambie-Fabris, The REAL ESTATE Office. East Tennessee Realtors
