Welcome to this truly exceptional 3-bedroom, 2-bathroom log home in Hastings, where timeless character and modern comfort come together effortlessly. From the moment you arrive, the beautiful curb appeal and meticulously maintained log exterior set the tone for what awaits inside. Every detail of this home reflects an incredible level of care, from the professionally restored, chinked, sanded, and stained logs to the metal roof, newer gutters, and freshly paved and sealed driveway. Inside, the warm character of the log construction is beautifully complemented by thoughtful updates, including a stunning kitchen with quartz countertops, copper farmhouse sink, black stainless-steel appliances, and tile flooring. Refinished hardwood floors flow throughout the home, leading into an inviting living room anchored by a dramatic floor-to-ceiling wood-burning fireplace. The spacious primary suite offers a private bath and beautifully designed built-in walk-in closet, while the breezeway and two private porches provide charming spaces to enjoy the peaceful surroundings. With numerous mechanical and utility updates, an exceptionally dry basement, a private backyard, an attached two-car garage, and additional detached storage, this home offers both character and functionality in all the right places. Beautifully maintained, thoughtfully updated, and filled with warmth and charm, this is the kind of log home that is truly special and must be seen to be appreciated.
Pending
$339,900
257 Pangborn Rd, Hastings, NY 13076
3beds
1,296sqft
Single Family Residence
Built in 1993
1.15 Acres Lot
$-- Zestimate®
$262/sqft
$-- HOA
What's special
Private backyardTwo private porchesAttached two-car garageAdditional detached storageMeticulously maintained log exteriorPrivate bathSpacious primary suite
- 19 days
- 1,206
- 57
Zillow last checked:
Listing updated:
Listed by:
Coldwell Banker Prime Prop,Inc 315-752-0320,
Kamille Zakrzeski 315-752-0320,
Kellie Jo Maher 315-427-0307,
Coldwell Banker Prime Prop,Inc
Source: NYSAMLSs,MLS#: S1712609 Originating MLS: Syracuse
Originating MLS: SyracuseFacts & features
Interior
Bedrooms & bathrooms
- Bedrooms: 3
- Bathrooms: 2
- Full bathrooms: 2
- Main level bathrooms: 2
- Main level bedrooms: 3
Heating
- Propane, Forced Air
Appliances
- Included: Dryer, Dishwasher, Electric Cooktop, Electric Oven, Electric Range, Electric Water Heater, Microwave, Refrigerator, See Remarks, Water Heater, Washer
- Laundry: Main Level
Features
- Ceiling Fan(s), Entrance Foyer, Eat-in Kitchen, Separate/Formal Living Room, Country Kitchen, Kitchen Island, Kitchen/Family Room Combo, Sliding Glass Door(s), Window Treatments, Bedroom on Main Level, Bath in Primary Bedroom, Main Level Primary, Primary Suite, Programmable Thermostat
- Flooring: Hardwood, Tile, Varies
- Doors: Sliding Doors
- Windows: Drapes, Thermal Windows
- Basement: Full,Sump Pump
- Number of fireplaces: 1
Interior area
- Total structure area: 1,296
- Total interior livable area: 1,296 sqft
Video & virtual tour
Property
Parking
- Total spaces: 3
- Parking features: Attached, Detached, Electricity, Garage, Garage Door Opener, Other
- Attached garage spaces: 3
Features
- Levels: One
- Stories: 1
- Patio & porch: Covered, Deck, Open, Porch
- Exterior features: Blacktop Driveway, Deck, Gravel Driveway, Private Yard, See Remarks, Propane Tank - Leased
Lot
- Size: 1.15 Acres
- Dimensions: 166 x 279
- Features: Rectangular, Rectangular Lot, Rural Lot
Details
- Additional structures: Shed(s), Storage
- Parcel number: 241.000224.01
- Special conditions: Standard
Construction
Type & style
- Home type: SingleFamily
- Architectural style: Log Home,Ranch
- Property subtype: Single Family Residence
Materials
- Blown-In Insulation, Log, Copper Plumbing, PEX Plumbing
- Foundation: Block
- Roof: Metal
Condition
- Resale
- Year built: 1993
Utilities & green energy
- Electric: Circuit Breakers
- Sewer: Septic Tank
- Water: Not Connected, Public, Well
- Utilities for property: High Speed Internet Available, Water Available
Community & HOA
Location
- Region: Hastings
Financial & listing details
- Price per square foot: $262/sqft
- Tax assessed value: $191,600
- Annual tax amount: $5,969
- Date on market: 9/10/2026
- Cumulative days on market: 15 days
- Listing terms: Cash,Conventional,FHA,VA Loan
Estimated market value
Not available
Estimated sales range
Not available
Not available
Price history
| Date | Event | Price |
|---|---|---|
| 9/22/2026 | Pending sale | $339,900$262/sqft |
Source:  NYSAMLSs #S1712609 Report a problem NYSAMLSs #S1712609 Report a problem | ||
| 9/17/2026 | Contingent | $339,900$262/sqft |
Source: NYSAMLSs #S1712609 Report a problem | ||
| 9/10/2026 | Listed for sale | $339,900+88.8%$262/sqft |
Source: NYSAMLSs #S1712609 Report a problem | ||
| 11/16/2020 | Sold | $180,000$139/sqft |
Source: Public Record Report a problem | ||
Public tax history
| Year | Property taxes | Tax assessment |
|---|---|---|
| 2025 | -- | $177,000 |
| 2024 | -- | $177,000 |
| 2023 | -- | $177,000 |
| 2022 | -- | $177,000 |
| 2021 | -- | $177,000 +34.4% |
| 2020 | -- | $131,700 |
| 2019 | -- | $131,700 |
| 2018 | -- | $131,700 |
| 2017 | $1,742 | $131,700 |
| 2016 | -- | $131,700 |
| 2015 | -- | $131,700 |
| 2014 | -- | $131,700 |
| 2013 | -- | $131,700 |
| 2012 | -- | $131,700 |
| 2011 | -- | $131,700 |
| 2010 | -- | $131,700 |
| 2009 | -- | $131,700 |
| 2008 | -- | $131,700 +10% |
| 2007 | -- | $119,700 |
| 2006 | -- | $119,700 +10% |
| 2005 | -- | $108,800 |
| 2004 | -- | $108,800 +12% |
| 2003 | -- | $97,100 |
| 2002 | -- | $97,100 |
| 2001 | -- | $97,100 |
| 2000 | -- | $97,100 |
Find assessor info on the county website
Monthly payment
Climate risks
Neighborhood: 13076
Nearby schools
Schools provided by the listing agent
- Middle: Central Square Middle
- High: Paul V Moore High
- District: Central Square
Source: NYSAMLSs. This data may not be complete. We recommend contacting the local school district to confirm school assignments for this home.
Similar homes
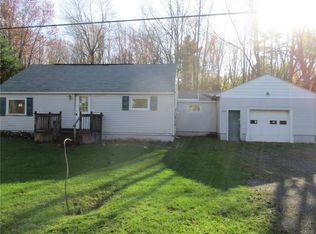
- $349,9003 bd2 ba1.7k sqft276 Stewarts Corners Rd, Pennellville, NY 13132For Sale
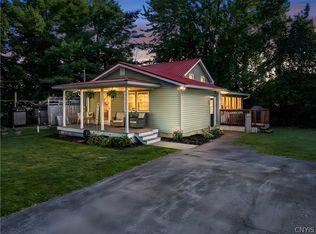
 MLS ID #S1716555, Amanda Faatz, Listing by: Acropolis Realty Group LLC. NYSAMLSs
 - $256,9003 bd2 ba1.4k sqft344 County Route 4, Central Square, NY 13036For Sale
 MLS ID #S1713670, Mary E Phillips, Listing by: NextHome CNY Realty. NYSAMLSs
 - $349,9003 bd3 ba1.8k sqft15 Olde Maple Ave, Fulton, NY 13069For Sale
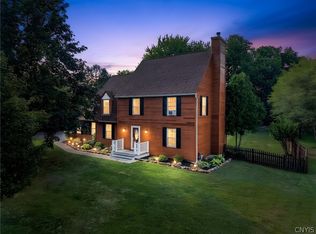 MLS ID #S1709696, Gretchen M. Metnick, Listing by: Real Broker NY LLC. NYSAMLSs
 - $285,0003 bd2 ba1k sqft199 Villiard Rd, Parish, NY 13131For Sale
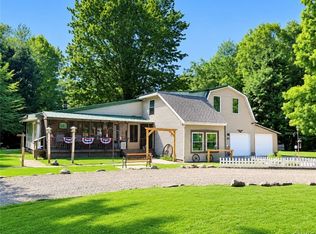 MLS ID #S1706553, Kirsten Rhoades, Listing by: Hunt Real Estate ERA. NYSAMLSs
 - $359,9003 bd2 ba1.4k sqft482 County Route 12, Pennellville, NY 13132For SaleMLS ID #S1714193, Nicole Jay, Listing by: Keller Williams Syracuse. NYSAMLSs
- $334,9003 bd2 ba1.5k sqft122 County Route 17a, Williamstown, NY 13493For SaleMLS ID #S1678061, Rebecca Wiggins, Listing by: Hunt Real Estate ERA Rome. NYSAMLSs
- $355,0003 bd2 ba1.7k sqft91 Hare Rd, Central Square, NY 13036For SaleMLS ID #S1690033, Jennifer Hall, Listing by: Howard Hanna Real Estate. NYSAMLSs
- $347,0004 bd3 ba1.7k sqft122 Smokey Hollow Rd, Baldwinsville, NY 13027For SaleMLS ID #S1717002, Robert McTague, Listing by: Howard Hanna Real Estate. NYSAMLSs
- $350,0003 bd2 ba1.5k sqft3438 Stanford Dr, Baldwinsville, NY 13027For SaleMLS ID #S1712920, Patrick D Haggerty, Listing by: Century 21 Leah's Signature. NYSAMLSs
- $379,9002 bd1 ba1k sqft9741 Ethel Rd, Brewerton, NY 13029For SaleMLS ID #S1705216, Kimberly Tretowicz, Listing by: HHC Realty. NYSAMLSs
- $349,0004 bd2 ba1.7k sqft211 Harris Hill Rd, Hannibal, NY 13069For SaleMLS ID #S1713181, Sarah Hoefer, Listing by: Century 21 Galloway Realty. NYSAMLSs
- $395,0003 bd1 ba1.7k sqft9968 Caughdenoy Rd, Brewerton, NY 13029For SaleMLS ID #S1701616, Kevin Hagan, Listing by: Berkshire Hathaway CNY Realty. NYSAMLSs
- $235,0003 bd2 ba1.5k sqft2068 County Route 12, Central Square, NY 13036For SaleMLS ID #S1706661, Alicia Burrows, Listing by: Keller Williams Syracuse. NYSAMLSs
- $369,9004 bd2 ba1.5k sqft8727 Whiting Rd, Cicero, NY 13039For SaleMLS ID #S1713435, Jan H Nastri Jr., Listing by: Keller Williams Syracuse. NYSAMLSs
- $325,0004 bd2 ba1.7k sqft7679 Glenview Dr, North Syracuse, NY 13212For SaleMLS ID #S1712149, Michael Compton, Listing by: Keller Williams Syracuse. NYSAMLSs
- $295,0002 bd3 ba1.7k sqft191 Nine Mile Point Rd, Oswego, NY 13126For SaleMLS ID #S1712823, Brooke Wills, Listing by: Century 21 Galloway Realty. NYSAMLSs
- $369,9003 bd3 ba1.6k sqft6000 Hebrides Trl, Cicero, NY 13039For SaleMLS ID #S1711469, Wendy Loguidice, Listing by: Acropolis Realty Group LLC. NYSAMLSs
- $345,5004 bd2 ba1.8k sqft92 Cc Rd, Williamstown, NY 13493For SaleMLS ID #S1674167, Kirsten Rhoades, Listing by: Hunt Real Estate ERA. NYSAMLSs
- $389,9004 bd3 ba1.3k sqft679 Hog Back Rd, Altmar, NY 13302For SaleMLS ID #S1705988, Dana Gilbert, Listing by: Hunt Real Estate ERA. NYSAMLSs
- $294,5003 bd2 ba1.8k sqft48 County Route 41a, Pulaski, NY 13142For SaleMLS ID #S1707783, Birgit Kleinschmidt, Listing by: 1st Carriage House Realty. NYSAMLSs
