Step into the perfect blend of historic charm and modern living in the heart of Richfield. Originally built in 1913, this beautifully reimagined home has been completely renovated from top to bottom, offering the feel and quality of brand-new construction while preserving unique character from its past. Featuring 3 bedrooms, 2 bathrooms, and approximately 2,443 square feet, every detail has been thoughtfully updated to create a bright, open, and inviting living space. The stunning kitchen is the centerpiece of the home, showcasing modern finishes, abundant cabinetry, and plenty of space for cooking, gathering, and entertaining. Spacious living areas offer a comfortable layout highlighted by engineered hardwood floors and a beautiful banister that complements the home's timeless style. One of the most special features is the original 100-year-old stained glass window, adding a touch of historic elegance that makes this home truly one-of-a-kind. Step outside to enjoy a beautiful yard with mature trees that provide shade, privacy, and a peaceful setting. The backyard also features a garden bed area along with established fruit trees including apricot, apple, plum, and cherry-perfect for anyone who enjoys gardening or harvesting fresh fruit right at home. Perfectly located just off Main Street, the home offers convenient access to local schools, shopping, restaurants, and is only minutes from I-70, making commuting and travel easy. This rare property combines the character of an early 1900s home with the comfort and reliability of a complete modern renovation-everything inside is brand new and move-in ready. A truly unique opportunity to own a fully renovated home in a prime Richfield location.
Pending
$399,000
257 W 100 N, Richfield, UT 84701
3beds
2,443sqft
Single Family Residence
Built in 1913
0.35 Acres Lot
$370,000 Zestimate®
$163/sqft
$-- HOA
What's special
- 218 days
- 51
- 2
Zillow last checked:
Listing updated:
Listed by:
Jaimi Carrie Payne 435-359-3356,
Red Rock Real Estate LLC (Central)
Source: UtahRealEstate.com,MLS#: 2141715
Facts & features
Interior
Bedrooms & bathrooms
- Bedrooms: 3
- Bathrooms: 2
- Full bathrooms: 2
- Main level bedrooms: 1
Heating
- Central
Cooling
- Central Air
Appliances
- Included: Water Softener Owned
Features
- Walk-In Closet(s)
- Flooring: Carpet, Hardwood
- Windows: Stained Glass Windows
- Basement: None,Partial
- Has fireplace: No
Interior area
- Total structure area: 2,443
- Total interior livable area: 2,443 sqft
- Finished area above ground: 2,443
Property
Parking
- Total spaces: 2
- Parking features: Covered, RV Access/Parking
- Carport spaces: 2
Features
- Levels: Two
- Stories: 2
- Fencing: Partial
- Has view: Yes
- View description: Mountain(s)
Lot
- Size: 0.35 Acres
- Topography: Terrain
- Residential vegetation: Fruit Trees, Landscaping: Part, Mature Trees, Vegetable Garden
Details
- Parcel number: 12677
- Zoning: RES
- Zoning description: Single-Family
Construction
Type & style
- Home type: SingleFamily
- Property subtype: Single Family Residence
Materials
- Asphalt, Brick
- Roof: Asphalt
Condition
- Blt./Standing
- New construction: No
- Year built: 1913
Utilities & green energy
- Water: Culinary
- Utilities for property: Natural Gas Available, Electricity Available, Sewer Available, Water Connected
Community & HOA
HOA
- Has HOA: No
Location
- Region: Richfield
Financial & listing details
- Price per square foot: $163/sqft
- Tax assessed value: $131,670
- Annual tax amount: $703
- Date on market: 3/5/2026
- Listing terms: Cash,Conventional,FHA,VA Loan
- Inclusions: Water Softener: Own
- Acres allowed for irrigation: 0
- Electric utility on property: Yes
- Road surface type: Paved
Estimated market value
$370,000
Estimated sales range
Not available
$1,635/mo
Price history
| Date | Event | Price |
|---|---|---|
| 9/3/2026 | Pending sale | $399,000$163/sqft |
Source:  UtahRealEstate.com #2141715 Report a problem UtahRealEstate.com #2141715 Report a problem | ||
| 3/7/2026 | Listed for sale | $399,000+33.8%$163/sqft |
Source: UtahRealEstate.com #2141715 Report a problem | ||
| 4/8/2024 | Sold | -- |
Source: Agent Provided Report a problem | ||
| 3/7/2024 | Pending sale | $298,200$122/sqft |
Source: UtahRealEstate.com #1980496 Report a problem | ||
| 2/10/2024 | Listed for sale | $298,200-0.3%$122/sqft |
Source: UtahRealEstate.com #1980496 Report a problem | ||
| 1/8/2024 | Listing removed | $299,000$122/sqft |
Source: UtahRealEstate.com #1886611 Report a problem | ||
| 10/27/2023 | Price change | $299,000-3.2%$122/sqft |
Source: UtahRealEstate.com #1886611 Report a problem | ||
| 10/6/2023 | Listed for sale | $309,000$126/sqft |
Source: UtahRealEstate.com #1886611 Report a problem | ||
| 8/31/2023 | Pending sale | $309,000$126/sqft |
Source: UtahRealEstate.com #1886611 Report a problem | ||
| 8/28/2023 | Price change | $309,000-3.1%$126/sqft |
Source: UtahRealEstate.com #1886611 Report a problem | ||
| 8/11/2023 | Price change | $319,000-1.8%$131/sqft |
Source: UtahRealEstate.com #1886611 Report a problem | ||
| 7/3/2023 | Listed for sale | $325,000$133/sqft |
Source: UtahRealEstate.com #1886611 Report a problem | ||
Public tax history
| Year | Property taxes | Tax assessment |
|---|---|---|
| 2025 | $703 -58.9% | $72,419 -58.2% |
| 2024 | $1,713 -11.2% | $173,111 -10.3% |
| 2023 | $1,929 +11.1% | $192,944 +21.6% |
| 2022 | $1,737 +13.3% | $158,608 +34.7% |
| 2021 | $1,533 +17.1% | $117,779 +13.8% |
| 2020 | $1,309 -0.5% | $103,521 +11% |
| 2019 | $1,316 +8.3% | $93,240 +13.4% |
| 2018 | $1,215 +4.8% | $82,210 +9.1% |
| 2017 | $1,160 +4.2% | $75,320 |
| 2016 | $1,114 +36.3% | $75,320 +1% |
| 2015 | $817 | $74,600 +5% |
| 2014 | $817 | $71,080 |
| 2013 | -- | $71,080 +2.2% |
| 2012 | -- | $69,520 |
| 2011 | -- | $69,520 -14.4% |
| 2010 | -- | $81,250 |
Find assessor info on the county website
Monthly payment
Est. payment
Payment breakdown
Explore the cost of this home by adjusting the details. Changes won't be saved.Climate risks
Neighborhood: 84701
Nearby schools
Schools provided by the listing agent
- Elementary: Ashman
- Middle: Red Hills
- High: Richfield
- District: Sevier
Source: UtahRealEstate.com. This data may not be complete. We recommend contacting the local school district to confirm school assignments for this home.
Similar homes
- $417,0005 bd3 ba2.6k sqft669 W Ogden Dr, Richfield, UT 84701For Sale
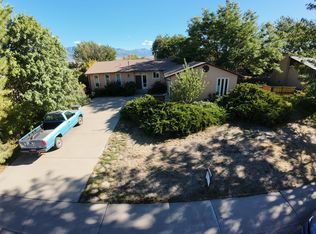
 MLS ID #2187706, Dirk Dopp, ERA Brokers Consolidated (Richfield Branch). UtahRealEstate.com
 - $424,9005 bd2 ba3.4k sqft389 W 400 N, Richfield, UT 84701For Sale
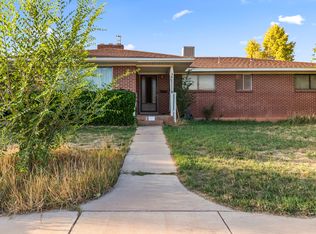 MLS ID #2185361, Troy Poulsen, Coldwell Banker Preferred Properties. UtahRealEstate.com
 - $394,9004 bd2 ba2k sqft790 W 800 S, Richfield, UT 84701For Sale
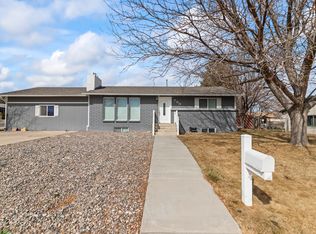 MLS ID #2167764, Angela Viers, Rustic Roots Real Estate LLC. UtahRealEstate.com
 - $429,0005 bd3 ba2.1k sqft920 S 940 W, Richfield, UT 84701For Sale By Owner
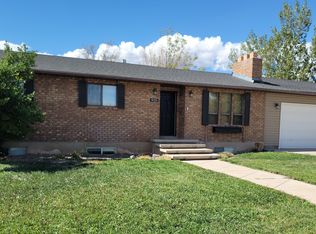
- $430,0005 bd2 ba2k sqft590 E 650 N, Richfield, UT 84701For SaleMLS ID #2185328, Lauri Mathews, Signature Real Estate Services Inc. UtahRealEstate.com
- $340,0004 bd2 ba2.5k sqft180 E 300 N, Richfield, UT 84701For SaleMLS ID #2159958, Donavan Allen, ERA Brokers Consolidated (Richfield Branch). UtahRealEstate.com
- $305,0003 bd1 ba2k sqft220 E 200 N, Joseph, UT 84701For SaleMLS ID #2189030, Adam Cluff, Real Estate Essentials. UtahRealEstate.com
- $440,0005 bd3 ba2.9k sqft564 E 650 N, Richfield, UT 84701For SaleMLS ID #2174355, Bailee A Morrell, Bybee & Co Realty, LLC. UtahRealEstate.com
- $329,0003 bd2 ba1.6k sqft111 W 570 N, Richfield, UT 84701For SaleMLS ID #2184468, Jeramy Johnson, Red Rock Real Estate LLC (Central). UtahRealEstate.com
- $475,0006 bd3 ba2.9k sqft1086 S 800 W, Richfield, UT 84701For SaleMLS ID #2188742, Kacey Nielson, Coldwell Banker Preferred Properties. UtahRealEstate.com
- $240,0002 bd1 ba1.3k sqft325 W 100 S, Richfield, UT 84701For SaleMLS ID #2189406, Dana R Coates, ERA Brokers Consolidated (Richfield Branch). UtahRealEstate.com
- $289,5002 bd1 ba2.4k sqft465 N Main St, Richfield, UT 84701For SaleMLS ID #2069376, Michael S Shaver, Green Valley Brokers. UtahRealEstate.com
- $399,9003 bd3 ba2.9k sqft430 Center E, Richfield, UT 84701New ConstructionMLS ID #2174681, Brad Garfield, Equity Real Estate (Advisors). UtahRealEstate.com
- $519,0005 bd3 ba3.4k sqft596 W 500 N, Richfield, UT 84701For SaleMLS ID #2179159, Kaycie Torgerson, Red Rock Real Estate LLC (Central). UtahRealEstate.com
- $309,9003 bd2 ba1.5k sqft250 W 700 S #A/b, Richfield, UT 84701For SaleMLS ID #2136488, Jeramy Johnson, Red Rock Real Estate LLC (Central). UtahRealEstate.com
- $480,0005 bd3 ba3.4k sqft637 S 960 W, Richfield, UT 84701For SaleMLS ID #2166603, Angela Viers, Rustic Roots Real Estate LLC. UtahRealEstate.com
- $419,9003 bd3 ba2.5k sqft917 W 1080 S, Richfield, UT 84701For SaleMLS ID #2184579, Troy Poulsen, Coldwell Banker Preferred Properties. UtahRealEstate.com
- $419,9003 bd3 ba2.5k sqft923 W 1080 S, Richfield, UT 84701For SaleMLS ID #2184578, Troy Poulsen, Coldwell Banker Preferred Properties. UtahRealEstate.com
