Brand new Construction. Buyer(s) can choose interior finishes and colors from builders samples. Home is currently in frame stage and is going to be fabulous. Excellent opportunity to customize and build your dream home. Property comes with no climb pipe fence around back and sides.
Pending
$599,900
25729 W Oberlin Way, Wittmann, AZ 85361
4beds
2,505sqft
Single Family Residence
Built in 2026
1.14 Acres Lot
$-- Zestimate®
$239/sqft
$-- HOA
What's special
- 1 day
- 0
- 0
Zillow last checked:
Listing updated:
Listed by:
Rebecca R Palmer 602-931-1839,
RE/MAX Fine Properties
Source: ARMLS,MLS#: 7063076
Facts & features
Interior
Bedrooms & bathrooms
- Bedrooms: 4
- Bathrooms: 3
- Full bathrooms: 3
Heating
- Electric
Cooling
- HVAC SEER Rating, Ceiling Fan(s)
Appliances
- Included: Built-in Microwave, Dishwasher, Disposal
- Laundry: Inside
Features
- Pantry, Granite Counters, Double Vanity, Breakfast Bar, Kitchen Island, Full Bth Master Bdrm
- Flooring: Tile
- Windows: Double Pane Windows
- Has basement: No
- Has fireplace: No
Interior area
- Total structure area: 2,505
- Total interior livable area: 2,505 sqft
Property
Parking
- Total spaces: 10
- Parking features: Garage Door Opener, Extended Length Garage, RV Garage
- Garage spaces: 6
- Uncovered spaces: 4
Features
- Stories: 1
- Patio & porch: Covered, Patio
- Spa features: None
- Fencing: See Remarks,Other
Lot
- Size: 1.14 Acres
- Features: North/South Exposure, Natural Desert Back, Dirt Front, Dirt Back, Natural Desert Front
Details
- Parcel number: 50332966C
- Horses can be raised: Yes
Construction
Type & style
- Home type: SingleFamily
- Architectural style: Contemporary
- Property subtype: Single Family Residence
Materials
- Spray Foam Insulation, Stucco, Wood Frame, Painted
- Roof: Foam
Condition
- Year built: 2026
Details
- Builder name: Baker Design Group Inc
Utilities & green energy
- Sewer: Septic Tank
- Water: Shared Well
Community & HOA
Community
- Subdivision: S2 S2 S 1189F E2 NE4 SEC 19 EX W 1172.36F TH/OF P/F 2021-0657076
HOA
- Has HOA: No
- Services included: No Fees
Location
- Region: Wittmann
Financial & listing details
- Price per square foot: $239/sqft
- Annual tax amount: $277
- Date on market: 9/7/2026
- Listing terms: Cash,Conventional,VA Loan
- Ownership: Fee Simple
- Road surface type: Unimproved
Estimated market value
Not available
Estimated sales range
Not available
Not available
Price history
| Date | Event | Price |
|---|---|---|
| 8/6/2026 | Pending sale | $599,900$239/sqft |
Source:  ARMLS #7063076 Report a problem ARMLS #7063076 Report a problem | ||
| 8/6/2026 | Listed for sale | $599,900$239/sqft |
Source: ARMLS #7063076 Report a problem | ||
Public tax history
Tax history is unavailable.
Monthly payment
Est. payment
Payment breakdown
Explore the cost of this home by adjusting the details. Changes won't be saved.Climate risks
Neighborhood: 85361
Nearby schools
Schools provided by the listing agent
- Elementary: Nadaburg Elementary School
- Middle: Nadaburg Elementary School
- High: Mountainside High School
- District: Nadaburg Unified School District
Source: ARMLS. This data may not be complete. We recommend contacting the local school district to confirm school assignments for this home.

Similar homes
- $599,0005 bd3 ba1.9k sqft28519 N 253RD Avenue, Wittmann, AZ 85361For Sale
 MLS ID #7076668, Craig Morton, A.Z. & Associates. ARMLS
 - $628,9904 bd2 ba2.1k sqft25645 W BLUE SKY Drive, Wittmann, AZ 85361For Sale
 MLS ID #7038035, Shannon Cunningham, AZ Performance Realty. ARMLS
 - $629,9004 bd3 ba2.4k sqft23316 W BARWICK Drive, Wittmann, AZ 85361For Sale
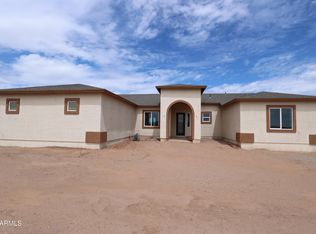 MLS ID #7077549, Rebecca R Palmer, RE/MAX Fine Properties. ARMLS
 - $598,0004 bd3 ba3k sqft29207 N 258th Lane, Wittmann, AZ 85361For Sale
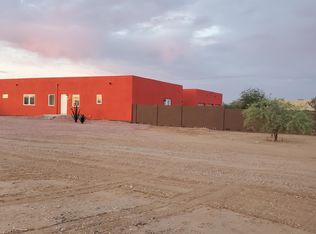 MLS ID #7022040, Jon T Sherwood, Crossroads Brokerage. ARMLS
 - $749,0003 bd3 ba2.1k sqft30508 N 239th Dr, Wittmann, AZ 85361For Sale
 MLS ID #205847, Joseph Edden, DeLex Realty. NAZMLS
