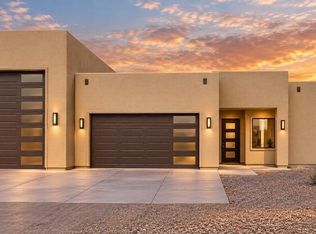
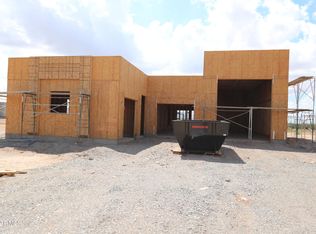
Brand new Spec Home being built now with 2x6 exterior walls. Located on an acre of land in upscale area of custom homes. Property is flat and has extreme mountain views to the south. Home features 3 bedrooms 3.5 bathrooms, 320 sq ft workshop or casita, & a 20X50 spray foam insulated RV garage. Soaring 10ft ceilings, will be complete w an abundance of custom cabinets, Butlers Pantry, tile throughout, all in neutral beige & earth tone colors designed to showcase a warm palette of modern luxury w desert charm. Buyer can still choose interiors from builders samples. This is an fantastic home and will be complete in approx 4 months. Builders specs available upon request.
Contingent
$619,900
25749 W Oberlin Way, Wittmann, AZ 85361
3beds
2,270sqft
Single Family Residence
Built in 2026
1 Acres Lot
$-- Zestimate®
$273/sqft
$-- HOA
What's special
Butlers pantryAbundance of custom cabinetsTile throughout
- 42 days
- 25
- 0
Likely to sell faster than
Zillow last checked:
Listing updated:
Listed by:
Rebecca R Palmer 602-931-1839,
RE/MAX Fine Properties
Source: ARMLS,MLS#: 7083601
Facts & features
Interior
Bedrooms & bathrooms
- Bedrooms: 3
- Bathrooms: 4
- Full bathrooms: 3
- 1/2 bathrooms: 1
Heating
- Electric
Cooling
- HVAC SEER Rating, Central Air, Ceiling Fan(s)
Appliances
- Included: Refrigerator, Built-in Microwave, Dishwasher, Disposal, Electric Cooktop
Features
- Granite Counters, Double Vanity, Breakfast Bar, 9+ Flat Ceilings, Kitchen Island, Pantry, Separate Shwr & Tub
- Flooring: Tile
- Windows: Double Pane Windows
- Has basement: No
- Has fireplace: No
Interior area
- Total structure area: 2,270
- Total interior livable area: 2,270 sqft
Property
Parking
- Total spaces: 10
- Parking features: RV Access/Parking, Garage Door Opener, Extended Length Garage, RV Garage
- Garage spaces: 6
- Uncovered spaces: 4
Features
- Stories: 1
- Patio & porch: Covered
- Exterior features: RV Hookup
- Spa features: None
- Fencing: See Remarks
- Has view: Yes
- View description: Mountain(s)
Lot
- Size: 1 Acres
- Features: North/South Exposure, Corner Lot, Dirt Front, Dirt Back
Details
- Parcel number: 50332966A
- Horses can be raised: Yes
Construction
Type & style
- Home type: SingleFamily
- Property subtype: Single Family Residence
Materials
- Spray Foam Insulation, Stucco, Wood Frame, Painted
- Roof: Foam
Condition
- Year built: 2026
Details
- Builder name: Baker Design Group, Inc,
- Warranty included: Yes
Utilities & green energy
- Electric: 220 Volts in Kitchen
- Sewer: Septic Tank
- Water: Shared Well
Community & HOA
Community
- Subdivision: Metes and bounds
HOA
- Has HOA: No
- Services included: No Fees
Location
- Region: Wittmann
Financial & listing details
- Price per square foot: $273/sqft
- Annual tax amount: $300
- Date on market: 9/24/2026
- Cumulative days on market: 42 days
- Listing terms: VA Loan,Cash,Conventional,FHA
- Ownership: Fee Simple
- Electric utility on property: Yes
Estimated market value
Not available
Estimated sales range
Not available
Not available
Price history
| Date | Event | Price |
|---|---|---|
| 10/2/2026 | Contingent | $619,900$273/sqft |
Source:  ARMLS #7083601 Report a problem | ||
| 9/24/2026 | Listed for sale | $619,900$273/sqft |
Source: ARMLS #7083601 Report a problem | ||
Public tax history
Tax history is unavailable.
Monthly payment
Est. payment
Payment breakdown
Explore the cost of this home by adjusting the details. Changes won't be saved.Climate risks
Neighborhood: 85361
Nearby schools
Schools provided by the listing agent
- Elementary: Nadaburg Elementary School
- Middle: Nadaburg Elementary School
- High: Mountainside High School
- District: Nadaburg Unified School District
Source: ARMLS. This data may not be complete. We recommend contacting the local school district to confirm school assignments for this home.

Similar homes
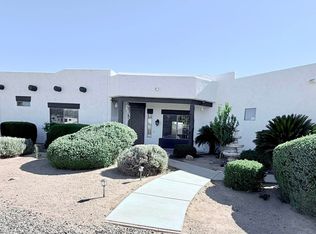
- $655,0004 bd3 ba2.5k sqft27824 N 256TH Avenue, Wittmann, AZ 85361For Sale
 MLS ID #7079069, Daniel Stine, HomeSmart. ARMLS
- $600,0004 bd3 ba2.4k sqft22314 W WHITE FEATHER Lane, Wittmann, AZ 85361For Sale
 MLS ID #7050776, John Fuller, My Home Group Real Estate. ARMLS
- $625,0003 bd3 ba2.1k sqft31114 N 213th Lane, Wittmann, AZ 85361For Sale
 MLS ID #7073909, Vonda L Brooks, HomeSmart. ARMLS
- $625,0003 bd3 ba2.1k sqftxxx N 213th Lane, Wittmann, AZ 85361For Sale
 MLS ID #7073919, Vonda L Brooks, HomeSmart. ARMLS
