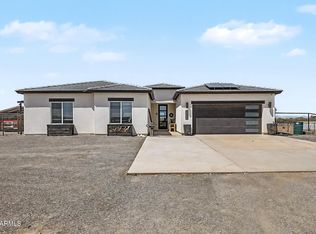
Priced to sell! Beautiful new custom home located in upscale culdesac, private, N facing huge back yard with block wall. This home is move in ready and is loaded with gorgeous finishes. Mountain views all around and miles of wide open space. Bring your horses and your toys. Plenty of room for outdoor activities and storage. Inside this home is open and bright. Fantastic open kitchen with modern colors and design open to great room with breakfast bar, LVP floors throughout (no carpet). Two masters, awesome floor plan, 10 ft ceilings, 8 ft doors, oversized 3 car garage, huge back patio w gorgeous mountain views. Hurry this one will go fast. See photos.
For sale
$629,900
23316 W BARWICK Drive, Wittmann, AZ 85361
4beds
2,460sqft
Single Family Residence
Built in 2026
1.06 Acres Lot
$-- Zestimate®
$256/sqft
$-- HOA
What's special
Mountain views all aroundAwesome floor planTwo mastersLvp floors throughoutUpscale culdesac
- 3 days
- 2
- 1
Zillow last checked:
Listing updated:
Listed by:
Rebecca R Palmer 602-931-1839,
RE/MAX Fine Properties
Source: ARMLS,MLS#: 7077549
Facts & features
Interior
Bedrooms & bathrooms
- Bedrooms: 4
- Bathrooms: 3
- Full bathrooms: 3
Heating
- Forced Air, Electric
Cooling
- HVAC SEER Rating, Central Air, Ceiling Fan(s)
Appliances
- Included: Built-in Microwave, Dishwasher, Disposal, Electric Oven, Electric Cooktop
- Laundry: Gas Dryer Hookup
Features
- Pantry, Quartz Countertops, Granite Counters, Double Vanity, Breakfast Bar, 9+ Flat Ceilings, Full Bth Master Bdrm, Separate Shwr & Tub
- Flooring: Laminate
- Windows: Screens, Double Pane Windows
- Has basement: No
- Has fireplace: No
Interior area
- Total structure area: 2,460
- Total interior livable area: 2,460 sqft
Property
Parking
- Total spaces: 6
- Parking features: RV Gate, Garage Door Opener, Extended Length Garage
- Garage spaces: 3
- Uncovered spaces: 3
Features
- Stories: 1
- Patio & porch: Covered
- Exterior features: Private Street(s)
- Spa features: None
- Fencing: Block
- Has view: Yes
- View description: Desert, Mountain(s)
Lot
- Size: 1.06 Acres
- Features: North/South Exposure, Cul-De-Sac, Dirt Front, Dirt Back
Details
- Parcel number: 50338067
- Horses can be raised: Yes
Construction
Type & style
- Home type: SingleFamily
- Architectural style: Ranch
- Property subtype: Single Family Residence
Materials
- Stucco, Wood Frame, Painted
- Foundation: Slab, Combination, Block
- Roof: Composition
Condition
- Under Construction
- New construction: No
- Year built: 2026
Details
- Warranty included: Yes
Utilities & green energy
- Sewer: Septic Tank
- Water: Shared Well
Community & HOA
Community
- Subdivision: Metes and bounds
HOA
- Has HOA: No
- Services included: No Fees
Location
- Region: Wittmann
Financial & listing details
- Price per square foot: $256/sqft
- Annual tax amount: $387
- Date on market: 9/5/2026
- Listing terms: Cash,Conventional,VA Loan
- Ownership: Fee Simple
- Road surface type: Gravel
Estimated market value
Not available
Estimated sales range
Not available
Not available
Price history
| Date | Event | Price |
|---|---|---|
| 9/9/2026 | Listed for sale | $629,900$256/sqft |
Source:  ARMLS #7077549 Report a problem ARMLS #7077549 Report a problem | ||
Public tax history
Tax history is unavailable.
Monthly payment
Est. payment
Payment breakdown
Explore the cost of this home by adjusting the details. Changes won't be saved.Climate risks
Neighborhood: 85361
Nearby schools
Schools provided by the listing agent
- Elementary: Nadaburg Elementary School
- Middle: Nadaburg Elementary School
- High: Mountainside High School
- District: Nadaburg Unified School District
Source: ARMLS. This data may not be complete. We recommend contacting the local school district to confirm school assignments for this home.
Similar homes
- $599,0005 bd3 ba1.9k sqft28519 N 253RD Avenue, Wittmann, AZ 85361For Sale
 MLS ID #7076668, Craig Morton, A.Z. & Associates. ARMLS
 - $624,9004 bd2 ba2k sqft23020 W SKINNER Road, Wittmann, AZ 85361For Sale
 MLS ID #7021682, Stacey Coulthard, Real Estate Collection. ARMLS
 - $584,9004 bd3 ba2.2k sqft21616 W LONE MOUNTAIN Road, Wittmann, AZ 85361For Sale
 MLS ID #7073264, Lucero Martinez, Real Broker. ARMLS
 - $669,9004 bd3 ba2.4k sqft22314 W WHITE FEATHER Lane, Wittmann, AZ 85361For Sale
 MLS ID #7050776, John Fuller, My Home Group Real Estate. ARMLS
 - $749,0003 bd3 ba2.1k sqft30508 N 239th Dr, Wittmann, AZ 85361For Sale
 MLS ID #205847, Joseph Edden, DeLex Realty. NAZMLS
