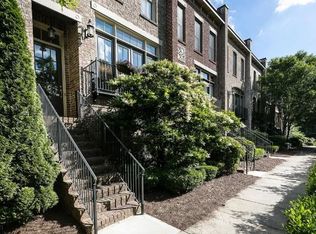
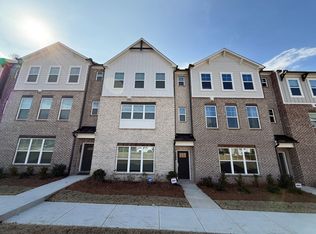
Most three-bedroom rentals at this price were built decades ago. This one was built in 2023. 2576 Mills Commons Drive is a 1,695-square-foot townhome in The Village at Whites Mill, with three bedrooms, two and a half baths, and private garage parking - a newer-construction floor plan. The two-level layout keeps living and sleeping space genuinely separate. The main level handles cooking, dining, and entertaining, with a half bath so guests never go upstairs. All three bedrooms sit on the upper level, along with the laundry - no hauling baskets between floors. The primary suite is the standout. You get a walk-in closet, a double vanity so two people can get ready at once, a separate shower, and a soaking/whirlpool tub. Two additional bedrooms give you real flexibility: a dedicated home office, a guest room, or space for a roommate arrangement that actually works with 2.5 baths. Step outside to your own patio and balcony - usable private outdoor space without a large yard to maintain. The location is built for drivers. I-20 and I-285 are close, putting Emory University and Emory Healthcare roughly eight miles away, Downtown Decatur about 5.5 miles out, and Midtown Atlanta near 11.9 miles. MARTA Route 74 serves the Whites Mill/Flat Shoals corridor as a transit alternative. Exchange Park offers trails, tennis courts, athletic fields, a playground, and a gymnasium, and there's a Publix with pharmacy at Flat Shoals Crossing for everyday runs. $2,495/month 12-month lease Garage parking Pet-friendly (restrictions apply) Newer-construction townhomes in this community lease quickly. Schedule your tour today.
Copyright Georgia MLS. All rights reserved. Information is deemed reliable but not guaranteed.
Townhouse for rent
$2,495/moFees may apply
2576 Mills Commons Dr, Decatur, GA 30034
3beds
1,695sqft
Price may not include required fees and charges. Learn more|
Townhouse
Available Thu Oct 1 2026
Cats, dogs OK
Air conditioner, electric
In unit laundry
Garage parking
Electric
What's special
Garage parkingPrivate garage parkingThree bedrooms
- 11 days |
- -- |
- -- |
Zillow last checked:
Listing updated:
Travel times

Let’s turn your rent into credit progress
Build credit history with every on-time payment and get credit for the payment you’re already making.
Facts & features
Interior
Bedrooms & bathrooms
- Bedrooms: 3
- Bathrooms: 3
- Full bathrooms: 2
- 1/2 bathrooms: 1
Heating
- Electric
Cooling
- Air Conditioner, Electric
Appliances
- Included: Dishwasher, Dryer, Electric Water Heater, Garbage Disposal, Ice Maker, Microwave Oven, Refrigerator, Stainless Steel Appliance(s), Stove, Washer
- Laundry: In Unit, Upper Level
Features
- Double Vanity, Soaking Tub, Walk In Closet, Walk-In Closet(s)
- Flooring: Carpet
Interior area
- Total interior livable area: 1,695 sqft
Property
Parking
- Parking features: Garage
- Has garage: Yes
- Details: Contact manager
Features
- Stories: 2
Details
- Additional structures: Garage(s)
- Parcel number: 1511901146
Construction
Type & style
- Home type: Townhouse
- Architectural style: Brick 4 Side
- Property subtype: Townhouse
Condition
- Year built: 2023
Building
Management
- Pets allowed: Yes
Community & HOA
Location
- Region: Decatur
Financial & listing details
- Lease term: Contact For Details
Nearby apartments for rent

Price history
| Date | Event | Price |
|---|---|---|
| 9/5/2026 | Listed for rent | $2,495$1/sqft |
Source: GAMLS #10841031 Report a problem | ||
| 9/15/2025 | Listing removed | $2,495$1/sqft |
Source: GAMLS #10519520 Report a problem | ||
| 5/10/2025 | Price change | $2,495-7.4%$1/sqft |
Source: GAMLS #10519520 Report a problem | ||
| 5/21/2024 | Listed for rent | $2,695$2/sqft |
Source: Zillow Rentals Report a problem | ||
Neighborhood: Panthersville
Nearby schools
GreatSchools rating
- 2/10Flat Shoals Elementary SchoolGrades: PK-5Distance: 0.5 mi
- 3/10McNair Middle SchoolGrades: 6-8Distance: 0.7 mi
- 2/10Mcnair High SchoolGrades: 9-12Distance: 2 mi