This home is under construction and available for a July closing date! Welcome to Arbor Bluff, Shakopee’s newest community, set amidst breathtaking natural scenery - with no HOA! This beautifully designed two-story Berkley home offers a functional and stylish layout, ideal for modern living. The main level boasts an open floor plan where the great room seamlessly connects to the dining area and well-appointed kitchen—perfect for hosting and everyday moments. Upstairs, a versatile loft provides extra space for work or relaxation, accompanied by four spacious bedrooms, including a luxurious owner’s suite with a walk-in closet and private bath. A three-car garage adds convenience, making this home the perfect blend of comfort and sophistication. Skip the added expense of post-closing upgrades — this home already includes all kitchen appliances, washer, dryer, water softener, and blinds.
Pending
Price cut: $745 (6/11)
$519,000
2577 Green Ash Ave, Shakopee, MN 55379
4beds
2,498sqft
:
Get pre-qualified$3,262/mo
Single Family
Built in 2026
8,276 Square Feet Lot
$-- Zestimate®
$208/sqft
$-- HOA
What's special
Functional and stylish layoutBreathtaking natural sceneryOpen floor planFour spacious bedroomsThree-car garage adds convenience
- 79 days |
- 8 |
- 0 |
Zillow last checked:
Listing updated:
Listed by:
Patricia Brettingen 612-743-8477,
Lennar Sales Corp
Source: NorthstarMLS as distributed by MLS GRID,MLS#: 7069567
Facts & features
Interior
Bedrooms & bathrooms
- Bedrooms: 4
- Bathrooms: 3
- Full bathrooms: 1
- 3/4 bathrooms: 1
- 1/2 bathrooms: 1
Bedroom
- Level: Upper
- Area: 240 Square Feet
- Dimensions: 16x15
Bedroom 2
- Level: Upper
- Area: 143 Square Feet
- Dimensions: 13x11
Bedroom 3
- Level: Upper
- Area: 132 Square Feet
- Dimensions: 12x11
Bedroom 4
- Level: Upper
- Area: 121 Square Feet
- Dimensions: 11x11
Dining room
- Level: Main
- Area: 126 Square Feet
- Dimensions: 9x14
Kitchen
- Level: Main
- Area: 182 Square Feet
- Dimensions: 13x14
Living room
- Level: Main
- Area: 255 Square Feet
- Dimensions: 17x15
Loft
- Level: Upper
- Area: 154 Square Feet
- Dimensions: 14x11
Heating
- Forced Air, Fireplace(s)
Cooling
- Central Air
Appliances
- Included: Air-To-Air Exchanger, Dishwasher, Disposal, Dryer, Microwave, Other, Range, Refrigerator, Stainless Steel Appliance(s), Tankless Water Heater, Washer, Water Softener Owned
- Laundry: Gas Dryer Hookup, Laundry Room, Upper Level, Washer Hookup
Features
- Basement: None
- Number of fireplaces: 1
- Fireplace features: Electric, Living Room
Interior area
- Total structure area: 2,498
- Total interior livable area: 2,498 sqft
- Finished area above ground: 2,498
- Finished area below ground: 0
Property
Parking
- Total spaces: 3
- Parking features: Attached, Asphalt, Garage Door Opener
- Attached garage spaces: 3
- Has uncovered spaces: Yes
Accessibility
- Accessibility features: None
Features
- Levels: Two
- Stories: 2
- Patio & porch: Front Porch
Lot
- Size: 8,276 Square Feet
- Features: Sod Included in Price
Details
- Foundation area: 1094
- Parcel number: TBD
- Zoning description: Residential-Single Family
Construction
Type & style
- Home type: SingleFamily
- Property subtype: Single Family
Materials
- Concrete, Frame
- Roof: Age 8 Years or Less,Asphalt
Condition
- New construction: Yes
- Year built: 2026
Details
- Builder name: LENNAR
Utilities & green energy
- Electric: 200+ Amp Service
- Gas: Natural Gas
- Sewer: City Sewer/Connected
- Water: City Water/Connected
- Utilities for property: Underground Utilities
Community & HOA
Community
- Subdivision: Arbor Bluff
HOA
- Has HOA: No
Location
- Region: Shakopee
Financial & listing details
- Price per square foot: $208/sqft
- Date on market: 5/7/2026
- Cumulative days on market: 65 days
- Date available: 07/31/2026
- Road surface type: Paved
Estimated market value
Not available
Estimated sales range
Not available
Not available
Price history
| Date | Event | Price |
|---|---|---|
| 6/11/2026 | Pending sale | $519,000-0.1%$208/sqft |
Source:  NorthstarMLS as distributed by MLS GRID #7069567 Report a problem NorthstarMLS as distributed by MLS GRID #7069567 Report a problem | ||
| 6/9/2026 | Price change | $519,745-1%$208/sqft |
Source: NorthstarMLS as distributed by MLS GRID #7069567 Report a problem | ||
| 5/7/2026 | Listed for sale | $525,205+0.5%$210/sqft |
Source: NorthstarMLS as distributed by MLS GRID #7069567 Report a problem | ||
| 3/27/2026 | Listing removed | $522,405$209/sqft |
Source: NorthstarMLS as distributed by MLS GRID #7043033 Report a problem | ||
| 3/25/2026 | Listed for sale | $522,405$209/sqft |
Source: NorthstarMLS as distributed by MLS GRID #7043033 Report a problem | ||
Public tax history
Tax history is unavailable.
Monthly payment
Est. payment
Payment breakdown
Explore the cost of this home by adjusting the details. Changes won't be saved.Climate risks
Neighborhood: 55379
Nearby schools
GreatSchools rating
- 5/10Red Oak Elementary SchoolGrades: PK-5Distance: 3.4 mi
- 5/10Shakopee East Junior High SchoolGrades: 6-8Distance: 1.8 mi
- 7/10Shakopee Senior High SchoolGrades: 9-12Distance: 2 mi
- $516,1354 bd3 ba2.3k sqft2565 Green Ash Ave, Shakopee, MN 55379New Construction

- $509,9004 bd3 ba2.3k sqft2589 Green Ash Ave, Shakopee, MN 55379Off Market
- $--4 bd3 ba2.3k sqft2578 Green Ash Ave, Shakopee, MN 55379Off Market
- $531,7004 bd3 ba2.5k sqft2542 Green Ash Ave, Shakopee, MN 55379Off Market
- $533,6004 bd3 ba2.3k sqft2554 Green Ash Ave, Shakopee, MN 55379Off Market
- $493,7534 bd3 ba2.3k sqft2541 Green Ash Ave, Shakopee, MN 55379Pending
- $513,8054 bd3 ba2.5k sqft2590 Green Ash Ave, Shakopee, MN 55379New Construction
- $414,0004 bd2 ba1.1k sqft2170 Cardinal Dr, Shakopee, MN 55379Off Market
A local agent can set up tours, give advice and negotiate with sellers.
Similar homes
- $516,1354 bd3 ba2.3k sqft2565 Green Ash Ave, Shakopee, MN 55379New Construction
 NorthstarMLS as distributed by MLS GRID
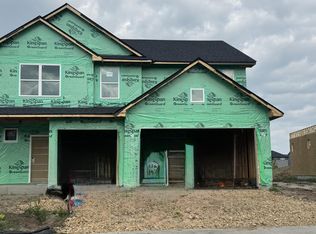
 - $519,3354 bd3 ba2.3k sqft2307 Williams St, Shakopee, MN 55379New Construction
 NorthstarMLS as distributed by MLS GRID
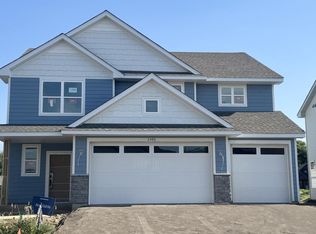
 - $513,8054 bd3 ba2.5k sqft2590 Green Ash Ave, Shakopee, MN 55379New Construction
 NorthstarMLS as distributed by MLS GRID
 - $536,6054 bd3 ba2.5k sqft2304 Williams St, Shakopee, MN 55379New Construction
 NorthstarMLS as distributed by MLS GRID
 - from $505,9904 bd3 ba2.4k sqftBerkley Plan, Arbor Bluff : Venture Collection, Shakopee, MN 55379New ConstructionLennar Homes
- $537,7204 bd3 ba2.3k sqft2606 Green Ash Ave, Shakopee, MN 55379New ConstructionMLS ID #7073650, Lennar Minnesota, Lennar Sales Corp. NorthstarMLS as distributed by MLS GRID
- $619,7504 bd3 ba2.4k sqft2469 Rock Elm Rd, Shakopee, MN 55379New ConstructionNorthstarMLS as distributed by MLS GRID
- from $473,9904 bd3 ba2.3k sqftThe Holcombe Plan, Highview Park, Shakopee, MN 55379New ConstructionDR Horton
- $549,0005 bd3 ba2.4k sqft2350 Pleasant Ave, Shakopee, MN 55379New ConstructionNorthstarMLS as distributed by MLS GRID
- $501,9904 bd3 ba2.3k sqft1860 Rainier Dr, Shakopee, MN 55379New ConstructionMLS ID #6496411, Morgan Cole, D.R. Horton, Inc.. NorthstarMLS as distributed by MLS GRID
- $692,0054 bd3 ba2.6k sqft2517 Rock Elm Rd, Shakopee, MN 55379New ConstructionNorthstarMLS as distributed by MLS GRID
- $715,7955 bd3 ba3k sqft2606 Aspen Dr, Shakopee, MN 55379New ConstructionMLS ID #7106638, Lennar Minnesota, Lennar Sales Corp. NorthstarMLS as distributed by MLS GRID
- $566,9905 bd3 ba2.4k sqft2021 Aquarius Dr, Shakopee, MN 55379New ConstructionNorthstarMLS as distributed by MLS GRID
- from $559,9904 bd3 ba2.7k sqftThe Adams II Plan, Highview Park, Shakopee, MN 55379New ConstructionDR Horton
- $699,7894 bd4 ba3.3k sqft2481 Rock Elm Rd, Shakopee, MN 55379New ConstructionNorthstarMLS as distributed by MLS GRID
- $635,0005 bd3 ba3k sqft1950 Shady View Ct, Shakopee, MN 55379New ConstructionNorthstarMLS as distributed by MLS GRID
- $635,0005 bd4 ba3k sqft2072 Kestrel Dr, Shakopee, MN 55379New ConstructionMLS ID #7084925, Lindsey Lau, D.R. Horton, Inc.. NorthstarMLS as distributed by MLS GRID
- $625,0005 bd4 ba3k sqft2089 Kestrel Dr, Shakopee, MN 55379New ConstructionNorthstarMLS as distributed by MLS GRID
- $639,0005 bd3 ba3k sqft1824 Rainier Dr, Shakopee, MN 55379New ConstructionMLS ID #6633618, Kelly J. Long, D.R. Horton, Inc.. NorthstarMLS as distributed by MLS GRID
- from $613,9905 bd4 ba3.1k sqftThe Jameson Plan, Highview Park, Shakopee, MN 55379New ConstructionDR Horton
