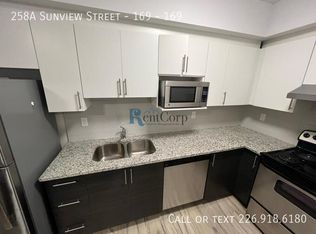
Welcome to Unit 1718 at 258A Sunview Street, ideally located in the heart of Waterloo's University District. This bright, modern 2-bedroom, 1-bathroom suite offers a practical layout, great natural light and a location that is hard to beat.The open-concept living area features large windows and a contemporary kitchen with stainless steel appliances and ample cabinetry. Both bedrooms are well proportioned, making the layout a good fit for students, young professionals, investors or parents looking for a place for their children while attending school. The unit is being sold furnished and also features the convenience of in-suite laundry. Its location close to the elevator is another practical benefit.Step outside onto your private balcony or take advantage of the building's rooftop terrace and party/meeting room.The real strength of this property is its location. The University of Waterloo and Wilfrid Laurier University are within easy reach, along with Conestoga College, Waterloo's growing technology sector, restaurants, cafés, shopping and everyday amenities. Public transit and the ION LRT are also nearby, making it easy to get around without relying on a car.For an investor, the combination of location, manageable size and proximity to Waterloo's major educational institutions provides access to a broad potential tenant base. For an end user, it offers an opportunity to live close to everything this part of Waterloo has to offer.Whether you are purchasing for yourself, for a student attending school in Waterloo, or as an investment, Unit 1718 offers a practical combination of location, convenience and long-term flexibility.
For sale
C$375,000
258 A Sunview St E #1718, Waterloo, ON N2L 0H7
2beds
1baths
Condominium
Built in ----
-- sqft lot
$-- Zestimate®
C$--/sqft
C$376/mo HOA
What's special
Practical layoutGreat natural lightLarge windowsAmple cabinetryIn-suite laundryPrivate balcony
- 12 days
- 2
- 2
Zillow last checked:
Listing updated:
Listed by:
CENTURY 21 LEADING EDGE REALTY INC.
Source: TRREB,MLS®#: X13816618 Originating MLS®#: Toronto Regional Real Estate Board
Originating MLS®#: Toronto Regional Real Estate BoardFacts & features
Interior
Bedrooms & bathrooms
- Bedrooms: 2
- Bathrooms: 1
Primary bedroom
- Level: Flat
- Dimensions: 4.14 x 2.59
Bedroom 2
- Level: Flat
- Dimensions: 2.62 x 3.86
Bathroom
- Level: Flat
- Dimensions: 2.73 x 1.41
Dining room
- Level: Flat
- Dimensions: 2.41 x 4.9
Kitchen
- Level: Flat
- Dimensions: 2.61 x 2.46
Living room
- Level: Flat
- Dimensions: 2.41 x 4.9
Heating
- Forced Air, Electric
Cooling
- Central Air
Appliances
- Laundry: In-Suite Laundry
Features
- None
- Basement: None
- Has fireplace: No
Interior area
- Living area range: 600-699 null
Property
Parking
- Parking features: Other
Features
- Exterior features: Open Balcony
- Waterfront features: None
Details
- Parcel number: 236660193
Construction
Type & style
- Home type: Condo
- Property subtype: Condominium
Materials
- Concrete, Concrete Poured
Community & HOA
HOA
- Services included: Heat Included, Building Insurance Included, Water Included, Common Elements Included
- HOA fee: C$376 monthly
- HOA name: WSCC
Location
- Region: Waterloo
Financial & listing details
- Annual tax amount: C$3,274
- Date on market: 9/22/2026
Price history
Price history is unavailable.
Public tax history
Tax history is unavailable.
Climate risks
Neighborhood: N2L
Nearby schools
GreatSchools rating
No schools nearby
We couldn't find any schools near this home.


Similar homes
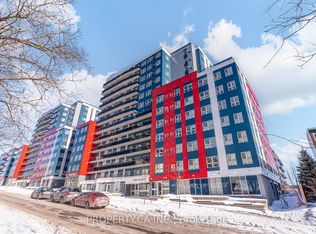
- C$389,9002 bd1 ba-- sqft330 Phillip St Unit N206, Waterloo, ON N2L 3W9For Sale
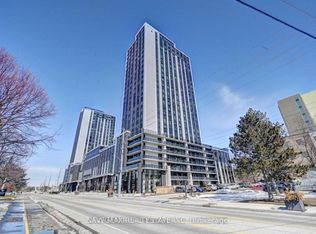 MLS ID #X13855700, SAVE MAX REAL ESTATE INC.. TRREB
 - C$424,9002 bd1 ba740 sqft280 Lester St #404, Waterloo, ON N2L 0G2For Sale
 MLS ID #40864531, Mat Wojtas, Broker, Royal LePage Wolle Realty. ITSO
 - C$354,9991 bd2 ba654 sqft269 Sunview St #205, Waterloo, ON N2L 3V8For Sale
 MLS ID #40845904, Sanjay Sukdeo, Salesperson, Royal LePage Wolle Realty. ITSO
 - C$399,9992 bd1 ba-- sqft258 B Sunview St #279, Waterloo, ON N2L 0H6For Sale
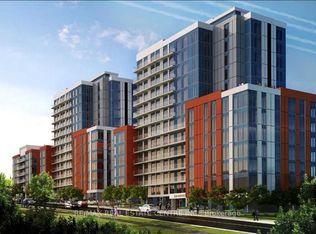 MLS ID #X13628710, RE/MAX REAL ESTATE CENTRE INC.. TRREB
