Skip main navigation
Off market
  • Price Unknown

    258 Clarence St, Pt Colborne, ON L3K 3G6

    3beds
    1,800sqft
    SingleFamily
    Built in ----
    -- sqft lot
    $-- Zestimate®
    C$--/sqft
    C$2,576 Estimated rent

    Home value

    Not available

    Estimated sales range

    Not available

    Not available

    Loading
    Loading...

    Owner options

    List your home for rent

    C$2,576/mo

    Rent Zestimate®

    Find your next renter with Zillow Rental Manager. Plus, with online applications, you can quickly screen prospective tenants – for free.

    Learn more

    C$2,576/mo

    Rent Zestimate®

    Refinance and save

    Refinancing to a lower rate could help reduce your monthly payments and save thousands over the life of the loan.

    See today's rates

    Explore your selling options

    Work with a Zillow partner agent

    Leverage their expertise and Zillow's premium Showcase listings to get your home seen by more buyers.

    Get started

    List with your own agent

    Get your home in front of millions of buyers by listing it on Zillow.

    Learn how to do it

    Sell it yourself

    Take full control of how buyers see your home on Zillow by listing For Sale by Owner (FSBO).

    List your home

    What's special

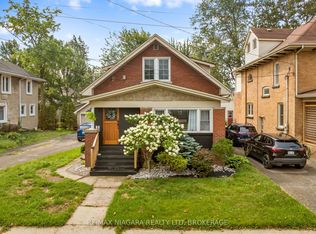
    The Quintessential Character Home! Located in a very desirable, South West Port Colborne neighbourhood and Steele Street School district. This pristine home is in walking distance to the Lake, Marina and the downtown. Enter this home from the enviable front porch and through the front door with custom leaded glass design. The living room has engineered hardwood floors & unique, halfmoon, stained glass accent window. Another custom, stained glass window design elevates the dining room space which opens to the large, oak, eat-in kitchen with porcelain tile floors. A convenient powder room and back entrance hall is adjacent the kitchen. Original wood floors & solid wood doors accent the upstairs hallway and 3 bedrooms. Also, on this level, there is a full bathroom with walk-in shower & separate tub, a convenient laundry room and a 2 piece bathroom. A 2nd stairway leads to a finished attic space - ideal for 4th bedroom, reading, craft or kids' room. A fenced back yard has interlock walkway, shed & white, picket fence & gate to a large parking area & garage. The double size garage with concrete floor & hydro, has one side set up as a large workshop and all is accessed off the quiet 'Lockmaster Laneway' which runs from Steele Street to Fielden Avenue in behind the home. This home has been carefully maintained with updated GFA furnace, Central Air, wiring, insulation & roof shingles. The seller will be reviewing offers Wednesday April 7th @1pm

    This property is off market, which means it's not currently listed for sale or rent on Zillow. This may be different from what's available on other websites or public sources.

    Facts & features

    Interior

    Bedrooms & bathrooms
    • Bedrooms: 3
    • Bathrooms: 3
    • Full bathrooms: 1
    • 1/2 bathrooms: 2
    Appliances
    • Laundry: Upper Level
    Features
    • Water Heater Owned
    Interior area
    • Total interior livable area: 1,800 sqft

    Property

    Details
    • Additional structures: Shed

    Construction

    Type & style
    • Home type: SingleFamily
    • Architectural style: 2 Storey

    Utilities & green energy

    • Sewer: Sewer (Municipal)

    Community & neighborhood

    Location
    • Region: Pt Colborne

    Other

    Other facts
    • Property Type: Residential
    • Roof: Asphalt Shing
    • Cooling: Central Air
    • Sewer: Sewer (Municipal)
    • Features Area Influences: Downtown
    • Interior Features: Water Heater Owned
    • Other Structures: Shed
    • Heating: Gas, Forced Air
    • Architectural Style: 2 Storey
    • Location: Urban
    • Laundry Features: Upper Level

    Price history

    Price history is unavailable.

    Public tax history

    Tax history is unavailable.

    Neighborhood: L3K

    Nearby schools

    GreatSchools rating