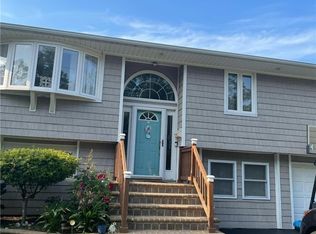
Nestled on a well-maintained property in a desirable West Babylon neighborhood within the North Babylon School District, this spacious four-bedroom, two-and-a-half-bath split-level Colonial offers a comfortable layout designed for everyday living and entertaining alike. A covered front porch welcomes you into an impressive entry foyer, leading to a thoughtfully designed floor plan. The formal dining room flows seamlessly into the kitchen, while the same level also features a convenient powder room and a comfortable den with sliding glass doors opening to an enclosed sunroom—an inviting space to relax throughout the seasons. Just a few steps up, the spacious living room is filled with natural light and showcases hardwood flooring, along with a raised-panel solid wood mantel surrounding a classic brick hearth and wood-burning fireplace, creating a warm and inviting focal point. The upper level offers four bedrooms, including a primary suite with its own private bath featuring a walk-in shower. A full hall bathroom with a tub and shower serves the additional bedrooms. Additional highlights include hardwood flooring, central air conditioning, an attached one-car garage with a laundry area, and a partial basement providing utility and storage space. Outside, the backyard offers generous green space and a paver patio, providing the perfect setting for outdoor entertaining, gardening, or simply enjoying the privacy of home. A home that has been well maintained over the years, this is a wonderful opportunity to enjoy spacious living in an established neighborhood while adding your own personal style over time.
Pending
$619,000
258 Lafayette Road, West Babylon, NY 11704
4beds
1,683sqft
Single Family Residence, Residential
Built in 1969
8,740 Square Feet Lot
$-- Zestimate®
$368/sqft
$-- HOA
What's special
- 84 days
- 213
- 3
Likely to sell faster than
Zillow last checked:
Listing updated:
Listed by:
Douglas Elliman Real Estate 631-589-8500,
Barbara Leogrande 631-553-8599
Source: OneKey® MLS as distributed by MLS GRID,MLS#: 1029206
Facts & features
Interior
Bedrooms & bathrooms
- Bedrooms: 4
- Bathrooms: 3
- Full bathrooms: 2
- 1/2 bathrooms: 1
Primary bedroom
- Description: Bedroom w/ Private Bathroom
- Level: Second
Bedroom 2
- Level: Second
Bedroom 3
- Level: Second
Bedroom 4
- Level: Second
Primary bathroom
- Level: Second
Bathroom 1
- Description: Half Bathroom
- Level: First
Bathroom 3
- Description: Full Bathroom
- Level: Second
Other
- Description: Attached Garage
- Level: First
Other
- Description: Sunroom
- Level: First
Basement
- Description: Partial Basement- Clean Dry Storage
- Level: Basement
Den
- Level: First
Dining room
- Level: First
Kitchen
- Description: Eat In Kitchen
- Level: First
Living room
- Description: Living Room w/fireplace
- Level: Other
Heating
- Oil
Cooling
- Central Air
Appliances
- Included: Dishwasher, Dryer, Electric Range, Refrigerator, Oil Water Heater
- Laundry: In Garage
Features
- Eat-in Kitchen, Entrance Foyer, Formal Dining, Primary Bathroom
- Flooring: Carpet, Ceramic Tile, Hardwood
- Basement: Partial,Partially Finished
- Attic: Pull Stairs
- Number of fireplaces: 1
- Fireplace features: Living Room, Wood Burning
Interior area
- Total structure area: 1,683
- Total interior livable area: 1,683 sqft
Video & virtual tour
Property
Parking
- Total spaces: 1
- Parking features: Driveway, Garage
- Garage spaces: 1
- Has uncovered spaces: Yes
Features
- Levels: Multi/Split
- Patio & porch: Covered, Patio, Porch, Screened
- Exterior features: Mailbox
- Fencing: Back Yard
Lot
- Size: 8,740 Square Feet
- Features: Back Yard, Corner Lot, Front Yard, Landscaped, Level
Details
- Parcel number: 0100144000200077000
- Special conditions: None
Construction
Type & style
- Home type: SingleFamily
- Property subtype: Single Family Residence, Residential
- Attached to another structure: Yes
Materials
- Brick, Frame
Condition
- Actual
- Year built: 1969
Utilities & green energy
- Sewer: Public Sewer
- Water: Public
- Utilities for property: Electricity Available, Trash Collection Public, Water Available
Community & HOA
HOA
- Has HOA: No
Location
- Region: West Babylon
Financial & listing details
- Price per square foot: $368/sqft
- Tax assessed value: $3,700
- Annual tax amount: $11,874
- Date on market: 7/24/2026
- Cumulative days on market: 35 days
- Listing agreement: Exclusive Right To Sell
- Electric utility on property: Yes
Estimated market value
Not available
Estimated sales range
Not available
Not available
Price history
| Date | Event | Price |
|---|---|---|
| 7/31/2026 | Pending sale | $619,000$368/sqft |
Source:  OneKey® MLS as distributed by MLS GRID #1029206 Report a problem OneKey® MLS as distributed by MLS GRID #1029206 Report a problem | ||
| 7/31/2026 | Listing removed | $619,000$368/sqft |
Source:  Douglas Elliman #1029206 Report a problem Douglas Elliman #1029206 Report a problem | ||
| 7/24/2026 | Listed for sale | $619,000$368/sqft |
Source: OneKey® MLS as distributed by MLS GRID #1029206 Report a problem | ||
Public tax history
| Year | Property taxes | Tax assessment |
|---|---|---|
| 2025 | -- | $3,700 |
| 2024 | -- | $3,700 |
| 2023 | -- | $3,700 |
| 2022 | -- | $3,700 |
| 2021 | -- | $3,700 |
| 2020 | -- | $3,700 |
| 2019 | -- | $3,700 |
| 2018 | -- | $3,700 |
| 2017 | $11,025 | $3,700 |
| 2016 | -- | $3,700 |
| 2015 | -- | $3,700 |
| 2014 | -- | $3,700 |
| 2013 | -- | $3,700 |
| 2012 | -- | $3,700 |
| 2011 | -- | $3,700 |
| 2010 | -- | $3,700 |
| 2009 | -- | $3,700 -8.2% |
| 2008 | -- | $4,030 |
| 2007 | $8,615 +15.8% | $4,030 |
| 2005 | $7,438 +7.5% | $4,030 |
| 2004 | $6,918 +5.4% | $4,030 |
| 2003 | $6,561 +2.9% | $4,030 |
| 2002 | $6,375 | $4,030 |
| 2001 | -- | $4,030 |
| 2000 | $5,635 | $4,030 |
Find assessor info on the county website
Monthly payment
Climate risks
Neighborhood: 11704
Nearby schools
Schools provided by the listing agent
- Elementary: William E Deluca Jr Elementary Schoo
- Middle: Robert Moses Middle School
- High: North Babylon High School
Source: OneKey® MLS as distributed by MLS GRID. This data may not be complete. We recommend contacting the local school district to confirm school assignments for this home.
Similar homes
- $699,0003 bd3 ba1.4k sqft42 Lexington Avenue, West Babylon, NY 11704For Sale

 MLS ID #1039465, Nicole E. Ryan, Listing by: Douglas Elliman Real Estate. OneKey® MLS as distributed by MLS GRID
 - $650,0003 bd2 ba1.3k sqft14 Nevada Road, West Babylon, NY 11704For Sale
 MLS ID #1030371, Yvette G. Foster RENE, Listing by: Foster Homes Real Estate. OneKey® MLS as distributed by MLS GRID
 - $699,0004 bd2 ba1.3k sqft26 Flanders Place, West Babylon, NY 11704For Sale
 MLS ID #1018271, Manoj Kumar, Listing by: Property Professionals Realty. OneKey® MLS as distributed by MLS GRID
 - $749,9005 bd3 ba2.1k sqft93 Vermont Avenue, West Babylon, NY 11704For Sale
 MLS ID #1059855, Michael Sessa, Listing by: Realty Evolution Corp. OneKey® MLS as distributed by MLS GRID
 - $769,0005 bd3 ba2.3k sqft1565 10th Street, West Babylon, NY 11704For SaleMLS ID #1046732, Batul N. Morbi GRI, Listing by: Compass Greater NY LLC. OneKey® MLS as distributed by MLS GRID
- $699,0006 bd4 ba2.2k sqft430 Violet Street, Massapequa Park, NY 11762For SaleMLS ID #1063004, Marie T. Salerno, Listing by: Douglas Elliman Real Estate. OneKey® MLS as distributed by MLS GRID
- $649,0003 bd2 ba1k sqft466 W 4th Street, West Islip, NY 11795For SaleMLS ID #1031624, Dawn Sofio, Listing by: Daniel Gale Sothebys Intl Rlty. OneKey® MLS as distributed by MLS GRID
- $599,9993 bd1 ba1.1k sqft1023 Udall Road, Bay Shore, NY 11706For SaleMLS ID #1038855, Lisa Strazzeri, Listing by: Signature Premier Properties. OneKey® MLS as distributed by MLS GRID
- $650,0005 bd2 ba1.9k sqft8 Wilson Place, Lindenhurst, NY 11757For SaleMLS ID #1034436, Peter C. Grosso CBR, Listing by: RE/MAX Integrity Leaders. OneKey® MLS as distributed by MLS GRID
- $599,9993 bd2 ba1k sqft423 Westview Avenue, Deer Park, NY 11729For SaleMLS ID #1051894, Prince Luthra, Listing by: Voro LLC. OneKey® MLS as distributed by MLS GRID
- $635,0004 bd2 ba1.9k sqft233 E Alhambra Avenue, Lindenhurst, NY 11757For SaleMLS ID #1012884, JoAnn Cilla CBR SRES, Listing by: JoAnn Cilla Real Estate. OneKey® MLS as distributed by MLS GRID
- $689,0004 bd2 ba1.9k sqft1320 Pine Acres Boulevard, Bay Shore, NY 11706For SaleMLS ID #1046243, Panagiota Papazaharias PSA, Listing by: Redfin Real Estate. OneKey® MLS as distributed by MLS GRID
- $669,0004 bd2 ba1.4k sqft13 Maple Drive, Lindenhurst, NY 11757For SaleMLS ID #1051855, Theresa Consey, Listing by: Exit Realty Achieve. OneKey® MLS as distributed by MLS GRID
- $718,8885 bd2 ba2k sqft286 W 13th Street, Deer Park, NY 11729For SaleMLS ID #1056522, Rahul Jaggi, Listing by: JAGGI Real Estate. OneKey® MLS as distributed by MLS GRID
- $799,9903 bd4 ba2.1k sqft1233 12th Street, West Babylon, NY 11704For SaleMLS ID #1056533, Joseph N. Jannace CRB, Listing by: BH&G R E Realty Connect. OneKey® MLS as distributed by MLS GRID
- $564,9993 bd2 ba852 sqft99 Cherubina Lane, North Babylon, NY 11703For SaleMLS ID #1057889, Jose M. Acosta CBR, Listing by: True Homes Inc. OneKey® MLS as distributed by MLS GRID
- $624,9905 bd3 ba2.1k sqft14 Campus Lane, Ronkonkoma, NY 11779For SaleMLS ID #1059081, Michele N. Sanchez CBR, Listing by: Signature Premier Properties. OneKey® MLS as distributed by MLS GRID
- $649,9994 bd1 ba1.5k sqft24 Lantern Street, Huntington, NY 11743For SaleMLS ID #1049147, Kevin Iglesias, Listing by: Signature Premier Properties. OneKey® MLS as distributed by MLS GRID
- $749,0004 bd3 ba2.2k sqft597 Old Country Road, Deer Park, NY 11729For SaleMLS ID #1051185, Jonathan Gottesmann, Listing by: Douglas Elliman Real Estate. OneKey® MLS as distributed by MLS GRID
- $649,9993 bd1 ba1k sqft83 S 3rd Street, Bethpage, NY 11714For SaleMLS ID #1059755, Nicolas Barberio, Listing by: Realty Advisors Inc. OneKey® MLS as distributed by MLS GRID
