Welcome home to this lovely three-bedroom, two-full-bath double-wide home situated on a premium private lot in the desirable Ridge Park community in Gettysburg! Conveniently located just off Route 15 at the Hunterstown exit and within the Gettysburg Area School District, this property offers comfort, convenience, and easy one-level living. The private lot features a fenced-in yard, two-car carport, garden shed, covered sun porch, and front deck, providing wonderful spaces to relax and enjoy the outdoors. Step inside to discover a spacious living room with vaulted ceilings, creating an inviting, open atmosphere. The gourmet kitchen features a full complement of appliances, breakfast bar, and adjoining dining area, perfect for everyday living and entertaining. The spacious owner's suite offers a walk-in closet and private full bath. Two additional bedrooms and a second full bath provide comfortable accommodations for family, guests, or a home office. A dedicated laundry room with washer and dryer included adds everyday convenience. Enjoy the privacy of this wonderful lot, the convenience of a great Gettysburg location, and all the comforts of home. Don't miss this fantastic opportunity!
Pending
$109,000
2581 Old Harrisburg Rd Trlr 44, Gettysburg, PA 17325
3beds
1,296sqft
Manufactured Home
Built in 2002
-- sqft lot
$-- Zestimate®
$84/sqft
$550/mo HOA
What's special
Fenced-in yardPremium private lotTwo-car carportBreakfast barGarden shedFront deckWalk-in closet
- --
- on Zillow
- 984
- views
- 61
- saves
Likely to sell faster than
Zillow last checked:
Listing updated:
Listed by:
Alycia Hays 717-752-5697,
RE/MAX of Gettysburg (717) 338-0881
Source: Bright MLS,MLS#: PAAD2026394
Facts & features
Interior
Bedrooms & bathrooms
- Bedrooms: 3
- Bathrooms: 2
- Full bathrooms: 2
- Main level bathrooms: 2
- Main level bedrooms: 3
Heating
- Forced Air, Propane
Cooling
- Central Air, Ceiling Fan(s), Electric
Appliances
- Included: Built-In Range, Dishwasher, Dryer, Exhaust Fan, Range Hood, Refrigerator, Washer, Water Heater, Electric Water Heater
- Laundry: Dryer In Unit, Main Level, Washer In Unit
Features
- Bathroom - Stall Shower, Bathroom - Tub Shower, Built-in Features, Ceiling Fan(s), Combination Kitchen/Dining, Crown Molding, Open Floorplan, Kitchen - Gourmet, Walk-In Closet(s), Vaulted Ceiling(s)
- Flooring: Laminate
- Doors: Insulated, Sliding Glass
- Windows: Double Hung, Insulated Windows, Skylight(s), Window Treatments
- Has basement: No
- Has fireplace: No
Interior area
- Total structure area: 1,456
- Total interior livable area: 1,296 sqft
- Finished area above ground: 1,296
Property
Parking
- Total spaces: 4
- Parking features: Paved, Driveway, Detached Carport
- Carport spaces: 2
- Uncovered spaces: 2
Accessibility
- Accessibility features: 2+ Access Exits
Features
- Levels: One
- Stories: 1
- Patio & porch: Deck, Enclosed, Porch
- Pool features: None
- Fencing: Chain Link
- Has view: Yes
- View description: Trees/Woods
- Frontage type: Road Frontage
- Park: Ridge Park Community
Lot
- Features: Backs to Trees, Front Yard, Level, Landscaped, Premium
Details
- Additional structures: Above Grade
- Parcel number: 38G100016B044
- Zoning: RESIDENTIAL
- Special conditions: Standard
Construction
Type & style
- Home type: MobileManufactured
- Architectural style: Ranch/Rambler
- Property subtype: Manufactured Home
Materials
- Vinyl Siding
- Foundation: Crawl Space
- Roof: Architectural Shingle
Condition
- Excellent
- New construction: No
- Year built: 2002
Details
- Builder name: Skyline
Utilities & green energy
- Electric: 200+ Amp Service
- Sewer: Public Sewer
- Water: Community
- Utilities for property: Cable
Community & HOA
Community
- Subdivision: Ridge Park Community
HOA
- Has HOA: Yes
- HOA fee: $550 monthly
- HOA name: RIDGE PARK COMMUNITY
Location
- Region: Gettysburg
- Municipality: STRABAN TWP
Financial & listing details
- Price per square foot: $84/sqft
- Tax assessed value: $4,200
- Annual tax amount: $738
- Date on market: 10/27/2026
- Listing agreement: Exclusive Right To Sell
- Listing terms: Cash,Other
- Inclusions: Gas Range, Refrigerator, Dishwasher, Washer, Dryer, Shed, Ornate Gas Stove In Living Room.
- Ownership: Ground Rent
- Road surface type: Paved
- Body type: Double Wide
Estimated market value
Not available
Estimated sales range
Not available
Not available
Price history
| Date | Event | Price |
|---|---|---|
| 11/11/2012 | Listing removed | $45,000$35/sqft |
Source: Coldwell Banker Select Professionals #21210853 Report a problem | ||
| 11/3/2012 | Listed for sale | $45,000$35/sqft |
Source: Coldwell Banker Select Professionals #21210853 Report a problem | ||
Public tax history
Tax history is unavailable.
Monthly payment
Climate risks
Neighborhood: 17325
Nearby schools
Schools provided by the listing agent
- High: Gettysburg Area
- District: Gettysburg Area
Source: Bright MLS. This data may not be complete. We recommend contacting the local school district to confirm school assignments for this home.
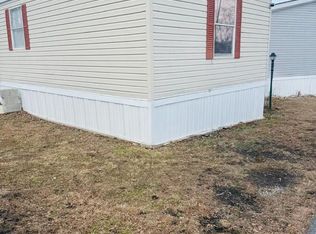
- $30,0003 bd1 ba924 sqft2581 Old Harrisburg Rd, Gettysburg, PA 17325Sold
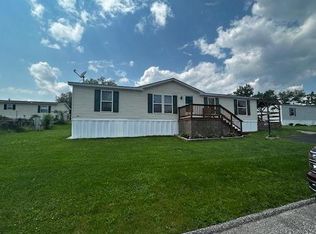
- $99,9003 bd2 ba1.5k sqft2581 Old Harrisburg Rd TRAILER 38, Gettysburg, PA 17325Sold
- $73,0002 bd2 ba859 sqft2581 Old Harrisburg Rd TRAILER 16, Gettysburg, PA 17325Sold

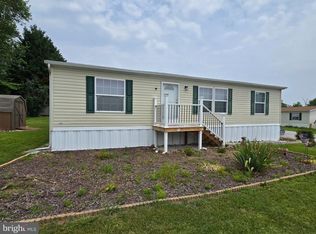
- $70,0003 bd2 ba1.1k sqft2581 Old Harrisburg Rd TRAILER 25, Gettysburg, PA 17325Sold
Similar homes
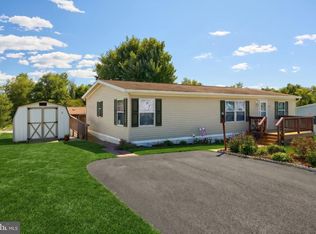
- $104,9003 bd2 ba1.2k sqft2581 Old Harrisburg Rd Trlr 31, Gettysburg, PA 17325For Sale
 MLS ID #PAAD2025752, Tyler Zeller, Coldwell Banker Realty. Bright MLS
- $70,0003 bd2 ba1.4k sqft4820 Old Harrisburg Rd Lot 147, Gettysburg, PA 17325For Sale
 MLS ID #PAAD2024274, Heather Bradley, Core Partners Realty LLC. Bright MLS
- $89,0004 bd2 ba1.5k sqft96 Sherrill Dr, New Oxford, PA 17350For Sale
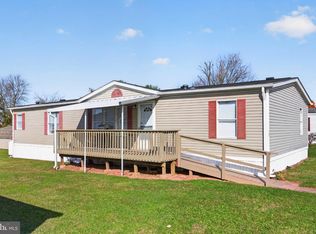 MLS ID #PAAD2026490, Kenny Main, RE/MAX Quality Service, Inc.. Bright MLS
- $69,0003 bd2 ba952 sqft81 Pegram St, Gettysburg, PA 17325For Sale
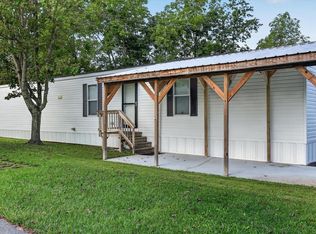 MLS ID #PAAD2025630, CONNIE FISSEL, Iron Valley Real Estate Gettysburg. Bright MLS
- $62,5003 bd1 ba840 sqft305 Benning Ave, Gettysburg, PA 17325For SaleMLS ID #PAAD2025986, David Monsour, Keller Williams Keystone Realty. Bright MLS
- $159,9004 bd2 ba1.2k sqft240 S Washington St, Gettysburg, PA 17325For SaleMLS ID #PAAD2026274, Judah Hoover, Keller Williams of Central PA. Bright MLS
- $69,0002 bd1 ba848 sqft26 Davis Ave, Gettysburg, PA 17325For SaleMLS ID #PAAD2024548, David Monsour, Keller Williams Keystone Realty. Bright MLS
- $149,9003 bd1 ba1.2k sqft1255 Goodyear Rd, Gardners, PA 17324For SaleMLS ID #PACB2059808, Kara Weber, Keller Williams of Central PA. Bright MLS
- $80,0003 bd2 ba1k sqft17 Broadwing Dr, Hanover, PA 17331For SaleMLS ID #PAAD2025974, Kim Smith, Berkshire Hathaway HomeServices Homesale Realty. Bright MLS
- $61,9002 bd1 ba784 sqft54 Mobile Dr, Thomasville, PA 17364For SaleMLS ID #PAYK2115258, Susan Anderson, Iron Valley Real Estate of Central PA. Bright MLS
- $85,0003 bd2 ba1.2k sqft14 Chesapeake Dr, Abbottstown, PA 17301For SaleMLS ID #PAYK2112740, Blake Bowman, Keller Williams Keystone Realty. Bright MLS
- $60,0003 bd2 ba1k sqft97 Sherrill Dr, New Oxford, PA 17350For SaleMLS ID #PAAD2023360, Shannon Ratcliffe, Berkshire Hathaway HomeServices Homesale Realty. Bright MLS
- $114,9002 bd2 ba868 sqft5500 Lincoln Way East Marlette #3C, Fayetteville, PA 17222New ConstructionMLS ID #PAFL2038700, Dodie Moats Jr., BDR Real Estate Services, LLC. Bright MLS
- $64,0003 bd2 ba924 sqft53 Sherill Dr, New Oxford, PA 17350For SaleMLS ID #PAAD2023454, Alberto Mateos, Coldwell Banker Realty. Bright MLS
- $96,9003 bd2 ba728 sqft8 Chesapeake Dr, Abbottstown, PA 17301New ConstructionMLS ID #PAYK2113200, Adam McCallister, EXP Realty, LLC. Bright MLS
- $64,0002 bd2 ba931 sqft157 Linda Dr, New Oxford, PA 17350For SaleMLS ID #PAAD2024466, Alberto Mateos, Coldwell Banker Realty. Bright MLS
- $155,0002 bd1 ba704 sqft1084 Green Springs Rd, Hanover, PA 17331For SaleMLS ID #PAAD2025926, Alberto Mateos, Coldwell Banker Realty. Bright MLS
- $55,0003 bd2 ba980 sqft53 Chesapeake Est, Thomasville, PA 17364For SaleMLS ID #PAYK2112908, Liz Kirkland, Realty ONE Group Unlimited. Bright MLS
