Welcome to 2581 Outlook Cove, an exceptional opportunity to own a beautifully updated Planned Unit Development in the heart of Port Hueneme. Priced at $595,000, this 2-bedroom, 2-bath home with 1,255 square feet offers the perfect blend of modern updates, flexible living space, and an unbeatable coastal location. Thoughtfully renovated throughout, the home features a refreshed kitchen with new countertops and appliances, newer dual-pane windows, scraped popcorn ceilings, fresh interior paint, upgraded flooring, and professionally cleaned carpet. Both bathrooms have been completely remodeled with new showers, toilets, updated plumbing, and a new vanity in the primary bath, creating a move-in ready home you'll love from day one. The versatile floor plan includes a downstairs bedroom and full bathroom, ideal for guests, a home office, or multigenerational living. Upstairs, you'll find a spacious loft that can easily serve as a second living area or workspace, along with the private primary suite.As a Planned Unit Development, this home offers the benefits of low-maintenance living while enjoying fantastic community amenities, including a clubhouse, swimming pool, and four relaxing spas.Conveniently located just minutes from beaches, the marina, shopping, restaurants, parks, and everyday essentials, this home delivers the best of Ventura County coastal living. Whether you're purchasing your first home, downsizing, or looking for an investment near the coast, 2581 Outlook Cove is a must-see.
For sale
Listed by: JohnHart Real Estate • Fallon O'Brien
$595,000
2581 Outlook Cv, Port Hueneme, CA 93041
2beds
1,255sqft
:
Get pre-qualified$4,340/mo
Single Family Residence
Built in 1986
1,306 Square Feet Lot
$588,700 Zestimate®
$474/sqft
$450/mo HOA
What's special
- 10 days |
- 667 |
- 42 |
Zillow last checked:
Listing updated:
Listed by:
Fallon O'Brien DRE #02167762 805-236-4993,
JohnHart Real Estate,
Lissette Carretero DRE #01964383 805-205-0508,
JohnHart Real Estate
Source: CRMLS,MLS#: V1-37586 Originating MLS: California Regional MLS (Ventura & Pasadena-Foothills AORs)
Originating MLS: California Regional MLS (Ventura & Pasadena-Foothills AORs)Facts & features
Interior
Bedrooms & bathrooms
- Bedrooms: 2
- Bathrooms: 2
- Full bathrooms: 2
Rooms
- Room types: Kitchen, Laundry, Living Room, Primary Bedroom, Dining Room
Primary bedroom
- Features: Primary Suite
Bathroom
- Features: Quartz Counters, Separate Shower
Kitchen
- Features: Granite Counters
Heating
- Central
Cooling
- Central Air
Appliances
- Included: Dishwasher, Gas Oven, Gas Range, Microwave, Refrigerator
- Laundry: In Garage
Features
- Separate/Formal Dining Room, Eat-in Kitchen, High Ceilings, Open Floorplan, Primary Suite
- Flooring: Carpet, Laminate, Tile
- Has fireplace: Yes
- Fireplace features: Living Room
- Common walls with other units/homes: No Common Walls
Interior area
- Total interior livable area: 1,255 sqft
Property
Parking
- Total spaces: 2
- Parking features: Garage
- Garage spaces: 2
Features
- Levels: Two
- Stories: 2
- Entry location: Front Door
- Patio & porch: Deck
- Has private pool: Yes
- Pool features: Community, Heated, In Ground, Association
- Has spa: Yes
- Spa features: Community, Heated, In Ground
- Fencing: None
- Has view: Yes
- View description: Coastline
- Has water view: Yes
- Water view: Coastline
Lot
- Size: 1,306 Square Feet
- Features: Sprinklers None
Details
- Parcel number: 1900120425
- Special conditions: Trust
Construction
Type & style
- Home type: SingleFamily
- Architectural style: Traditional
- Property subtype: Single Family Residence
Materials
- Wood Siding
- Roof: Spanish Tile
Condition
- Updated/Remodeled,Turnkey
- New construction: No
- Year built: 1986
Utilities & green energy
- Sewer: Public Sewer
- Water: Public
- Utilities for property: Electricity Available, Natural Gas Available, Sewer Available, Water Available
Community & HOA
Community
- Features: Curbs, Pool
HOA
- Has HOA: Yes
- Amenities included: Maintenance Grounds, Management, Pool, Spa/Hot Tub
- HOA fee: $450 monthly
- HOA name: PMP Management
- HOA phone: 805-642-2400
Location
- Region: Port Hueneme
Financial & listing details
- Price per square foot: $474/sqft
- Tax assessed value: $283,958
- Annual tax amount: $3,424
- Date on market: 7/16/2026
- Cumulative days on market: 10 days
- Listing terms: Cash,Cash to New Loan,Conventional,FHA
Estimated market value
$588,700
$559,000 - $618,000
$3,095/mo
Price history
| Date | Event | Price |
|---|---|---|
| 7/16/2026 | Listed for sale | $595,000+212.3%$474/sqft |
Source:  CRMLS #V1-37586 Report a problem CRMLS #V1-37586 Report a problem | ||
| 9/2/2009 | Sold | $190,500+27%$152/sqft |
Source: Public Record Report a problem | ||
| 6/19/2009 | Sold | $150,000-48.3%$120/sqft |
Source: Public Record Report a problem | ||
| 4/21/2003 | Sold | $290,000$231/sqft |
Source: Public Record Report a problem | ||
Public tax history
| Year | Property taxes | Tax assessment |
|---|---|---|
| 2025 | $3,424 +1.7% | $283,958 +2% |
| 2024 | $3,369 | $278,391 +2% |
| 2023 | $3,369 +3.8% | $272,933 +2% |
| 2022 | $3,246 +2.1% | $267,582 +2% |
| 2021 | $3,180 +1.1% | $262,336 +1% |
| 2020 | $3,145 +1.2% | $259,648 +2% |
| 2019 | $3,107 +1% | $254,558 +2% |
| 2018 | $3,077 +5.8% | $249,568 +2% |
| 2017 | $2,909 +1.7% | $244,676 +2% |
| 2016 | $2,861 +2.9% | $239,880 +1.5% |
| 2015 | $2,781 +0.3% | $236,280 +2% |
| 2014 | $2,773 | $231,654 +0.5% |
| 2013 | -- | $230,608 +2% |
| 2012 | -- | $226,088 +2% |
| 2011 | -- | $221,656 -14.7% |
| 2009 | -- | $260,000 -41.8% |
| 2007 | -- | $447,000 -7.7% |
| 2006 | -- | $484,500 +60.8% |
| 2005 | -- | $301,322 +84.1% |
| 2003 | -- | $163,689 +2% |
| 2002 | -- | $160,480 +2% |
| 2001 | $1,805 +13% | $157,334 +10% |
| 2000 | $1,598 | $143,000 |
Find assessor info on the county website
Monthly payment
Est. payment
Payment breakdown
Explore the cost of this home by adjusting the details. Changes won't be saved.Climate risks
Neighborhood: 93041
Nearby schools
GreatSchools rating
- 6/10Marina West Elementary SchoolGrades: K-5Distance: 0.7 mi
- 3/10Fremont Academy of Environmental Science & Innovative DesignGrades: 6-8Distance: 2.7 mi
- 5/10Oxnard High SchoolGrades: 9-12Distance: 2.6 mi
- $626,0002 bd3 ba1.4k sqft2585 Outlook Cv, Port Hueneme, CA 93041Sold

- $222,8772 bd2 ba1k sqft2577 Outlook Cv, Port Hueneme, CA 93041Off Market
- $309,3223 bd3 ba1.4k sqft2589 Outlook Cv, Port Hueneme, CA 93041Off Market
- $568,0002 bd2 ba1.2k sqft2591 Outlook Cv, Port Hueneme, CA 93041Off Market
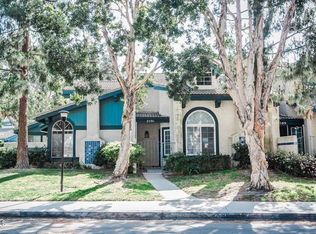
- $494,7002 bd2 ba1k sqft2595 Outlook Cv, Port Hueneme, CA 93041Off Market
- $446,2002 bd2 ba1k sqft2578 Outlook Cv, Port Hueneme, CA 93041Off Market
- $618,1003 bd3 ba1.5k sqft2582 Outlook Cv, Port Hueneme, CA 93041Off Market
- $626,6003 bd3 ba1.4k sqft2586 Outlook Cv, Port Hueneme, CA 93041Off Market
A local agent can set up tours, give advice and negotiate with sellers.
A local lender can help you make sure your offer is ready when you are.
Similar homes
- $580,0002 bd1 ba998 sqft2633 Galleon Ave, Port Hueneme, CA 93041For Sale
 MLS ID #SR26150046, Susana Cardenas, Real Brokerage Technologies, Inc.. CRMLS
 - $599,0002 bd2 ba1.1k sqft2559 Neptune Pl, Port Hueneme, CA 93041For Sale
 MLS ID #V1-36601, Claudio De Medeiros, Meridian Capital Real Estate. CRMLS
 - $590,0002 bd2 ba1k sqft2663 Hurricane Cv, Port Hueneme, CA 93041For Sale
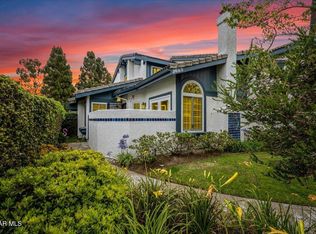 MLS ID #226002701, Eliezer Becerra, eXp Realty of Southern California Inc. CSMAOR
 - $659,0003 bd3 ba1.5k sqft2579 Northstar Cv, Port Hueneme, CA 93041For Sale
 MLS ID #V1-35838, David Ulanday, BHGRE Property Shoppe. CRMLS
 - $615,0002 bd2 ba1.2k sqft151 W Bay Blvd, Port Hueneme, CA 93041For SaleMLS ID #V1-36039, Jorge DeLeon, eXp Realty of California Inc. CRMLS
- $--3 bd2 ba1k sqft1711 Woodland St, Oxnard, CA 93035AuctionAuction.com 2
- $545,0002 bd2 ba988 sqft614 Sunfish Way, Port Hueneme, CA 93041For SaleMLS ID #SR26159429, Michael Cosgrove, Keller Williams Luxury. CRMLS
- $530,0003 bd2 ba1.1k sqft2753 Wendy Pl Unit A, Pt Hueneme, CA 93041For SaleMLS ID #V1-37437, Elizabeth Cuico, BHHS California Properties. CRMLS
- $509,0002 bd2 ba1k sqft213 E Elfin Grn, Port Hueneme, CA 93041For SaleMLS ID #V1-36797, Jeff Roundy, Realty ONE Group Summit. CRMLS
- $509,0002 bd2 ba959 sqft161 E Channel Islands Blvd, Port Hueneme, CA 93041For SaleMLS ID #V1-36505, Billy Davidson, RE/MAX Gold Coast-Beach Office. CRMLS
- $395,0002 bd1 ba806 sqft2585 N Rudder Ave, Port Hueneme, CA 93041For SaleMLS ID #V1-37792, Alfredo Hernandez, eXp Realty. CRMLS
- $--3 bd1 ba980 sqft1134 N 6th St, Port Hueneme, CA 93041AuctionAuction.com 2
- $523,9503 bd2 ba1.1k sqft2749 Bolker Dr, Port Hueneme, CA 93041For SaleMLS ID #V1-36294, Jose Luiz Morales, eXp Realty of California Inc. CRMLS
- $479,9003 bd2 ba1k sqft205 E Fiesta Grn, Port Hueneme, CA 93041For SaleMLS ID #SR26155455, Gregory Falvo, Andrew John Young. CRMLS
- $625,0002 bd2 ba1.2k sqft414 Shoreview Dr, Port Hueneme, CA 93041For SaleMLS ID #V1-37131, Willie Schmeltz, RE/MAX Gold Coast REALTORS. CRMLS
- $649,9993 bd2 ba1.3k sqft3615 Isle Way, Oxnard, CA 93035For SaleMLS ID #V1-37531, Maureen Kuzman, Epique Realty. CRMLS
- $549,9002 bd2 ba1.2k sqft3656 Via Pacifica Walk, Oxnard, CA 93035For SaleMLS ID #V1-37308, Jaime Cerda Fernandez, eXp Realty of California Inc. CRMLS
- $549,9502 bd1 ba960 sqft469 Corvette St, Port Hueneme, CA 93041For SaleMLS ID #SR25164447, Ruthann Biafora, Biafora Realty. CRMLS
- $525,0002 bd2 ba959 sqft122 W Alta Grn, Port Hueneme, CA 93041For SaleMLS ID #V1-37414, Michael Gray, Pacific Rim REALTORS. CRMLS
- $749,9003 bd3 ba1.4k sqft2525 Neptune Pl, Port Hueneme, CA 93041For SaleMLS ID #TR26113537, Jonathan Minerick, Homecoin.com. CRMLS
Local buyer's agents are ready to help
