Historic Tremont charm meets thoughtful modern renovation in this one of a kind Cape Cod, in one of Cleveland’s most vibrant neighborhoods. Step inside to a dramatic living room featuring vaulted ceilings, beautiful exposed wood beams, a skylight and a newly built staircase with integrated storage. Refinished hardwood floors and fresh paint flow throughout the first floor into a striking sitting/dining room wrapped in a deep, moody green with new crown molding. The beautifully renovated full bath features marble flooring, a marble Zellige tiled shower with glass doors, updated fixtures, and a new sink, mirror and toilet. A new hatch was installed to access the crawl space. At the back of the home, the renovated eat in kitchen shines with Amish built and refaced soft close cabinetry, marble countertops, oak floating shelves, new appliances (2024) and a reverse osmosis water system. A convenient first floor laundry includes a new stacked LG washer and dryer (2024). Upstairs, the loft style bedroom offers new carpet, fresh paint and a newly finished walk in closet, along with a stylishly renovated half bath featuring black and white checkered marble flooring and a marble topped vanity with backlit mirror. Extensive updates throughout blend seamlessly with the home's historic personality. Enjoy everything Tremont is known for-restaurants, coffee shops, art galleries, neighborhood events and an incredible sense of community all while being minutes from Downtown Cleveland, Lake Erie and convenient highway access. A distinctive home in a neighborhood with just as much character.
Pending
$275,000
2581 W 11th St, Cleveland, OH 44113
1beds
1,252sqft
Single Family Residence
Built in 1878
1,650 Square Feet Lot
$-- Zestimate®
$220/sqft
$-- HOA
What's special
Loft style bedroomConvenient first floor laundryReverse osmosis water systemUpdated fixturesBeautiful exposed wood beamsOak floating shelvesStylishly renovated half bath
- 30 days
- 567
- 38
Zillow last checked:
Listing updated:
Listed by:
Danielle R Verdino 216-299-2245 danielle.verdino@gmail.com,
RE/MAX Above & Beyond
Source: MLS Now,MLS#: 5249471 Originating MLS: Akron Cleveland Association of REALTORS
Facts & features
Interior
Bedrooms & bathrooms
- Bedrooms: 1
- Bathrooms: 2
- Full bathrooms: 1
- 1/2 bathrooms: 1
- Main level bathrooms: 1
Primary bedroom
- Description: Flooring: Carpet
- Level: Second
- Dimensions: ND x ND
Bathroom
- Description: Flooring: Tile
- Level: Second
- Dimensions: ND x ND
Bathroom
- Description: Flooring: Tile
- Level: First
- Dimensions: ND x ND
Dining room
- Description: Flooring: Wood
- Level: First
- Dimensions: ND x ND
Eat in kitchen
- Description: Flooring: Wood
- Level: First
- Dimensions: ND x ND
Living room
- Description: Flooring: Wood
- Level: First
- Dimensions: ND x ND
Heating
- Forced Air
Cooling
- Central Air, Ceiling Fan(s)
Appliances
- Laundry: Main Level
Features
- Beamed Ceilings, Breakfast Bar, Ceiling Fan(s), Eat-in Kitchen, High Ceilings, Recessed Lighting, Vaulted Ceiling(s), Walk-In Closet(s)
- Basement: Crawl Space,Unfinished
- Has fireplace: No
Interior area
- Total structure area: 1,252
- Total interior livable area: 1,252 sqft
- Finished area above ground: 1,252
Video & virtual tour
Property
Parking
- Parking features: On Street
Features
- Levels: Two
- Stories: 2
- Patio & porch: Patio
- Fencing: Fenced
Lot
- Size: 1,650 Square Feet
Details
- Parcel number: 00421049
Construction
Type & style
- Home type: SingleFamily
- Architectural style: Cape Cod
- Property subtype: Single Family Residence
Materials
- Vinyl Siding
- Roof: Asphalt,Fiberglass
Condition
- Updated/Remodeled
- Year built: 1878
Utilities & green energy
- Sewer: Public Sewer
- Water: Public
Community & HOA
Community
- Subdivision: University Heights
HOA
- Has HOA: No
Location
- Region: Cleveland
Financial & listing details
- Price per square foot: $220/sqft
- Tax assessed value: $249,900
- Annual tax amount: $5,736
- Date on market: 10/2/2026
- Cumulative days on market: 31 days
Estimated market value
Not available
Estimated sales range
Not available
Not available
Price history
| Date | Event | Price |
|---|---|---|
| 10/4/2026 | Pending sale | $275,000$220/sqft |
Source:  MLS Now #5249471 Report a problem | ||
| 10/2/2026 | Listed for sale | $275,000+41%$220/sqft |
Source: MLS Now #5249471 Report a problem | ||
| 10/15/2024 | Sold | $195,000-13.3%$156/sqft |
Source: MLS Now #5041047 Report a problem | ||
| 10/7/2024 | Pending sale | $225,000$180/sqft |
Source: MLS Now #5041047 Report a problem | ||
| 8/28/2024 | Contingent | $225,000$180/sqft |
Source: MLS Now #5041047 Report a problem | ||
| 7/12/2024 | Price change | $225,000-11.8%$180/sqft |
Source: MLS Now #5041047 Report a problem | ||
| 5/24/2024 | Listed for sale | $255,000+2%$204/sqft |
Source: MLS Now #5041047 Report a problem | ||
| 1/28/2022 | Sold | $249,900$200/sqft |
Source: MLS Now #4334400 Report a problem | ||
| 12/14/2021 | Pending sale | $249,900$200/sqft |
Source: MLS Now #4334400 Report a problem | ||
| 11/20/2021 | Listed for sale | $249,900+142.6%$200/sqft |
Source: MLS Now #4334400 Report a problem | ||
| 5/1/2009 | Sold | $103,000+14.4%$82/sqft |
Source: Public Record Report a problem | ||
| 5/23/1997 | Sold | $90,000+500%$72/sqft |
Source: Public Record Report a problem | ||
| 9/25/1996 | Sold | $15,000$12/sqft |
Source: Public Record Report a problem | ||
Public tax history
| Year | Property taxes | Tax assessment |
|---|---|---|
| 2025 | $5,736 -1.9% | $87,470 |
| 2024 | $5,849 +30.4% | $87,470 +51.2% |
| 2023 | $4,485 +2.8% | $57,860 |
| 2022 | $4,363 +1% | $57,860 |
| 2021 | $4,320 +6.3% | $57,860 +23% |
| 2020 | $4,063 +5.6% | $47,040 |
| 2019 | $3,849 +2.8% | $47,040 |
| 2018 | $3,745 +134.6% | $47,040 +143% |
| 2017 | $1,596 +0.8% | $19,360 |
| 2016 | $1,583 | $19,360 |
| 2015 | $1,583 +21.5% | $19,360 +22.1% |
| 2014 | $1,302 +1.8% | $15,860 |
| 2013 | $1,279 +3.1% | $15,860 |
| 2012 | $1,241 +29.8% | $15,860 -0.3% |
| 2011 | $956 +0.2% | $15,900 |
| 2010 | $954 +0.8% | $15,900 |
| 2009 | $947 -6.4% | $15,900 -10.9% |
| 2008 | $1,012 +3.3% | $17,850 |
| 2007 | $979 +67.9% | $17,850 +67.8% |
| 2006 | $583 -38% | $10,640 -34.8% |
| 2005 | $941 +1.2% | $16,320 |
| 2004 | $930 +1.1% | $16,320 |
| 2003 | $920 +15.3% | $16,320 +14.3% |
| 2002 | $798 -42.8% | $14,280 |
| 2001 | $1,395 +4.5% | $14,280 |
| 2000 | $1,335 | $14,280 |
Find assessor info on the county website
Monthly payment
Est. payment
Payment breakdown
Explore the cost of this home by adjusting the details. Changes won't be saved.Climate risks
Neighborhood: Tremont
Nearby schools
Schools provided by the listing agent
- District: Cleveland Municipal - 1809
Source: MLS Now. This data may not be complete. We recommend contacting the local school district to confirm school assignments for this home.

Similar homes
- $275,0003 bd2 ba1.1k sqft4189 W 204th St, Fairview Park, OH 44126For Sale
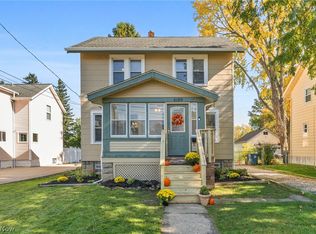 MLS ID #5256408, Joe Vaccaro, EXP Realty, LLC.. MLS Now
- $295,0004 bd3 ba1.2k sqft3293 W 23rd Pl, Cleveland, OH 44109For Sale
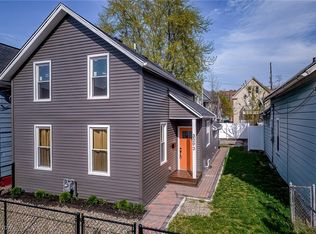 MLS ID #5156075, Sean Nowak, EXP Realty, LLC.. MLS Now
- $275,0003 bd2 ba1.5k sqft13416 Havendale Dr, Brookpark, OH 44142For Sale
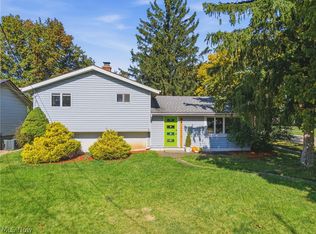 MLS ID #5256854, Ashley Mostoller, Market & Main Realty. MLS Now
- $254,0003 bd1 ba1.4k sqft1950 W 50th St, Cleveland, OH 44102For Sale
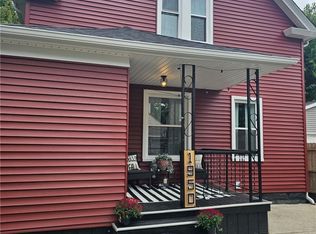 MLS ID #5246427, Julie L Hogston, Real of Ohio. MLS Now
