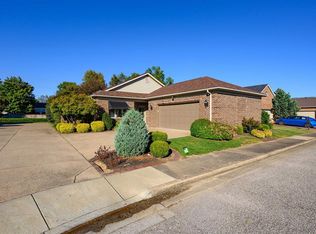
Enjoy low-maintenance living with a fantastic water view at this beautifully maintained home in Bluegrass Commons! Offering approximately 1,712 sq. ft., this 2 bedroom, 2 bath home also features a flexible additional room ideal for a home office, den or potential 3rd bedroom. The open living and dining areas flow into a spacious kitchen with granite countertops, abundant cabinetry and a large island. One of the home's standout features is the finished, heated and cooled sunroom overlooking the lake—an inviting year-round space filled with natural light. Step outside to an exceptional custom outdoor living area featuring an expansive stone patio, covered entertaining space and built-in outdoor kitchen, all positioned to take advantage of the beautiful water views. The primary suite, attached 2-car garage and single-level floor plan add to the convenience. The sprinkler system is a nice bonus to keep that grass looking great! Bluegrass Commons residents also enjoy neighborhood amenities including a clubhouse and greenbelt walking trail. A rare combination of additional finished living space, extensive outdoor improvements and one of the neighborhood's best settings!
Pending
$364,900
2582 Watson Cir, Owensboro, KY 42301
2beds
1,712sqft
Single Family Residence, Residential
Built in 2019
5,488 Square Feet Lot
$355,400 Zestimate®
$213/sqft
$25/mo HOA
What's special
Additional finished living spaceFantastic water viewExtensive outdoor improvementsExpansive stone patioAbundant cabinetryBeautiful water viewsSprinkler system
- 47 days
- 99
- 1
Zillow last checked:
Listing updated:
Listed by:
THE RUTMAN GROUP 270-315-7464,
eXp Realty, LLC,
Ryan Rutman 270-315-7464,
eXp Realty, LLC
Source: Greater Owensboro Realtor Association,MLS#: 95865
Facts & features
Interior
Bedrooms & bathrooms
- Bedrooms: 2
- Bathrooms: 2
- Full bathrooms: 2
Kitchen
- Features: Kitchen Island, Kitchen-Dining
Heating
- Forced Air, Natural Gas
Cooling
- Electric
Appliances
- Included: Dishwasher, Microwave, Range, Refrigerator, Tankless Water Heater
- Laundry: W/D Hookup
Features
- Walk-In Closet(s), Walk-in Shower, Warranty Program
- Flooring: Carpet
- Basement: None
- Attic: Access Only
- Has fireplace: No
- Fireplace features: None
Interior area
- Total structure area: 1,712
- Total interior livable area: 1,712 sqft
- Finished area above ground: 1,712
- Finished area below ground: 0
Property
Parking
- Total spaces: 2
- Parking features: Attached
- Attached garage spaces: 2
Features
- Levels: One
- Stories: 1
- Patio & porch: Patio
Lot
- Size: 5,488 Square Feet
- Dimensions: .126 acre
- Features: Landscaped
Details
- Parcel number: 0044401039A0000
Construction
Type & style
- Home type: SingleFamily
- Architectural style: Ranch
- Property subtype: Single Family Residence, Residential
Materials
- Brick
- Foundation: Slab
- Roof: Dimensional
Condition
- New construction: No
- Year built: 2019
Details
- Warranty included: Yes
Utilities & green energy
- Sewer: Public Sewer
Community & HOA
Community
- Subdivision: Bluegrass Commons
HOA
- Has HOA: Yes
- HOA fee: $305 annually
Location
- Region: Owensboro
Financial & listing details
- Price per square foot: $213/sqft
- Tax assessed value: $263,000
- Annual tax amount: $2,205
- Date on market: 9/26/2026
Estimated market value
$355,400
$338,000 - $373,000
$1,959/mo
Price history
| Date | Event | Price |
|---|---|---|
| 10/24/2026 | Pending sale | $364,900$213/sqft |
Source:  Greater Owensboro Realtor Association #95865 Report a problem | ||
| 9/26/2026 | Listed for sale | $364,900+47.6%$213/sqft |
Source: Greater Owensboro Realtor Association #95865 Report a problem | ||
| 5/10/2019 | Sold | $247,271$144/sqft |
Source: Greater Owensboro Realtor Association #76489 Report a problem | ||
Public tax history
| Year | Property taxes | Tax assessment |
|---|---|---|
| 2025 | $2,205 | $263,000 |
| 2024 | -- | $263,000 +5.1% |
| 2023 | -- | $250,271 |
| 2022 | -- | $250,271 +1.2% |
| 2021 | -- | $247,271 |
| 2020 | -- | $247,271 +1960.6% |
| 2019 | -- | $12,000 |
Find assessor info on the county website
Monthly payment
Est. payment
Payment breakdown
Explore the cost of this home by adjusting the details. Changes won't be saved.Climate risks
Neighborhood: 42301
Nearby schools
Schools provided by the listing agent
- Elementary: Tamarack Elementary School
- Middle: Burns Middle School
- High: APOLLO HIGH SCHOOL
Source: Greater Owensboro Realtor Association. This data may not be complete. We recommend contacting the local school district to confirm school assignments for this home.
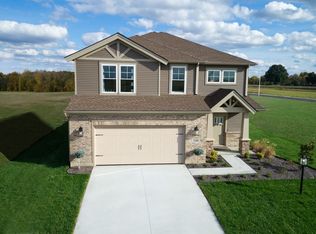
Similar homes
- $344,9003 bd3 ba2.1k sqft2299 Monroe Ave, Owensboro, KY 42301For Sale
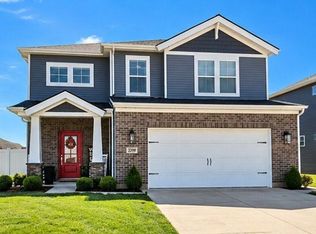
 MLS ID #95864, The CAN DO CREW TEAM!, ROSE REALTY. Greater Owensboro Realtor Association
- $339,9003 bd3 ba2k sqft2518 Dillard Ct, Owensboro, KY 42301For Sale
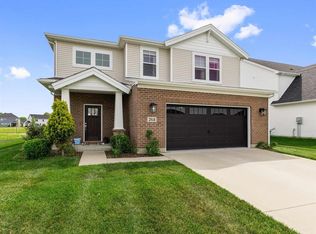 MLS ID #94624, L. Steve Castlen, L. Steve Castlen, REALTORS®. Greater Owensboro Realtor Association
- $319,5003 bd2 ba1.5k sqft2240 Skaggs Ct, Owensboro, KY 42301For Sale
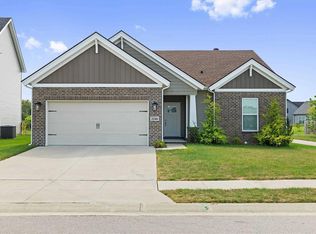 MLS ID #95642, Tyler T Shookman, L. Steve Castlen, REALTORS®. Greater Owensboro Realtor Association
- $379,9002 bd2 ba1.6k sqft2021 Wimbledon Ct, Owensboro, KY 42301For Sale
 MLS ID #96074, Matt Aull, BHG Realty. Greater Owensboro Realtor Association
- $354,9003 bd2 ba2.1k sqft1911 Windsor Ave, Owensboro, KY 42301For SaleMLS ID #95798, Valerie Simmons, Greater Owensboro Realty Co.. Greater Owensboro Realtor Association
- $329,9003 bd3 ba2.2k sqft99 Booth Field Rd, Owensboro, KY 42301For SaleMLS ID #95837, Cheryl Contratto, L. Steve Castlen, REALTORS®. Greater Owensboro Realtor Association
- $319,9002 bd2 ba1.5k sqft2409 Watson Circle, Owensboro, KY 42301For SaleMLS ID #95522, Hope Margelot, Risner & Associates Realty, Inc.. Greater Owensboro Realtor Association
- $309,9003 bd2 ba1.4k sqft1751 Wellshurst Dr, Owensboro, KY 42301For SaleMLS ID #96189, DAUGHERTY - PHELPS TEAM, Triple Crown Realty Group. Greater Owensboro Realtor Association
- $424,9003 bd2 ba2.3k sqft2416 Ford Ave, Owensboro, KY 42301For SaleMLS ID #96091, Judy Lambert, RE/MAX Professional Realty Grp. Greater Owensboro Realtor Association
- $359,9003 bd2 ba2.1k sqft6541 Autumn Crk, Owensboro, KY 42301For SaleMLS ID #95721, DAUGHERTY - PHELPS TEAM, Triple Crown Realty Group. Greater Owensboro Realtor Association
- $274,9003 bd3 ba1.8k sqft3856 Bowlds Ct, Owensboro, KY 42301For SaleMLS ID #96195, THE HARRIS GROUP, Keller Williams Elite. Greater Owensboro Realtor Association
- $325,0003 bd3 ba2.4k sqft211 Santa Maria Dr, Owensboro, KY 42301For SaleMLS ID #95689, Carrie Emberton, EPIC Realty. Greater Owensboro Realtor Association
- $269,5003 bd2 ba1.5k sqft2313 N Wintergreen Loop, Owensboro, KY 42301For SaleMLS ID #95718, Mike Garant, ROSE REALTY. Greater Owensboro Realtor Association
- $279,9003 bd2 ba1.4k sqft5237 Trifecta Pl, Owensboro, KY 42301For SaleMLS ID #96140, Brenda Story, BHG Realty. Greater Owensboro Realtor Association
- $259,9003 bd2 ba1.7k sqft6 River Rd, Owensboro, KY 42301For SaleMLS ID #96083, Leah B Christian, Triple Crown Realty Group. Greater Owensboro Realtor Association
- $269,5004 bd2 ba1.5k sqft3875 Lewis Ln, Owensboro, KY 42301For SaleMLS ID #95729, Tyler T Shookman, L. Steve Castlen, REALTORS®. Greater Owensboro Realtor Association
- $279,9004 bd2 ba1.4k sqft5162 Sea Biscuit Loop, Owensboro, KY 42301For SaleMLS ID #96150, Jennifer Legg, Supreme Dream Realty, LLC. Greater Owensboro Realtor Association
- $319,9003 bd2 ba1.7k sqft6550 Autumn Crk, Owensboro, KY 42301For SaleMLS ID #95256, Johnna Tharp, BHG Realty. Greater Owensboro Realtor Association
- $299,9003 bd2 ba1.8k sqft6567 Brookwood Dr, Owensboro, KY 42301For SaleMLS ID #95956, THE HARRIS GROUP, Keller Williams Elite. Greater Owensboro Realtor Association
