Spectacular full floor unit 19th floor unit: ONLY 34 Condos in this boutique high-rise with 21 stories for unmatched privacy. The 'Wave' floorplan is a 3 Bed/ 3.5 Bath Penthouse Condo featuring a 70' long open great room! 3 covered parking assigned + plenty of guest parking. Coupled with the riverfront views, the exquisite interiors provide a ONE-in-a-million lifestyle. Premium Viking appliances and gas cooktop in a chef-inspired kitchen, 12' High ceilings with expansive windows facing the riverfront for breathtaking views, European-style cabinetry, Quartz waterfall kitchen island, large walk-in showers with free-standing tubs, 3 expansive balconies with glass railing for uninterrupted vistas. Upscale amenities comparable to some of the world’s top resorts. ONE raises the bar as the only true boutique high-rise in SW Florida. Infinity edge pool with a cascading waterfall, Rejuvenating Whirlpool, Expansive pool deck with lounge chairs & cabanas, fire pits, chef-inspired cabana BBQ, fitness center, private riverfront kayak launch area & storage, pet grooming salon, private owners lounge & Owner’s Club Room. Sales Gallery open daily!
Pending
$3,759,500
2583 1st St Unit 1901, Fort Myers, FL 33901
3beds
3,946sqft
:
Get pre-qualified$27,156/mo
Condominium, Single Family Residence
Built in 2024
-- sqft lot
$-- Zestimate®
$953/sqft
$2,368/mo HOA
What's special
- 956 days |
- 14 |
- 2 |
Zillow last checked:
Listing updated:
Listed by:
Nils Richter 239-851-3141,
Barclays Real Estate Group 1,
Pesche Robinson 276-200-8623,
Keller Williams Realty Naples
Source: Florida Gulf Coast MLS,MLS#: 223021439 Originating MLS: Florida Gulf Coast
Originating MLS: Florida Gulf CoastFacts & features
Interior
Bedrooms & bathrooms
- Bedrooms: 3
- Bathrooms: 4
- Full bathrooms: 3
- 1/2 bathrooms: 1
Rooms
- Room types: Den, Family Room, Great Room
Primary bedroom
- Description: Master Bedroom
- Dimensions: 20.00 x 14.00
Bedroom
- Description: Bedroom
- Dimensions: 15.00 x 14.00
Bedroom
- Description: Bedroom
- Dimensions: 13.00 x 13.00
Den
- Description: Den
- Dimensions: 13.00 x 13.00
Great room
- Description: Great Room
- Dimensions: 54.00 x 16.00
Kitchen
- Description: Kitchen
- Dimensions: 14.00 x 13.00
Living room
- Description: Living Room
- Dimensions: 19.00 x 18.00
Heating
- Central, Electric
Cooling
- Central Air, Electric
Appliances
- Included: Built-In Oven, Double Oven, Dryer, Dishwasher, Freezer, Gas Cooktop, Disposal, Microwave, Refrigerator, Wine Cooler, Washer
- Laundry: Inside
Features
- Built-in Features, Bedroom on Main Level, Bathtub, Entrance Foyer, High Ceilings, Kitchen Island, Living/Dining Room, Pantry, Sitting Area in Primary, Separate Shower, Cable TV, Walk-In Pantry, Walk-In Closet(s), Elevator, High Speed Internet, Den, Family Room, Great Room
- Flooring: Tile
- Windows: Sliding, Impact Glass
Interior area
- Total structure area: 4,795
- Total interior livable area: 3,946 sqft
Video & virtual tour
Property
Parking
- Total spaces: 3
- Parking features: Attached, Circular Driveway, Covered, Garage, Guest, Two Spaces, Electric Vehicle Charging Station(s)
- Attached garage spaces: 3
- Has uncovered spaces: Yes
Features
- Patio & porch: Balcony, Deck
- Exterior features: Deck, Fire Pit, Security/High Impact Doors, Outdoor Grill, Outdoor Kitchen, Outdoor Shower
- Pool features: Community
- Has view: Yes
- View description: River
- Has water view: Yes
- Water view: River
- Waterfront features: River Front
Lot
- Size: 0.75 Acres
- Dimensions: 115 x 280 x 115 x 280
- Features: Rectangular Lot
Details
- Lease amount: $0
Construction
Type & style
- Home type: Condo
- Architectural style: Contemporary,Other,Penthouse,High Rise
- Property subtype: Condominium, Single Family Residence
- Attached to another structure: Yes
Materials
- Block, Concrete, Stone, Stucco
- Roof: Built-Up,Flat
Condition
- Year built: 2024
Utilities & green energy
- Sewer: Public Sewer
- Water: Public
- Utilities for property: Cable Available, Natural Gas Available, High Speed Internet Available, Underground Utilities
Community & HOA
Community
- Features: Gated
- Security: Door Man, Secured Garage/Parking, Security System, Fire Sprinkler System, Smoke Detector(s)
- Condo and coop fee: $2,368 monthly
- Membership fee: $0
- Subdivision: ONE
HOA
- Has HOA: Yes
- Amenities included: Beach Rights, Boat Dock, Boat Ramp, Bike Storage, Cabana, Clubhouse, Fitness Center, Barbecue, Picnic Area, Pool, Spa/Hot Tub, See Remarks, Storage, Trash, Concierge
- Services included: Association Management, Insurance, Internet, Legal/Accounting, Maintenance Grounds, Pest Control, Reserve Fund, Security, Trash
- HOA phone: 239-500-5294
Location
- Region: Fort Myers
Financial & listing details
- Price per square foot: $953/sqft
- Date on market: 3/18/2023
- Cumulative days on market: 953 days
- Listing terms: All Financing Considered,Cash
- Ownership: Condo
Estimated market value
Not available
Estimated sales range
Not available
Not available
Price history
| Date | Event | Price |
|---|---|---|
| 3/12/2024 | Pending sale | $3,759,500$953/sqft |
Source:  SWFLMLS #223021439 Report a problem SWFLMLS #223021439 Report a problem | ||
| 3/5/2024 | Price change | $3,759,500+2.1%$953/sqft |
Source: SWFLMLS #223021439 Report a problem | ||
| 12/21/2023 | Listed for sale | $3,682,850$933/sqft |
Source: SWFLMLS #223021439 Report a problem | ||
Public tax history
Tax history is unavailable.
Monthly payment
Est. payment
Payment breakdown
Explore the cost of this home by adjusting the details. Changes won't be saved.Climate risks
Neighborhood: 33901
Nearby schools
GreatSchools rating
- 5/10Franklin Park Elementary SchoolGrades: PK-5Distance: 1.3 mi
- 2/10Fort Myers Middle AcademyGrades: 6-8Distance: 2.1 mi
- 6/10Fort Myers High SchoolGrades: 9-12Distance: 1.8 mi
- $392,5076 bd4 ba1.1k sqft2581-2585 1st St, Fort Myers, FL 33901Off Market
- $2,137,2503 bd3 ba2.3k sqft2583 1st St UNIT 1601, Fort Myers, FL 33901Pending
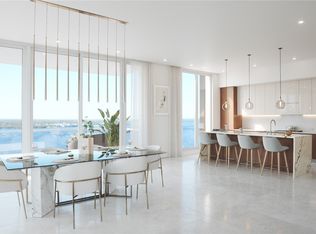
- $1,501,0002 bd3 ba1.5k sqft2583 1st St UNIT 1502, Fort Myers, FL 33901For Sale
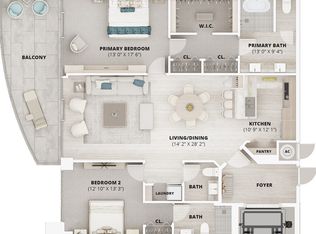
- $1,225,3403 bd3 ba1.5k sqft2583 1st St #702, Fort Myers, FL 33901Pending
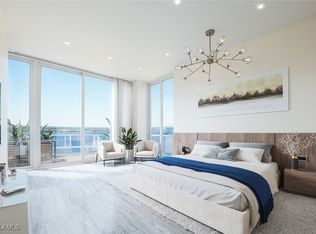
- $1,138,1503 bd3 ba1.5k sqft2583 1st St #502, Fort Myers, FL 33901Pending
- $1,107,2503 bd3 ba1.5k sqft2583 1st St UNIT 402, Fort Myers, FL 33901Pending
- $1,712,8003 bd3 ba2.3k sqft2583 1st St UNIT 701, Fort Myers, FL 33901Pending
- $1,915,0003 bd3 ba2.3k sqft2583 1st St UNIT 501, Fort Myers, FL 33901For Sale
A local agent can set up tours, give advice and negotiate with sellers.
Similar homes
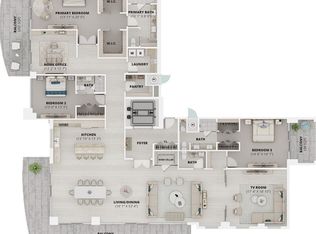
- $4,026,0003 bd4 ba3.9k sqft2583 1st St Penthouse 1701, Fort Myers, FL 33901For Sale
 MLS ID #2026014402, Pesche Robinson, Serhant. Florida Gulf Coast MLS
 - $1,915,0003 bd3 ba2.3k sqft2583 1st St Unit 501, Fort Myers, FL 33901For Sale
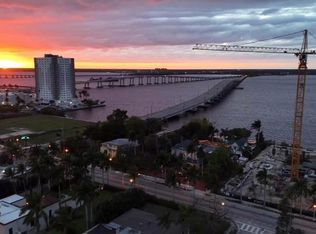 MLS ID #2026014397, Pesche Robinson, Serhant. Florida Gulf Coast MLS
 - $2,255,0003 bd3 ba2.3k sqft2583 1st St #1301, Fort Myers, FL 33901For SaleMLS ID #2026014395, Pesche Robinson, Serhant. Florida Gulf Coast MLS
- $4,200,0004 bd5 ba4.9k sqft3965 W Riverside Dr, Fort Myers, FL 33901For Sale
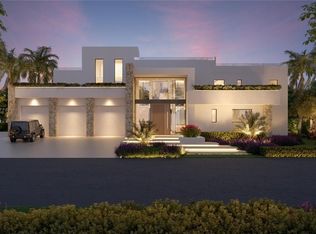 MLS ID #2026018094, Holly Zasadny, Keller Williams Realty Fort Myers and the Islands. Florida Gulf Coast MLS
 - $2,899,9885 bd6 ba4.3k sqft6390 River Club Ct, North Fort Myers, FL 33917For SaleMLS ID #2026031142, Tom Kiessling, Compass Florida, LLC. Florida Gulf Coast MLS
- $3,499,0004 bd6 ba3.7k sqft15850 Hampton View Ct, Fort Myers, FL 33908New ConstructionMLS ID #2026029977, Jessica Nolan, Keller Williams Realty Fort Myers and the Islands. Florida Gulf Coast MLS
- $3,975,0004 bd4 ba3.5k sqft5661 Riverside Dr, Cape Coral, FL 33904For SaleMLS ID #2026004751, Matthew Bonson, Century 21 Selling Paradise. Florida Gulf Coast MLS
- $3,499,0003 bd5 ba4.3k sqft5324 Mayfair Ct, Cape Coral, FL 33904For SaleMLS ID #2025021780, Alison Gesuele, The Agency Northwest Florida. Florida Gulf Coast MLS
- $3,750,0004 bd6 ba3.9k sqft11441 Canal Grande DR, FORT MYERS, FL 33913For Sale
 MLS ID #226020394, Chris Lecca, PA, William Raveis Real Estate. SWFLMLS
 - $3,250,0006 bd7 ba4.3k sqft5305 Bayshore Ave, Cape Coral, FL 33904For SaleMLS ID #2026030884, Marne Eldred, Century 21 Selling Paradise. Florida Gulf Coast MLS
- $3,250,0004 bd5 ba4.2k sqft5625 Riverside DR, CAPE CORAL, FL 33904For SaleMLS ID #225043715, Sebastian Bokemeier, Compass Florida LLC. SWFLMLS
- $3,059,0003 bd4 ba2.9k sqft4142 Bay Beach LN #901, FORT MYERS BEACH, FL 33931New ConstructionSWFLMLS
- $2,299,9003 bd4 ba3.1k sqft4751 W Bay BLVD #2002, ESTERO, FL 33928For SaleMLS ID #226026680, Joe R Pavich, Realty World J. PAVICH R.E.. SWFLMLS
- $2,875,0003 bd4 ba2.9k sqft4142 Bay Beach LN #301, FORT MYERS BEACH, FL 33931New ConstructionSWFLMLS
- $3,150,0003 bd5 ba3.4k sqft5501 Harbour Preserve Cir, Cape Coral, FL 33914For SaleMLS ID #2026010460, John Milaski, The Keyes Company. Florida Gulf Coast MLS
- $4,110,0003 bd4 ba3.6k sqft5200 Seagrass BLVD #304, BONITA SPRINGS, FL 34134New ConstructionSWFLMLS
- $3,599,9995 bd6 ba4k sqft1024 Dolphin Dr, Cape Coral, FL 33904New ConstructionMLS ID #2025001171, Erik Fine, Cornerstone Coastal Properties. Florida Gulf Coast MLS
- from $2,699,0003 bd5 ba3.6k sqftResidence 03 Level 2-6 Plan, Island at West Bay, Estero, FL 33928New ConstructionKolter Urban
- $3,700,0004 bd5 ba3.8k sqft4810 Pelican Colony BLVD #801, BONITA SPRINGS, FL 34134New ConstructionMLS ID #225082930, Van Osborne, Ronto Realty. SWFLMLS
- $3,195,0004 bd5 ba4.1k sqft872 W Cape Estates Cir, Cape Coral, FL 33993For SaleMLS ID #2026013376, Peggy Siebert, EPIC HOMES REAL ESTATE. Florida Gulf Coast MLS
