One of the larger one-bedroom floor plans in the building, this beautifully maintained home was built in 2012 and features gorgeous hardwood flooring throughout the main living areas. The stylish, modern design creates a warm and inviting atmosphere that feels both contemporary and comfortable. The open-concept layout provides excellent use of space, with a bright living area that flows seamlessly into the dining space and kitchen — perfect for relaxing at home or entertaining friends. One of the standout features is the convenient first-floor location. Your titled/assigned parking stall is located immediately outside the patio door, making everyday life incredibly convenient. Bringing home groceries, unloading purchases, couldn't be easier! Step outside and enjoy your own private outdoor space with BBQ.The Ion also offers an impressive selection of amenities, including a well-equipped fitness centre, guest suite.
For sale
C$154,888
2584 Anderson Way SW #102, Edmonton, AB T6W 0R2
1beds
577sqft
Apartment, Lowrise Apartment
Built in 2012
-- sqft lot
$-- Zestimate®
C$268/sqft
C$-- HOA
What's special
Larger one-bedroom floor plansStylish modern designWarm and inviting atmosphereOpen-concept layout
- 47 days
- 1
- 0
Zillow last checked:
Listing updated:
Listed by:
John D Stobbe,
Platinum Property Group Inc.
Source: RAE,MLS®#: E4504512
Facts & features
Interior
Bedrooms & bathrooms
- Bedrooms: 1
- Bathrooms: 1
- Full bathrooms: 1
Primary bedroom
- Level: Main
Heating
- Baseboard, Natural Gas
Appliances
- Included: Dishwasher-Built-In, Microwave Hood Fan, Refrigerator, Washer/Dryer Stacked, Electric Cooktop, Gas Water Heater
Features
- Ceiling 10 ft., Closet Organizers, Guest Suite, No Animal Home, No Smoking Home
- Flooring: Carpet, Engineered Wood, Linoleum
- Basement: None, No Basement
Interior area
- Total structure area: 577
- Total interior livable area: 577.49 sqft
Property
Parking
- Total spaces: 1
- Parking features: Parking Pad, Guest, Parking-Visitor
Features
- Levels: Single Level Apartment,1
- Patio & porch: Front Porch, Patio
- Exterior features: Backs Onto Park/Trees, Landscaped, Low Maintenance Landscape
Lot
- Features: Backs Onto Park/Trees, Cul-De-Sac, Landscaped, Low Maintenance Landscape
Details
- Other equipment: Intercom
Construction
Type & style
- Home type: Apartment
- Property subtype: Apartment, Lowrise Apartment
- Attached to another structure: Yes
Materials
- Foundation: Concrete Perimeter
- Roof: Flat
Condition
- Year built: 2012
Community & HOA
Community
- Features: Ceiling 10 ft., Closet Organizers, Fitness Center, Front Porch, Guest Suite, Hot Water Natural Gas, Intercom, No Animal Home, No Smoking Home, Patio, Recreation Room/Centre, Natural Gas BBQ Hookup, Exercise Room
- Security: Smoke Detector(s), Security Door, Detectors Smoke
HOA
- Has HOA: Yes
- Amenities included: Recreation Facility
- Services included: Amenities w/Condo, Exterior Maintenance, Heat, Insur. for Common Areas, Janitorial Common Areas, Landscape/Snow Removal, Parking, Professional Management, Reserve Fund Contribution, Utilities Common Areas, Water/Sewer, See Remarks, Amenities w/HOA
Location
- Region: Edmonton
Financial & listing details
- Price per square foot: C$268/sqft
- Date on market: 8/19/2026
- Ownership: Private
Price history
Price history is unavailable.
Public tax history
Tax history is unavailable.
Climate risks
Neighborhood: Windermere
Nearby schools
GreatSchools rating
No schools nearby
We couldn't find any schools near this home.
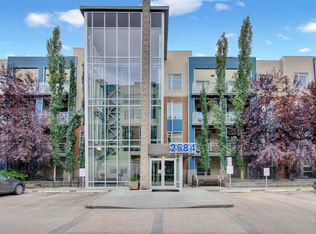
- C$217,8002 bd1 ba812 sqft2584 Anderson Way SW #315, Edmonton, AB T6W0R2For Sale
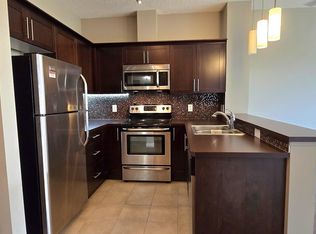
- C$164,9001 bd1 ba578 sqft2584 Anderson Way SW #409, Edmonton, AB T6W0R2For Sale
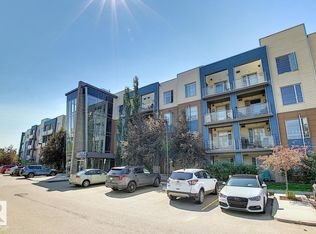
- C$249,8882 bd2 ba904 sqft2584 Anderson Way SW #419, Edmonton, AB T6W0R2For Sale

- C$224,9002 bd2 ba968 sqft2584 Anderson Way SW #105, Edmonton, AB T6W0R2For Sale
Similar homes
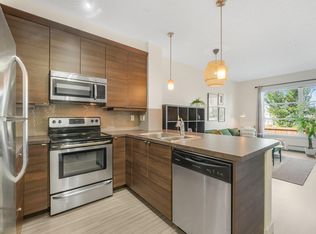
- C$159,9001 bd1 ba579 sqftIon In Ambleside, Edmonton, AB T6W 0R2For Sale
 MLS ID #E4506848, Jarred Lusk, Real Broker. RAE
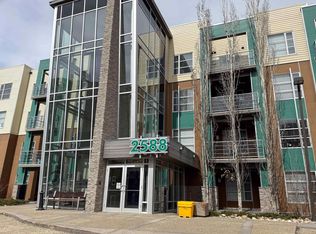
 - C$154,9001 bd1 ba614 sqftIon In Ambleside, Edmonton, AB T6W 0R2For Sale
 MLS ID #E4506529, Jennifer L O'Connor, Vita Nova Realty & Management. RAE
 - C$149,0001 bd1 ba573 sqftIon In Ambleside, Edmonton, AB T6W 0R2For Sale
 MLS ID #E4505269, Rick A Reinhardt, Century 21 Masters. RAE
 - C$162,9001 bd1 ba636 sqftIon In Ambleside, Edmonton, AB T6W 0R2For Sale
 MLS ID #E4502722, Jolene M Langelle, RE/MAX Elite. RAE
