Welcome to this beautifully updated 4-level side split in a desirable family neighbourhood! Offering 5 bedrooms, 2 full bathrooms, and a fully finished lower level with a private in-law suite complete with its own kitchen and walkout, this home is designed for growing families, multi-generational living, or added income potential. The heart of the home is the stunning renovated kitchen (2017), complemented by natural hardwood floors, oversized windows, and a bright, open layout. Enjoy peace of mind with numerous updates, including the basement kitchen (2023), front door (2024), furnace (2020), central air (2025), garage roof (2018), and fence with gate (2023). Step outside to your fully fenced backyard featuring a patio, storage shed, raised garden beds, and a detached double garage with a workshop. Just minutes from parks, schools, shopping, and everyday amenities, this move-in ready home combines style, space, and exceptional value.
For sale
C$589,900
2584 Rivard Ave, Windsor, ON N8T 2H3
5beds
1,563sqft
Single Family Residence
Built in 1967
-- sqft lot
$-- Zestimate®
C$377/sqft
C$-- HOA
What's special
Natural hardwood floorsOversized windowsBright open layoutFully fenced backyardStorage shedRaised garden beds
- 5 hours |
- 7 |
- 2 |
Zillow last checked:
Listing updated:
Listed by:
Danielle Giannotti, Sales Person,
Deerbrook Realty Inc. Brokerage
Source: Windsor-Essex County AOR,MLS®#: 26016932 Originating MLS®#: Windsor-Essex County Association of REALTORS®
Originating MLS®#: Windsor-Essex County Association of REALTORS®Facts & features
Interior
Bedrooms & bathrooms
- Bedrooms: 5
- Bathrooms: 2
- Full bathrooms: 2
Rooms
- Room types: 2nd Kitchen
Heating
- Natural Gas, Forced Air, Furnace
Cooling
- Central Air
Appliances
- Included: 2 Fridges, 2 Stoves, Dishwasher, Dryer, Microwave Range Hood Combo, Washer, Gas Water Heater
Features
- In-Law Suite
- Basement: Full,Finished
- Number of fireplaces: 1
- Fireplace features: Fireplace 1 Fuel (Wood), Fireplace 1 (Conventional/Natural)
Interior area
- Total structure area: 1,563
- Total interior livable area: 1,563 sqft
Video & virtual tour
Property
Parking
- Total spaces: 2
- Parking features: Concrete Drive, Finished Drive, Front Drive, Side Drive, Double Garage, Automatic Garage Door Opener, Detached
- Garage spaces: 2
- Has uncovered spaces: Yes
Accessibility
- Accessibility features: None
Features
- Levels: Side Split 4 Level
- Entry location: Grade Entrance
- Patio & porch: Patio
- Fencing: Fenced Yard
- Frontage length: 52.20
Lot
- Features: Landscaped, Playground Nearby, Shopping Nearby, Acreage Info (Unknown)
Details
- Additional structures: Storage Shed, Workshop
- Zoning: R1.1
Construction
Type & style
- Home type: SingleFamily
- Property subtype: Single Family Residence
Materials
- Aluminum/Vinyl, Brick
- Foundation: Block
- Roof: Asphalt Shingle
Condition
- Year built: 1967
Utilities & green energy
- Sewer: Sanitary
- Water: Municipal Water
- Utilities for property: Water Connected, Sewer Connected
Community & HOA
Location
- Region: Windsor
Financial & listing details
- Price per square foot: C$377/sqft
- Annual tax amount: C$3,647
- Date on market: 7/16/2026
- Inclusions: Stove X2, Refrigerator X2, Dishwasher, Microwave Rangehood Combo, Washer & Dryer And Shed.
- Exclusions: Curtains (Blinds Will Stay), 2nd Kitchen Microwave, Shelves In Garage And Chest Freezer.
- Ownership: Freehold
Danielle Giannotti, Sales Person
Danielle Giannotti, Sales Person
(519) 999-4221
By pressing Contact Agent, you agree that the real estate professional identified above may call/text you about your search, which may involve use of automated means and pre-recorded/artificial voices. You don't need to consent as a condition of buying any property, goods, or services. Message/data rates may apply. You also agree to our Terms of Use. Zillow does not endorse any real estate professionals. We may share information about your recent and future site activity with your agent to help them understand what you're looking for in a home.
Price history
| Date | Event | Price |
|---|---|---|
| 7/16/2026 | Listed for sale | C$589,900C$377/sqft |
Source:  Windsor-Essex County AOR #26016932 Report a problem Windsor-Essex County AOR #26016932 Report a problem | ||
Public tax history
Tax history is unavailable.
Climate risks
Neighborhood: Fountainbleu
Nearby schools
GreatSchools rating
- 3/10Detroit Academy Of Arts And SciencesGrades: PK-5Distance: 4 mi
- 5/10Detroit Academy Of Arts And Sciences Middle SchoolGrades: 6-8Distance: 4 mi
- 5/10University Preparatory Science And Math (Psad) High SchoolGrades: 9-12Distance: 4 mi
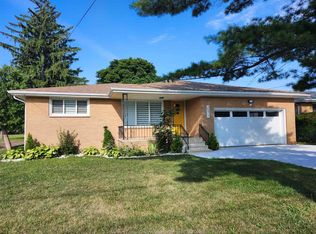
- C$795,0004 bd3 ba-- sqft2571 Jos Street Louis Ave, Windsor, ON N8T2M4For Sale
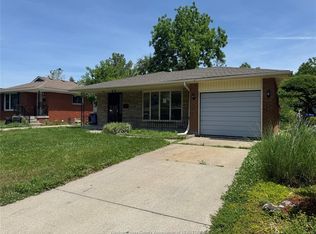
- C$484,0003 bd2 ba-- sqft2650 Rivard Ave, Windsor, ON N8T2H5For Sale
- C$499,9005 bd2 ba-- sqft2522 Armstrong Ave, Windsor, ON N8T2E8For Sale

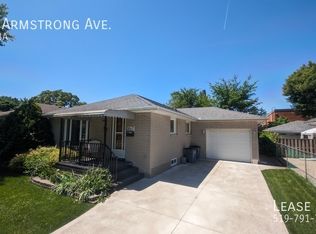
- C$--3 bd1 ba-- sqft2517 Armstrong Ave, Windsor, ON N8T2E9Off Market
- C$--2 bd1 ba800 sqft2476 Rivard Ave #3, Windsor, ON N8T2H2Off Market
- C$--2 bd1 ba800 sqft2476 Rivard Ave #8, Windsor, ON N8T2H2Off Market
- C$--2 bd1 ba800 sqft2476 Rivard Ave #12, Windsor, ON N8T2H2Off Market
- C$1,650-- bd-- ba-- sqft2476 Rivard Ave #5, Windsor, ON N8T2H2For Rent
Similar homes
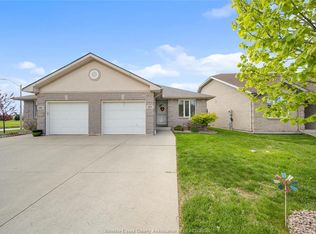
- C$599,0004 bd3 ba1.2k sqft1977 Kirkland Ave, Windsor, ON N8P 1P7For Sale
 MLS ID #26016849, Goran Todorovic , Broker Of Record, Remax Care Realty Brokerage. Windsor-Essex County AOR
 - C$575,0004 bd2 ba1.1k sqft1045 Reedmere Rd, Windsor, ON N8S 2L9For Sale
 MLS ID #40844956, Aaron Rubio, Salesperson, CENTURY 21 HERITAGE HOUSE LTD.. ITSO
 - C$599,9004 bd3 ba1.3k sqft2526 Olive Rd, Windsor, ON N8T 0B1For Sale
 MLS ID #26015026, Krista Klundert, Sales Person, Remax Preferred Realty Ltd. - 585 Brokerage. Windsor-Essex County AOR
 - C$549,0003 bd2 ba1.5k sqft850 Greendale Dr, Windsor, ON N8S 4B1For Sale
 MLS ID #26016947, Russel Lalovich, Sales Person, Remax Preferred Realty Ltd. - 585 Brokerage. Windsor-Essex County AOR
 - C$449,0005 bd3 ba1.8k sqft2390 Princess Ave, Windsor, ON N8T 1V1For SaleMLS ID #26016168, Hom Helal, Broker, Jump Realty Inc. Brokerage. Windsor-Essex County AOR
- C$569,9995 bd3 ba1.6k sqft549 Clover St, Windsor, ON N8P 1C5For SaleMLS ID #26016500, George Gewarges, Sales Person, Lc Platinum Realty Inc. Brokerage. Windsor-Essex County AOR
- C$589,9004 bd3 ba1.4k sqft11096 Sturgeon St, Windsor, ON N8P 1M4For SaleMLS ID #26016764, Robert Gruich, Sales Person, Royal Lepage Binder Real Estate Brokerage. Windsor-Essex County AOR
- C$549,8882 bd2 ba2k sqft702 Lesperance Rd, Tecumseh, ON N8N 1W7For SaleMLS ID #26016841, Zac Cushing, Sales Person, Pinnacle Plus Realty Ltd. Brokerage. Windsor-Essex County AOR
- C$299,9004 bd2 ba1.8k sqft1220 Bruce Ave, Windsor, ON N8X 1X3For SaleMLS ID #26016961, Cassandra Messina, Sales Person, Jump Realty Inc. Brokerage. Windsor-Essex County AOR
- C$369,9004 bd2 ba1.4k sqft916 Lincoln Rd, Windsor, ON N8Y 2H2For SaleMLS ID #26017005, Tessa Van Zetten, Sales Person, Realty One Group Iconic Brokerage Brokerage. Windsor-Essex County AOR
- C$379,9002 bd2 ba1k sqftWestchester At The Lake, Windsor, ON N8S 4P9For SaleMLS ID #26016721, Tom Hunter, Sales Person, Deerbrook Realty Inc. Brokerage. Windsor-Essex County AOR
- C$389,9003 bd2 ba1.3k sqft958 Edward Ave, Windsor, ON N8S 2Z8For SaleMLS ID #26016701, Larry Riley, Sales Person, Remo Valente Real Estate (1990) Limited Brokerage. Windsor-Essex County AOR
- C$489,9005 bd3 ba1.2k sqft845 Rossini Blvd, Windsor, ON N8Y 2Z2For SaleMLS ID #26015213, Robert Gruich, Sales Person, Royal Lepage Binder Real Estate Brokerage. Windsor-Essex County AOR
- C$639,9904 bd3 ba1.3k sqft578 Lakeview Ave, Windsor, ON N8P 1E2For SaleMLS ID #26015782, Nikhil Kathpalia, Sales Person, Deerbrook Realty Inc. Brokerage. Windsor-Essex County AOR
- C$699,9004 bd3 ba1.6k sqft3121 Troup Cres, Windsor, ON N8R 0A3For SaleMLS ID #26015879, Steph Paterson, Sales Person, Deerbrook Realty Inc. Brokerage. Windsor-Essex County AOR
- C$552,9003 bd2 ba1.2k sqft2267 Louis Ave, Windsor, ON N8X 4C2For SaleMLS ID #26014375, Mahsum Gergin, Sales Person, Real Broker Ontario Ltd Brokerage. Windsor-Essex County AOR
- C$534,9003 bd2 ba1k sqft1320 Hansen Cres, Windsor, ON N8W 5M8For SaleMLS ID #26016505, Britt Mortensen, Sales Person, Royal Lepage Binder Real Estate Brokerage. Windsor-Essex County AOR
- C$748,9903 bd2 ba1.7k sqftLOT 1 Bernard Rd, Windsor, ON N8W 4R4For SaleMLS ID #26015991, Danna Wang, Sales Person, Deerbrook Realty Inc. Brokerage. Windsor-Essex County AOR
- C$649,9004 bd3 ba1.3k sqft4697 Helsinki Cres, Windsor, ON N9G 3G2For SaleMLS ID #26013692, Adil Malik, Sales Person, Royal Lepage Binder Real Estate Brokerage. Windsor-Essex County AOR
- C$549,9992 bd2 ba1k sqft3817 Howard Ave #203, Windsor, ON N9E 0B5For SaleMLS ID #26011739, Razvan Mag, Broker, Lc Platinum Realty Inc. Brokerage. Windsor-Essex County AOR
