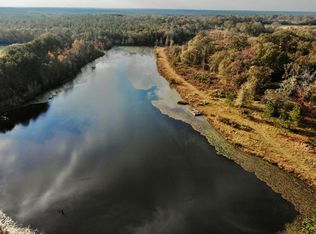
Enjoy the peace of country living in this 2024 custom-built brick home on 10 acres. This like-new home features an open-concept floor plan with a desirable split-bedroom layout. The private primary suite is separate from the other 2 bedrooms and offers an ensuite bathroom with a soaking tub, oversized walk-in shower (ready for your finishing touches) and a large walk-in closet. Relax on the covered front or back porch overlooking the property and enjoy the convenience of an attached two-car carport. A standout feature is the insulated metal building, complete with power, water, roll-up door, full bathroom, kitchenette, and laundry hookup. Perfect for a workshop, home business, guest space, hobby area, or extra storage. The property includes a seasonal pond that fills with rainfall and water levels naturally fluctuate throughout the year depending on weather conditions. With plenty of room for animals, gardening, recreation, or a small homestead, this versatile property offers the space and flexibility to fit your lifestyle. If you've been searching for a like-new home with acreage and a fully equipped shop, this one is a must-see. Located approximately 15 miles from Samson & Hartford, AL - 25 / 30 miles from Enterprise & Ft Rucker, AL - 35 / 40 miles from Dothan, AL - 25 / 35 miles from Defuniak Springs, FL & Bonifay, FL - 70 / 80 miles to the beautiful Florida beaches.
For sale
$385,000
2586 South St #27, Geneva, AL 36340
3beds
1,657sqft
:
Get pre-qualified$2,228/mo
Single Family Residence
Built in 2024
10 Acres Lot
$-- Zestimate®
$232/sqft
$-- HOA
What's special
Seasonal pondAttached two-car carportLarge walk-in closetOversized walk-in showerPrivate primary suiteOpen-concept floor planDesirable split-bedroom layout
- 6 hours |
- 87 |
- 17 |
Zillow last checked:
Listing updated:
Listed by:
JENNIFER CROWE 334-494-2780,
Wiregrass Home Team
Source: Wiregrass BOR,MLS#: 558381Originating MLS: Wiregrass Board Of REALTORS
Facts & features
Interior
Bedrooms & bathrooms
- Bedrooms: 3
- Bathrooms: 2
- Full bathrooms: 2
Heating
- Central, Electric
Cooling
- Central Air, Electric
Appliances
- Included: Dishwasher, Electric Range, Electric Water Heater, Microwave, Refrigerator, Tankless Water Heater
- Laundry: Washer Hookup, Dryer Hookup
Features
- Separate Shower, Walk-In Closet(s), Breakfast Bar
- Flooring: Plank, Vinyl
- Windows: Double Pane Windows
Interior area
- Total interior livable area: 1,657 sqft
Property
Parking
- Total spaces: 2
- Parking features: Attached Carport
- Carport spaces: 2
Features
- Levels: One
- Stories: 1
- Patio & porch: Covered, Porch
- Exterior features: Porch
- Pool features: None
Lot
- Size: 10 Acres
- Features: Outside City Limits, Mature Trees
Details
- Additional structures: Barn(s), Workshop
- Parcel number: 240522000000800200
Construction
Type & style
- Home type: SingleFamily
- Architectural style: One Story
- Property subtype: Single Family Residence
Materials
- Brick
- Foundation: Slab
Condition
- New construction: No
- Year built: 2024
Utilities & green energy
- Sewer: Septic Tank
- Water: Well
- Utilities for property: Electricity Available
Green energy
- Energy efficient items: Windows
Community & HOA
Community
- Subdivision: Rural
HOA
- Has HOA: No
Location
- Region: Geneva
Financial & listing details
- Price per square foot: $232/sqft
- Annual tax amount: $1,585
- Date on market: 8/5/2026
- Listing terms: Cash,Conventional
- Electric utility on property: Yes
- Road surface type: Paved
Estimated market value
Not available
Estimated sales range
Not available
Not available
Price history
| Date | Event | Price |
|---|---|---|
| 8/5/2026 | Listed for sale | $385,000$232/sqft |
Source: Wiregrass BOR #558381 Report a problem | ||
Public tax history
Tax history is unavailable.
Monthly payment
Est. payment
Payment breakdown
Explore the cost of this home by adjusting the details. Changes won't be saved.Climate risks
Neighborhood: 36340
Nearby schools
GreatSchools rating
- 7/10Mulkey Elementary SchoolGrades: PK-5Distance: 4 mi
- 10/10Geneva Middle SchoolGrades: 6-8Distance: 3.8 mi
- 6/10Geneva High SchoolGrades: 9-12Distance: 3.8 mi
Schools provided by the listing agent
- Middle: ,
Source: Wiregrass BOR. This data may not be complete. We recommend contacting the local school district to confirm school assignments for this home.
- $1,80010 acres2586 S State Highway 27, Geneva, AL 36340Off Market

- $2,200-- bd-- ba-- sqft2586 S State Highway 27, Geneva, AL 36340Off Market
- $16,4004 acresS State Highway 27, Geneva, AL 36340Off Market
- $10061.5 acresS State Highway 27, Geneva, AL 36340Off Market
- $28,60057 acresS State Highway 27, Geneva, AL 36340Off Market
- $52,70013.8 acresS State Highway 27, Geneva, AL 36340Off Market
- $39,900-- bd-- ba-- sqftS State Highway 27, Geneva, AL 36340Off Market
- $303,0009.5 acresS State Highway 27, Geneva, AL 36340Off Market
A local agent can set up tours, give advice and negotiate with sellers.
Similar homes
- $375,0003 bd2 ba1.7k sqft737 Hemphill Rd, Defuniak Springs, FL 32433For Sale

 MLS ID #1008986, Melissa R Jolley, Coldwell Banker Realty. ECAOR
 - $329,9993 bd2 ba1.8k sqft1452 N Highway 79, Bonifay, FL 32425For Sale
 MLS ID #793520, Seamus J O'neill. CPAR
 - $415,0004 bd2 ba2.2k sqft754 County Road 722, Enterprise, AL 36330For Sale
 MLS ID #558319, Melissa Sargent, Wiregrass Home Team Andalusia. Wiregrass BOR
 - $350,0003 bd2 ba1.8k sqft2617 State Highway 81, Ponce De Leon, FL 32455For Sale
 MLS ID #1007893, Tammy M Schappert, The Property Group 850 Inc. ECAOR
 - $199,0003 bd2 ba1.7k sqft108 E Register Ave, Geneva, AL 36340For SaleMLS ID #558286, Jaxon Donaldson, Primus Realty Group dba REMAX Premier. Wiregrass BOR
- $349,9993 bd2 ba2.3k sqft2851 Highway 160, Bonifay, FL 32425For SaleMLS ID #789274, Seamus J O'neill. CPAR
- $350,0003 bd2 ba1.8k sqft281 County Road 665, Chancellor, AL 36316For SaleMLS ID #213455, Alex Gonzalez, Epique Realty. SAMLS
- $439,0004 bd3 ba2.4k sqft4273 County Road 36, Hartford, AL 36344For SaleMLS ID #213095, Nate Craig, United Country Fulford Realty Dothan. SAMLS
- $249,9003 bd2 ba1.6k sqft530 N Azalea St, Geneva, AL 36340New ConstructionMLS ID #205299, Jennifer Crowe, Wiregrass Home Team. SAMLS
- $280,0002 bd2 ba1.4k sqft154 Open Pond Rd, Samson, AL 36477For SaleMLS ID #556794, Sharon Gavin, Creek to Coast Realty. Wiregrass BOR
- $465,0003 bd3 ba2.4k sqft4617 County Road 643, Chancellor, AL 36316For SaleMLS ID #213572, Gina Esparza, Gina E Realty, LLC. SAMLS
- $465,0003 bd3 ba2.4k sqft4617 County Road 643 Rd, Chancellor, AL 36316For SaleMLS ID #557929, Gina Esparza, Gina E Realty. Wiregrass BOR
- $250,0004 bd2 ba1.7k sqft7257 State Highway 153, Samson, AL 36477For SaleMLS ID #558180, KAYLA TICE, Heritage Home Realty. Wiregrass BOR
- $345,0003 bd3 ba2.2k sqft8429 Highway 85, Daleville, AL 36322For SaleMLS ID #557733, Uliana McClanahan, TEAM LINDA SIMMONS REAL ESTATE. Wiregrass BOR
- $229,0003 bd2 ba1.2k sqft5389 County Highway 181 E, Westville, FL 32464For SaleMLS ID #789875, Amy McGowan. CPAR
- $199,0003 bd2 ba1.4k sqft5515 County Highway 181 E, Westville, FL 32464For SaleMLS ID #1006895, Jessica L Yopp, Salty Marlin Realty. ECAOR
- $250,0003 bd2 ba1.8k sqft1080 Arnold Ln, Westville, FL 32464For SaleMLS ID #774993, Wanda A Owens. CPAR
- $299,0003 bd2 ba1.8k sqft244 N Bob St, Coffee Springs, AL 36318New ConstructionMLS ID #558287, DAVID E MILLER, UNITED COUNTRY FULFORD REALTY. Wiregrass BOR
- $249,0004 bd2 ba1.5k sqft2919 Tj Mitchell Rd, Bonifay, FL 32425For SaleMLS ID #793064, Tetiana Burke. CPAR
- $299,0002 bd1 ba1.4k sqft1245 Travis Wise Rd, Samson, AL 36477For SaleMLS ID #209829, Kelly Smith, Keller Williams Southeast Alabama. SAMLS
