VA ASSUMABLE LOAN WITH VERY LOW INTEREST RATE. Charming home on 1.8 acres with a corral and barn with a lean to that could be used for RV parking. The home offers 3 bedrooms, 3 baths, a bonus room, separate dining area, spacious laundry room, pantry, storage closet under stairs, and a 2-car garage. Refurbished in 2026, a large deck perfect for outdoor entertaining. The kitchen was updated in 2021 with granite countertops and stainless-steel appliances, along with new flooring in the kitchen and laundry room in 2026. Living room boasts a wood burning fireplace. Primary with an en-suite and an additional bedroom and bathroom are located downstairs. One bedroom and bathroom as well as a bonus room are upstairs. Attic insulation was replaced in 2026, and a dehumidifier system was added to the crawl space in 2021. Home is Protected by a Terminix termite bond. Updates in 2021 also include two HVAC units, new upstairs carpeting, and fresh interior paint. Enjoy quiet country living at its finest! Call today to schedule a viewing. It’s time to plant your garden, HURRY!
For sale
Price cut: $15.1K (9/3)
$319,900
8429 Highway 85, Daleville, AL 36322
3beds
2,279sqft
Single Family Residence
Built in 2000
1.8 Acres Lot
$316,900 Zestimate®
$140/sqft
$-- HOA
What's special
New upstairs carpetingFresh interior paintSeparate dining areaSpacious laundry roomStorage closet under stairsBonus room
- 143 days
- 440
- 68
Zillow last checked:
Listing updated:
Listed by:
Uliana McClanahan 334-494-2803,
TEAM LINDA SIMMONS REAL ESTATE
Source: Wiregrass BOR,MLS#: 557733Originating MLS: Wiregrass Board Of REALTORS
Facts & features
Interior
Bedrooms & bathrooms
- Bedrooms: 3
- Bathrooms: 3
- Full bathrooms: 3
Heating
- Central, Electric, Heat Pump, Multiple Heating Units
Cooling
- Central Air, Electric, Heat Pump, Multi Units
Appliances
- Included: Dishwasher, Electric Cooktop, Electric Oven, Electric Water Heater, Disposal, Microwave, Refrigerator
- Laundry: Washer Hookup, Dryer Hookup
Features
- Double Vanity, Separate Shower, Walk-In Closet(s)
- Flooring: Carpet, Plank, Tile, Vinyl
- Windows: Double Pane Windows
- Number of fireplaces: 1
- Fireplace features: One, Masonry
Interior area
- Total interior livable area: 2,279 sqft
Property
Parking
- Total spaces: 2
- Parking features: Attached, Garage
- Attached garage spaces: 2
Features
- Levels: Two
- Stories: 2
- Patio & porch: Balcony, Covered, Deck, Porch
- Exterior features: Balcony, Deck, Porch
- Pool features: None
Lot
- Size: 1.8 Acres
- Dimensions: 469 x 350 x 497
- Features: Outside City Limits, Level
- Topography: Level
Details
- Additional structures: Barn(s)
- Parcel number: 1909290000005.0020
Construction
Type & style
- Home type: SingleFamily
- Architectural style: Two Story
- Property subtype: Single Family Residence
Materials
- Brick
Condition
- New construction: No
- Year built: 2000
Utilities & green energy
- Sewer: Septic Tank
- Water: Public, Well
- Utilities for property: Electricity Available
Green energy
- Energy efficient items: Windows
Community & HOA
Community
- Security: Fire Alarm
- Subdivision: Rural
HOA
- Has HOA: No
Location
- Region: Daleville
Financial & listing details
- Price per square foot: $140/sqft
- Tax assessed value: $373,440
- Annual tax amount: $1,115
- Date on market: 5/20/2026
- Cumulative days on market: 144 days
- Listing terms: Assumable,Cash,Conventional,FHA,USDA Loan,VA Loan
- Electric utility on property: Yes
- Road surface type: Paved
Estimated market value
$316,900
$301,000 - $333,000
$2,540/mo
Price history
| Date | Event | Price |
|---|---|---|
| 10/7/2026 | Listed for sale | $319,900$140/sqft |
Source: SAMLS #213161 Report a problem | ||
| 10/1/2026 | Pending sale | $319,900$140/sqft |
Source: SAMLS #213161 Report a problem | ||
| 10/1/2026 | Contingent | $319,900$140/sqft |
Source: Wiregrass BOR #557733 Report a problem | ||
| 9/3/2026 | Price change | $319,900-4.5%$140/sqft |
Source: SAMLS #213161 Report a problem | ||
| 8/11/2026 | Price change | $335,000-2.9%$147/sqft |
Source: SAMLS #213161 Report a problem | ||
| 6/3/2026 | Price change | $345,000-6.8%$151/sqft |
Source: Wiregrass BOR #557733 Report a problem | ||
| 5/20/2026 | Listed for sale | $370,000+27.6%$162/sqft |
Source: Wiregrass BOR #557733 Report a problem | ||
| 7/6/2021 | Sold | $290,000+1.8%$127/sqft |
Source: Public Record Report a problem | ||
| 5/29/2021 | Contingent | $285,000$125/sqft |
Source:  MAAR #492592 Report a problem MAAR #492592 Report a problem | ||
| 5/24/2021 | Listed for sale | $285,000$125/sqft |
Source: MAAR #492592 Report a problem | ||
| 5/2/2021 | Contingent | $285,000$125/sqft |
Source: MAAR #492592 Report a problem | ||
| 4/27/2021 | Listed for sale | $285,000+77.2%$125/sqft |
Source: MAAR #492592 Report a problem | ||
| 12/2/2011 | Sold | $160,817-3.4%$71/sqft |
Source: Public Record Report a problem | ||
| 10/8/2011 | Listed for sale | $166,500$73/sqft |
Source: Century 21 Regency Realty #20112233 Report a problem | ||
Public tax history
| Year | Property taxes | Tax assessment |
|---|---|---|
| 2025 | $1,115 +8% | $373,440 +8% |
| 2024 | $1,032 +14.6% | $345,920 +14.2% |
| 2023 | $900 +17.3% | $302,960 +17% |
| 2022 | $767 +66.4% | $259,000 +63.1% |
| 2021 | $461 -4.3% | $158,780 +858.5% |
| 2018 | $482 | $16,565 +2.8% |
| 2017 | $482 +6.8% | $16,120 +3.5% |
| 2016 | $451 | $15,580 |
| 2015 | $451 -3.5% | $15,580 -3.3% |
| 2014 | $468 +1.5% | $16,120 |
| 2013 | $461 -53.8% | $16,120 -50% |
| 2012 | $998 +116.6% | $32,260 +100.1% |
| 2011 | $461 -8.9% | $16,120 -8.5% |
| 2010 | $506 -7.2% | $17,620 +2.7% |
| 2008 | $545 | $17,160 |
| 2007 | $545 +76% | $17,160 +37.3% |
| 2006 | $310 +4.9% | $12,500 +4.2% |
| 2005 | $295 -5.6% | $12,000 -4.8% |
| 2004 | $312 | $12,600 |
Find assessor info on the county website
Monthly payment
Est. payment
Payment breakdown
Explore the cost of this home by adjusting the details. Changes won't be saved.Climate risks
Neighborhood: 36322
Nearby schools
Schools provided by the listing agent
- Middle: ,
Source: Wiregrass BOR. This data may not be complete. We recommend contacting the local school district to confirm school assignments for this home.
Similar homes

- $335,0004 bd3 ba2.3k sqft47 County Road 445, Enterprise, AL 36330For Sale
 MLS ID #558666, Jennifer Reynolds, AXEN Realty Partners. Wiregrass BOR
 - $275,0003 bd2 ba1.8k sqft292 Gritney Rd, Daleville, AL 36322For Sale
 MLS ID #557771, CHRISTOPHER K ROGERS, CENTURY 21 REGENCY REALTY. Wiregrass BOR
 - $289,9003 bd3 ba1.7k sqft280 Rosa Ln, Midland City, AL 36350For Sale
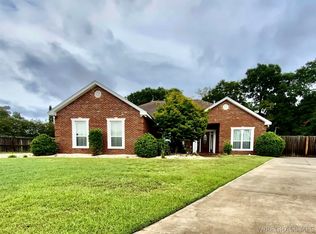 MLS ID #558897, GENNY D STEWART, TEAM LINDA SIMMONS REAL ESTATE. Wiregrass BOR
 - $269,5003 bd2 ba2k sqft2033 County Road 712, Enterprise, AL 36330For Sale
 MLS ID #558139, Wade Stricker, COLDWELL BANKER PRESTIGE HOMES AND REAL ESTATE. Wiregrass BOR
