Welcome home to this thoughtfully updated and maintained split-entry home, sitting on a large corner lot! Thoughtfully updated throughout, the kitchen features granite countertops, an oversized island, updated cabinetry, and a new dishwasher, creating a space that's perfect for everyday living and entertaining. Granite continues into both bathrooms, with the downstairs bathroom offering the added comfort of heated tile floors. Newer carpet installed within the last three years gives the home a fresh, move-in ready feel. The basement space currently serves as a cozy family room, but could easily be a spacious 4th bedroom. Head outside to the large Trex deck overlooking the yard, providing the perfect place to relax or host family and friends. The secondary watering system is equipped with a SMART controller to make watering just a little easier. With RV parking, a large corner lot, storage shed, and a convenient location close to schools, parks, shopping, and commuter routes, this home offers the ideal combination of comfort, updates, and functionality.
Accepting backups
$460,000
2586 W 2250 N, Clearfield, UT 84015
4beds
1,673sqft
Single Family Residence
Built in 1997
0.34 Acres Lot
$-- Zestimate®
$275/sqft
$-- HOA
What's special
Rv parkingLarge corner lotNew dishwasherOversized islandStorage shedGranite countertopsUpdated cabinetry
- 5 days |
- 323 |
- 54 |
Zillow last checked:
Listing updated:
Listed by:
Emily Aurich listings@mountainluxury.com,
Mountain Luxury Real Estate,
Andrew Phillips 801-458-3520,
Mountain Luxury Real Estate
Source: UtahRealEstate.com,MLS#: 2170114
Facts & features
Interior
Bedrooms & bathrooms
- Bedrooms: 4
- Bathrooms: 2
- Full bathrooms: 2
- Main level bedrooms: 3
Rooms
- Room types: Updated Kitchen
Heating
- Forced Air, Central
Cooling
- Central Air, Ceiling Fan(s)
Appliances
- Included: Microwave, Disposal, Gas Oven, Gas Range, Built-In Range
- Laundry: Electric Dryer Hookup
Features
- Vaulted Ceiling(s), Granite Counters
- Flooring: Carpet, Laminate, Tile
- Doors: Sliding Doors
- Windows: Blinds, Full, Double Pane Windows
- Basement: Partial
- Has fireplace: No
Interior area
- Total structure area: 1,673
- Total interior livable area: 1,673 sqft
- Finished area above ground: 1,143
- Finished area below ground: 530
Video & virtual tour
Property
Parking
- Total spaces: 2
- Parking features: RV Access/Parking
- Garage spaces: 2
Features
- Levels: Split-Entry/Bi-Level
- Stories: 2
- Patio & porch: Patio, Open Patio
- Fencing: Partial
Lot
- Size: 0.34 Acres
- Features: Corner Lot, Sprinkler: Auto-Full, Drip Irrigation: Auto-Part
- Residential vegetation: Landscaping: Full
Details
- Additional structures: Outbuilding, Storage Shed(s)
- Parcel number: 142280019
- Zoning: R-1-15
- Zoning description: Single-Family
Construction
Type & style
- Home type: SingleFamily
- Property subtype: Single Family Residence
Materials
- Roof: Asphalt
Condition
- Blt./Standing
- New construction: No
- Year built: 1997
Utilities & green energy
- Sewer: Public Sewer, Sewer: Public
- Water: Culinary, Secondary
- Utilities for property: Natural Gas Connected, Electricity Connected, Sewer Connected, Water Connected
Community & HOA
Community
- Features: Sidewalks
HOA
- Has HOA: No
Location
- Region: Clearfield
Financial & listing details
- Price per square foot: $275/sqft
- Annual tax amount: $2,174
- Date on market: 7/7/2026
- Listing terms: Cash,Conventional,FHA,VA Loan
- Inclusions: Ceiling Fan, Microwave, Range, Storage Shed(s)
- Exclusions: Dryer, Refrigerator, Washer
- Acres allowed for irrigation: 0
- Electric utility on property: Yes
- Road surface type: Paved
Estimated market value
Not available
Estimated sales range
Not available
Not available
Price history
| Date | Event | Price |
|---|---|---|
| 7/7/2026 | Listed for sale | $460,000$275/sqft |
Source:  UtahRealEstate.com #2170114 Report a problem UtahRealEstate.com #2170114 Report a problem | ||
Public tax history
Tax history is unavailable.
Monthly payment
Est. payment$--/mo
Payment breakdown
Explore the cost of this home by adjusting the details. Changes won't be saved.All calculations are estimates and provided by Zillow, Inc. for informational purposes only. Actual amounts may vary.
HOA fees may include property taxes on listings classified as Co-Ops. Contact the listing agent and/or owner for fee details.
Mortgage interest rates are dependent on a number of factors, including credit score, down payment, and repayment length. Interest rate data provided by Zillow Group Marketplace, Inc. as of 1/1/1970 from various mortgage lenders with which we have lead or other similar arrangements; the Estimated Payment is an average of those rates.
See how much you could borrow to make a competitive offer.
Climate risks
Neighborhood: 84015
Nearby schools
GreatSchools rating
- 6/10West Clinton SchoolGrades: PK-6Distance: 0.5 mi
- 6/10West Point Jr High SchoolGrades: 7-9Distance: 1.8 mi
- 6/10Clearfield High SchoolGrades: 10-12Distance: 4.8 mi
Schools provided by the listing agent
- Elementary: West Clinton
- Middle: West Point
- High: Clearfield
- District: Davis
Source: UtahRealEstate.com. This data may not be complete. We recommend contacting the local school district to confirm school assignments for this home.
- $462,9004 bd2 ba1.6k sqft2251 N 2575 W, Clinton, UT 84015Off Market
- $457,5004 bd2 ba1.7k sqft2267 N 2575 W, Clinton, UT 84015Off Market
- $488,4003 bd-- ba149 sqft2614 W 2250 N, Clinton, UT 84015Off Market
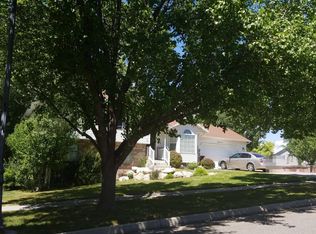
- $518,2003 bd2 ba187 sqft2579 W 2250 N, Clinton, UT 84015Off Market
- $523,7004 bd4 ba2.2k sqft2283 N 2575 W, Clinton, UT 84015Off Market
- $519,8004 bd3 ba2.3k sqft2548 W 2250 N, Clinton, UT 84015Off Market
- $510,9004 bd3 ba153 sqft2593 W 2250 N, Clinton, UT 84015Off Market
- $--3 bd3 ba145 sqft2609 W 2300 N, Clinton, UT 84015Sold
A local agent can set up tours, give advice and negotiate with sellers.
Similar homes
- $415,0004 bd2 ba1.6k sqft621 W 1000 N, Clinton, UT 84015For Sale

 MLS ID #2170583, Adam Speth, RE/MAX Associates. UtahRealEstate.com
 - $450,0004 bd3 ba1.6k sqft4112 W 5400 S, Roy, UT 84067For Sale
 MLS ID #2170093, Jared Pearson, Windermere Real Estate (Layton Branch). UtahRealEstate.com
 - $485,0004 bd3 ba1.8k sqft835 W 150 S, Clearfield, UT 84015For Sale
 MLS ID #2167997, Richard S Barton, Unity Group Real Estate LLC. UtahRealEstate.com
 - $395,0003 bd2 ba1.2k sqft1977 N 2225 W, Clinton, UT 84015For Sale
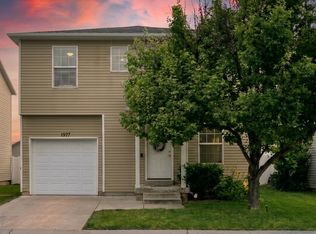 MLS ID #2164393, Shania L Mendez, EXP Realty, LLC. UtahRealEstate.com
 - $434,9004 bd2 ba2k sqft1871 N 1225 W, Clinton, UT 84015For SaleMLS ID #2137296, Michael McGee, Iconic: Realty Network, LLP. UtahRealEstate.com
- $469,0004 bd3 ba1.8k sqft3978 W 4600 S, Roy, UT 84067For SaleMLS ID #2163593, Ashley Madrigal, RE/MAX Community- Valley. UtahRealEstate.com
- $430,0004 bd2 ba1.8k sqft611 W 1635 N, Clinton, UT 84015For SaleMLS ID #2164928, Rachel Limb, Equity Real Estate (Select). UtahRealEstate.com
- $509,9995 bd4 ba2.3k sqft1284 N 900 W, Clinton, UT 84015For SaleMLS ID #2142419, Lindsey Bagby, KW Success Keller Williams Realty. UtahRealEstate.com
- $439,9004 bd2 ba1.5k sqft5335 S 4250 W, Roy, UT 84067For SaleMLS ID #2166527, Eric Gardiner, EXP Realty, LLC. UtahRealEstate.com
- $450,0004 bd3 ba1.5k sqft4722 S 4000 W, Roy, UT 84067For SaleMLS ID #2166943, Jamie Sanders, KW Success Keller Williams Realty. UtahRealEstate.com
- $469,9004 bd4 ba2.3k sqft2135 W Sego St, West Haven, UT 84401For SaleMLS ID #2171227, Alyssa Hodges, EXP Realty, LLC. UtahRealEstate.com
- $445,0004 bd2 ba1.7k sqft5079 S 2825 W, Roy, UT 84067For SaleMLS ID #2164546, Damian Huntsman, Realtypath LLC (Tooele Valley). UtahRealEstate.com
- $480,0003 bd2 ba2.1k sqft4121 Westlake Dr, Roy, UT 84067For SaleMLS ID #2169177, Ashton Loftus, Real Broker, LLC. UtahRealEstate.com
- $435,0003 bd1 ba1.6k sqft311 W 1850 S, Clearfield, UT 84015For SaleMLS ID #2168063, Barry K Tuia, Pinpoint Real Estate. UtahRealEstate.com
- $464,9993 bd2 ba1.4k sqft5048 S 4000 W, Roy, UT 84067For SaleMLS ID #2149047, Elizabeth Sue Barra, Equity Real Estate. UtahRealEstate.com
- $475,0004 bd3 ba1.7k sqft78 E 2550 S, Clearfield, UT 84015For SaleMLS ID #2153129, Amanda Bardwell, Besst Realty Group LLC. UtahRealEstate.com
- $414,9993 bd2 ba1.5k sqft5896 S 3950 W, Roy, UT 84067For SaleMLS ID #2152701, Stetson Rigby, Utah Key Real Estate, LLC. UtahRealEstate.com
- $449,9004 bd2 ba2.5k sqft2212 W 5150 S, Roy, UT 84067For SaleMLS ID #2166469, Taylee McFarland, Coldwell Banker Tugaw Realtors (Tremonton). UtahRealEstate.com
- $500,0006 bd3 ba2.5k sqft5277 S 3750 W, Roy, UT 84067For SaleMLS ID #2165713, Jeff Fredrickson, ERA Brokers Consolidated (Ogden). UtahRealEstate.com
- $580,0004 bd3 ba1.7k sqft2373 S 2940 W, Syracuse, UT 84075For SaleMLS ID #2170086, Rosario L Hunter, ERA Brokers Consolidated (Utah County). UtahRealEstate.com
- Utah
- Davis County
- Clinton
- 84015
- 2586 W 2250 N
Nearby cities
Nearby zip codes
Other Clinton Topics
