WELCOME HOME to this beautiful well maintained over 3500 sq ft. 5 Bed, 3 bath colonial home with an open floor plan and sits on an over 2+ acre flat lot. NO HOA! Updated kitchen with granite countertops and updated appliances. Laminate plank flooring throughout the basement, first floor, and partial second level. Basement also has 3 piece rough in for future bathroom. Main Level has a bedroom and full bathroom steps away from the side load 2 car attached garage. Kitchen leads out to a maintenance free deck overlooking private back yard for morning coffee breaks and enjoying the serenity of the development. Upstairs you will find the spacious Primary bedroom w/ sitting area and walk in closet and full bath, and 3 additional spacious bedrooms in which two bedrooms also have walk-in closets, and double vanity within the hallway bathroom.
Sold for $590,000
$590,000
25863 Troy Ct, Mechanicsville, MD 20659
5beds
2,516sqft
Single Family Residence
Built in 2006
2.63 Acres Lot
$649,700 Zestimate®
$234/sqft
$3,263 Estimated rent
Home value
$649,700
$617,000 - $682,000
$3,263/mo
Zestimate® history
Owner options
List your home for rent
$3,263/mo
Rent Zestimate®
Find your next renter with Zillow Rental Manager. Plus, with online applications, you can quickly screen prospective tenants – for free.
$3,263/mo
Rent Zestimate®
Refinance and save
$3,586/mo
Est. payment
Refinancing to a lower rate could help reduce your monthly payments and save thousands over the life of the loan.
$3,586/mo
Est. payment
Explore your selling options
Work with a Zillow partner agent
Leverage their expertise and Zillow's premium Showcase listings to get your home seen by more buyers.
Get startedList with your own agent
Get your home in front of millions of buyers by listing it on Zillow.
Learn how to do itSell it yourself
Take full control of how buyers see your home on Zillow by listing For Sale by Owner (FSBO).
List your homeWhat's special
Open floor planLaminate plank flooring throughoutWalk in closetDouble vanityColonial homeGranite countertopsMaintenance free deck
Zillow last checked:
Listing updated:
Listed by:
Ms. Sabrina Severe-Reed 301-751-3844,
EXP Realty, LLC
Bought with:
Carola Trainor, 0225105013
Spring Hill Real Estate, LLC.
Source: Bright MLS,MLS#: MDSM2015848
Facts & features
Interior
Bedrooms & bathrooms
- Bedrooms: 5
- Bathrooms: 3
- Full bathrooms: 3
- Main level bathrooms: 1
- Main level bedrooms: 1
Basement
- Area: 1058
Heating
- Heat Pump, Electric
Cooling
- Central Air, Electric
Appliances
- Included: Electric Water Heater
Features
- Basement: Full
- Has fireplace: No
Interior area
- Total structure area: 3,574
- Total interior livable area: 2,516 sqft
- Finished area above ground: 2,516
- Finished area below ground: 0
Property
Parking
- Total spaces: 2
- Parking features: Garage Door Opener, Attached
- Attached garage spaces: 2
Accessibility
- Accessibility features: Doors - Lever Handle(s), Accessible Entrance
Features
- Levels: Three
- Stories: 3
- Pool features: None
Lot
- Size: 2.63 Acres
Details
- Additional structures: Above Grade, Below Grade
- Parcel number: 1904055489
- Zoning: RESIDENTIAL
- Zoning description: Single Family Residential Home
- Special conditions: Standard
Construction
Type & style
- Home type: SingleFamily
- Architectural style: Colonial
- Property subtype: Single Family Residence
Materials
- Brick Front
- Foundation: Slab
Condition
- New construction: No
- Year built: 2006
Utilities & green energy
- Sewer: Perc Approved Septic
- Water: Well
Community & HOA
Community
- Subdivision: Helen's Retreat
HOA
- Has HOA: No
Location
- Region: Mechanicsville
Financial & listing details
- Price per square foot: $234/sqft
- Tax assessed value: $402,100
- Annual tax amount: $3,859
- Date on market: 10/30/2023
- Listing agreement: Exclusive Right To Sell
- Inclusions: Ceiling Fans, Washer And Dryer, Blinds, Curtains And Rods, Garage Door Opener And Remote, Shed, Storm Doors And Much More
- Ownership: Fee Simple
Price history
| Date | Event | Price |
|---|---|---|
| 2/29/2024 | Sold | $590,000+0%$234/sqft |
Source:  Bright MLS #MDSM2015848 Report a problem Bright MLS #MDSM2015848 Report a problem | ||
| 1/27/2024 | Pending sale | $589,900$234/sqft |
Source: Bright MLS #MDSM2015848 Report a problem | ||
| 10/31/2023 | Listed for sale | $589,900+26.9%$234/sqft |
Source: Bright MLS #MDSM2015848 Report a problem | ||
| 11/5/2018 | Listing removed | $465,000$185/sqft |
Source: RE/MAX ONE #1002131408 Report a problem | ||
| 7/31/2018 | Listed for sale | $465,000+19.3%$185/sqft |
Source: RE/MAX One #1002131408 Report a problem | ||
| 1/25/2013 | Listing removed | $2,400$1/sqft |
Source: RE/MAX 100 #SM7981380 Report a problem | ||
| 12/22/2012 | Listed for rent | $2,400$1/sqft |
Source: RE/MAX 100 #SM7981380 Report a problem | ||
| 9/5/2012 | Listing removed | $389,900$155/sqft |
Source: RE/MAX 100 #SM7842521 Report a problem | ||
| 6/20/2012 | Price change | $389,900-2.5%$155/sqft |
Source: RE/MAX 100 #SM7842521 Report a problem | ||
| 5/16/2012 | Listed for sale | $399,900-26.8%$159/sqft |
Source: RE/MAX 100 #SM7842521 Report a problem | ||
| 12/28/2006 | Sold | $546,386$217/sqft |
Source: Public Record Report a problem | ||
Public tax history
| Year | Property taxes | Tax assessment |
|---|---|---|
| 2025 | $5,215 +28.9% | $473,133 +12.2% |
| 2024 | $4,046 +4.8% | $421,500 +4.8% |
| 2023 | $3,859 +5.1% | $402,100 -4.6% |
| 2022 | $3,673 +5.3% | $421,500 +16% |
| 2021 | $3,487 +2.4% | $363,300 +2.4% |
| 2020 | $3,404 +2.5% | $354,633 -2.4% |
| 2019 | $3,321 +2.6% | $363,300 +7.7% |
| 2018 | $3,237 -0.9% | $337,300 |
| 2017 | $3,268 -21% | $337,300 |
| 2016 | $4,135 | $337,300 -0.7% |
| 2015 | $4,135 | $339,800 |
| 2014 | $4,135 | $339,800 |
| 2013 | -- | $339,800 -12.7% |
| 2012 | -- | $389,300 |
| 2011 | -- | $389,300 |
| 2010 | -- | $389,300 -25.9% |
| 2009 | -- | $525,400 +15.6% |
| 2008 | -- | $454,672 +284.8% |
| 2007 | -- | $118,150 +145.8% |
| 2006 | -- | $48,070 +2.8% |
| 2005 | -- | $46,762 |
| 2004 | -- | -- |
Find assessor info on the county website
Neighborhood: 20659
Nearby homes
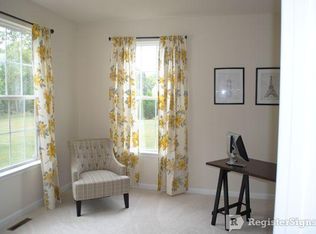
- $709,8004 bd5 ba4k sqft25873 Troy Ct, Mechanicsville, MD 20659Off Market
- $930,6004 bd3 ba5.2k sqft25853 Troy Ct, Mechanicsville, MD 20659Off Market
- $734,0005 bd4 ba4.1k sqft25864 Troy Ct, Mechanicsville, MD 20659Off Market
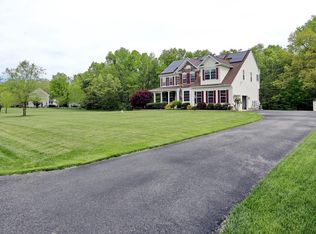
- $649,9005 bd4 ba4k sqft25858 Troy Ct, Mechanicsville, MD 20659Sold
- $834,7005 bd5 ba5.8k sqft25874 Troy Ct, Mechanicsville, MD 20659Off Market
- $822,1005 bd6 ba5.1k sqft25852 Troy Ct, Mechanicsville, MD 20659Off Market
- $818,100-- bd3 ba4.2k sqft25843 Troy Ct, Mechanicsville, MD 20659Off Market
- $758,6345 bd4 ba-- sqft25884 Trojan Horse Ln, Mechanicsville, MD 20659Sold
Nearby schools
GreatSchools rating
- 6/10Benjamin Banneker Elementary SchoolGrades: PK-5Distance: 5.3 mi
- 6/10Margaret Brent Middle SchoolGrades: 6-8Distance: 1.8 mi
- 6/10Chopticon High SchoolGrades: 9-12Distance: 2.8 mi
Schools provided by the listing agent
- Elementary: Benjamin Banneker
- Middle: Margaret Brent
- High: Chopticon
- District: St. Mary's County Public Schools
Source: Bright MLS. This data may not be complete. We recommend contacting the local school district to confirm school assignments for this home.
Get a cash offer in 3 minutes
Find out how much your home could sell for in as little as 3 minutes with a no-obligation cash offer.
Estimated market value
$649,700
Get a cash offer in 3 minutes
Find out how much your home could sell for in as little as 3 minutes with a no-obligation cash offer.
Estimated market value
$649,700
- Maryland
- Saint Marys County
- Mechanicsville
- 20659
- 25863 Troy Ct
Nearby cities
Nearby zip codes
Other Mechanicsville Topics
