BUILT IN 2023 | 4 BEDROOMS | 2 BATHROOMS | NOT IN A FLOOD ZONE | NO CDD!FULL PRIVACY! Welcome to 2588 Averland Loop, North Port, FL! Built in 2023, this inviting single-story home offers 4 bedrooms, 2 bathrooms, and 1,803 square feet of comfortable living space, combining modern construction with a versatile floor plan designed for today's lifestyle. Whether you're looking for room to grow, space to work from home, or the perfect setting to entertain family and friends, this home offers plenty of possibilities. Enjoy the benefits of newer construction and a functional layout with flexibility to accommodate a variety of needs. With NO FLOOD ZONE and NO CDD, this property offers additional peace of mind and value. Conveniently located in North Port, you'll have access to shopping, dining, parks, recreation, and everyday essentials, with opportunities to enjoy the area's growing amenities and Southwest Florida lifestyle. Don't miss your opportunity to own this 2023-built home! Whether you're searching for your next primary residence or a property to add to your investment portfolio, 2588 Averland Loop is worth a closer look. Schedule your private showing today and discover the possibilities!
For sale
$435,000
2588 AVERLAND LOOP, NORTH PORT, FL 34287
4beds
1,803sqft
Single Family Residence
Built in 2023
8,203 Square Feet Lot
$420,500 Zestimate®
$241/sqft
$84/mo HOA
What's special
Single-story homeFunctional layout with flexibility
- 7 days
- 103
- 3
Likely to sell faster than
Zillow last checked:
Listing updated:
Listed by:
Regina Melman 941-525-6818,
RE/MAX PALM REALTY OF VENICE 941-451-2025
Source: Stellar MLS,MLS#: N6146146 Originating MLS: Venice
Facts & features
Interior
Bedrooms & bathrooms
- Bedrooms: 4
- Bathrooms: 2
- Full bathrooms: 2
Primary bedroom
- Features: Walk-In Closet(s)
- Level: First
- Area: 187.88 Square Feet
- Dimensions: 15.4x12.2
Bedroom 2
- Features: Built-in Closet
- Level: First
- Area: 109.89 Square Feet
- Dimensions: 11.1x9.9
Bedroom 3
- Features: Built-in Closet
- Level: First
- Area: 108.78 Square Feet
- Dimensions: 11.1x9.8
Bedroom 4
- Features: Built-in Closet
- Level: First
- Area: 181.2 Square Feet
- Dimensions: 15.1x12
Primary bathroom
- Level: First
- Area: 147.62 Square Feet
- Dimensions: 12.2x12.1
Bathroom 2
- Level: First
- Area: 45.36 Square Feet
- Dimensions: 8.4x5.4
Dining room
- Level: First
- Area: 111 Square Feet
- Dimensions: 11.1x10
Kitchen
- Level: First
- Area: 203.68 Square Feet
- Dimensions: 15.2x13.4
Living room
- Level: First
- Area: 227.33 Square Feet
- Dimensions: 17.9x12.7
Heating
- Central, Electric
Cooling
- Central Air
Appliances
- Included: Dishwasher, Dryer, Electric Water Heater, Microwave, Range, Refrigerator, Washer
- Laundry: Inside
Features
- Ceiling Fan(s), Thermostat
- Flooring: Tile
- Has fireplace: No
Interior area
- Total structure area: 2,395
- Total interior livable area: 1,803 sqft
Video & virtual tour
Property
Parking
- Total spaces: 2
- Parking features: Garage - Attached
- Attached garage spaces: 2
Features
- Levels: One
- Stories: 1
- Exterior features: Sidewalk
Lot
- Size: 8,203 Square Feet
Details
- Parcel number: 0974111140
- Zoning: RMF
- Special conditions: None
Construction
Type & style
- Home type: SingleFamily
- Property subtype: Single Family Residence
Materials
- Block, Stucco
- Foundation: Slab
- Roof: Shingle
Condition
- New construction: No
- Year built: 2023
Utilities & green energy
- Sewer: Public Sewer
- Water: Public
- Utilities for property: Electricity Connected, Street Lights, Water Connected
Community & HOA
Community
- Pet fee: $0 monthly
- Subdivision: WATERCRESS COVE
HOA
- Has HOA: Yes
- HOA fee: $84 monthly
- HOA name: David Palmer
- HOA phone: 941-875-9273
Location
- Region: North Port
Financial & listing details
- Price per square foot: $241/sqft
- Tax assessed value: $270,500
- Annual tax amount: $4,206
- Date on market: 10/13/2026
- Cumulative days on market: 7 days
- Listing terms: Cash,Conventional,FHA,VA Loan
- Ownership: Fee Simple
- Total actual rent: 0
- Electric utility on property: Yes
- Road surface type: Asphalt, Paved
Estimated market value
$420,500
$399,000 - $442,000
$2,414/mo
Price history
| Date | Event | Price |
|---|---|---|
| 10/13/2026 | Listed for sale | $435,000+11.9%$241/sqft |
Source:  Stellar MLS #N6146146 Report a problem | ||
| 4/26/2023 | Sold | $388,700$216/sqft |
Source: Public Record Report a problem | ||
Public tax history
| Year | Property taxes | Tax assessment |
|---|---|---|
| 2025 | $4,203 -13.4% | $270,500 -15.3% |
| 2024 | $4,854 +265.3% | $319,300 +518.8% |
| 2023 | $1,329 +294.7% | $51,600 +473.3% |
| 2022 | $337 | $9,000 |
Find assessor info on the county website
Monthly payment
Est. payment
Payment breakdown
Explore the cost of this home by adjusting the details. Changes won't be saved.Climate risks
Neighborhood: 34287
Nearby schools
Schools provided by the listing agent
- Elementary: Venice Elementary
- Middle: Venice Area Middle
- High: Wellen Park High
Source: Stellar MLS. This data may not be complete. We recommend contacting the local school district to confirm school assignments for this home.

Similar homes
- $439,9003 bd2 ba1.8k sqft2226 CHARLESTON PARK DRIVE, NORTH PORT, FL 34287For Sale
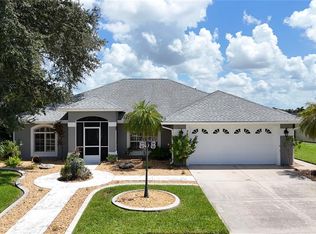
 MLS ID #C7530533, Jason Ester, RE/MAX ALLIANCE GROUP. Stellar MLS
- $--3 bd2 ba1.3k sqft7011 Elyton Dr, North Port, FL 34287Auction
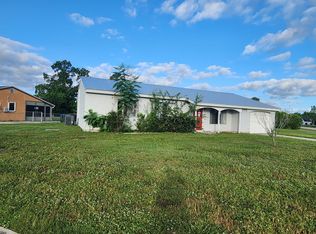 ServiceLink Auction
- $419,9004 bd4 ba2.1k sqft8274 MOSSBORGER AVENUE, NORTH PORT, FL 34287New Construction
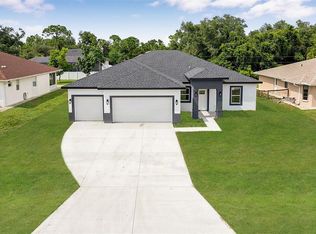 MLS ID #O6433286, Jaime Brito Neto, FLORIDA REALTY INVESTMENTS. Stellar MLS
- $434,8003 bd2 ba2k sqft572 TOLEDO ROAD, NORTH PORT, FL 34287For Sale
 MLS ID #C7530287, Rhonda Gustitus, KW PEACE RIVER PARTNERS. Stellar MLS
- $375,0003 bd2 ba2.1k sqft8357 DENARGO ROAD, NORTH PORT, FL 34287For SaleMLS ID #A4694578, Diane McDonald, BRIGHT REALTY. Stellar MLS
- $440,0003 bd2 ba1.9k sqft431 SEVILLA STREET, NORTH PORT, FL 34287For SaleMLS ID #N6138502, Regina Melman, RE/MAX PALM REALTY OF VENICE. Stellar MLS
- $439,9004 bd3 ba2.3k sqft1898 PONCE DE LEON BOULEVARD, NORTH PORT, FL 34291For SaleMLS ID #A4708433, Natalia Berie, THE REAL ESTATE STORE. Stellar MLS
- $439,0004 bd4 ba2.2k sqft12113 CAPILLA LANE, NORTH PORT, FL 34287For SaleMLS ID #A4707517, Natalia Berie, THE REAL ESTATE STORE. Stellar MLS
- $399,0003 bd2 ba1.8k sqft11961 D ALLYON DRIVE, NORTH PORT, FL 34287For SaleMLS ID #D6149037, Bonnie Ibrahim, PARADISE EXCLUSIVE REAL ESTATE. Stellar MLS
- $489,0003 bd3 ba1.9k sqft5424 WHITE IBIS DRIVE, NORTH PORT, FL 34287For SaleMLS ID #A4692980, Mary Jo Lobrutto, EPIQUE REALTY INC.. Stellar MLS
- $450,0003 bd2 ba1.8k sqft12004 SARTO LANE, NORTH PORT, FL 34287For SaleMLS ID #N6145400, Regina Melman, RE/MAX PALM REALTY OF VENICE. Stellar MLS
- $325,0003 bd3 ba2.3k sqft217 SAN CARLOS AVENUE, NORTH PORT, FL 34287For SaleMLS ID #N6146139, Jessica Warmack, COLDWELL BANKER REALTY. Stellar MLS
- $429,0003 bd2 ba1.9k sqft12134 MALLORCA AVENUE, NORTH PORT, FL 34287New ConstructionMLS ID #A4693297, Vitaliy Maslo, REALTY ONE GROUP MVP. Stellar MLS
- $381,3004 bd3 ba2.2k sqft2675 AVERLAND LOOP, NORTH PORT, FL 34287New ConstructionMLS ID #A4640984, Teri Barbee, ADAMS HOME REALTY INC. Stellar MLS
- $394,4004 bd2 ba2.1k sqft7852 HOWSER COURT, NORTH PORT, FL 34287New ConstructionMLS ID #A4691776, Lisa Povsic, ADAMS HOME REALTY INC. Stellar MLS
- $362,1404 bd3 ba2.2k sqft2655 AVERLAND LOOP, NORTH PORT, FL 34287New ConstructionMLS ID #A4636627, Camden Rodman, ADAMS HOME REALTY INC. Stellar MLS
- $578,9003 bd4 ba2k sqft12011 MALLORCA AVENUE, NORTH PORT, FL 34287For SaleMLS ID #A4709628, Victoria Shilenko, REALTY ONE GROUP MVP. Stellar MLS
