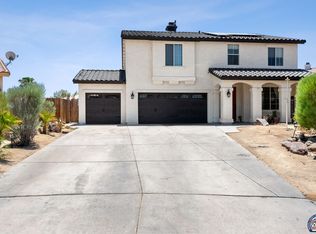
Imagine starting your day on the porch sipping your coffee while watching airplanes gracefully take off and land in the distance! This exquisite country home is like no other. As you step inside embrace the beauty of all the natural lighting that floods every corner of this stunning home with views of the surrounding landscape. Modern floors and 10 foot ceilings throughout with original built-ins that define the living and dining area. Remodeled kitchen with stainless steel appliances, the cabinets complete with slide-out drawers and soft close feature, double oven, breakfast nook, RO water system and a basement to store additional items or another refrigerator. Downstairs there are 2 spacious bedrooms and 2 bathrooms, one with a large walk-in closet with access to a full bathroom, if you are needing extra space for family, guest or home office this offers the exciting possibility of converting to a 6th bedroom, the other 3 bedrooms and 1 bathroom are upstairs. Outside you have ample parking with a huge detached carport that not only shelters your vehicles but provides an additional room that can be transformed into a guest suite, office space or your own private gym. The shop out back is fully powered with double roll up doors tons of storage and room for all your toys, RV or anything your heart desires. Don't miss the opportunity to make this gem your forever home! The possibilities are endless with this 1.6 acre lot!
Pre-foreclosure
Est. $710,600
2589 La Brucherie Rd, Imperial, CA 92251
5beds
2,602sqft
Country
Built in 1906
1.63 Acres Lot
$710,600 Zestimate®
$273/sqft
$-- HOA
What's special
Modern floorsOffice spaceGuest suiteAmple parkingSoft close featureHuge detached carportLarge walk-in closet
- 208 days
- 31
- 1
Zillow last checked:
Listed by:
Veronica Valdez-Williams 760-455-3841,
Coldwell Banker The Wilkinson Team 760-352-7700
Source: ICAOR,MLS#: 23302955IC
Facts & features
Interior
Bedrooms & bathrooms
- Bedrooms: 5
- Bathrooms: 3
- Full bathrooms: 3
Rooms
- Room types: Basement
Heating
- Central
Cooling
- Central Air
Appliances
- Included: Dishwasher, Oven/Range-Electric, Microwave, Electric Water Heater
- Laundry: Inside
Features
- Ceiling Fan(s)
- Flooring: Ceramic Tile
- Has basement: Yes
- Has fireplace: No
Interior area
- Total structure area: 2,602
- Total interior livable area: 2,602 sqft
Property
Parking
- Total spaces: 12
- Parking features: Carport
- Carport spaces: 4
- Uncovered spaces: 8
Features
- Stories: 2
- Patio & porch: Front Porch, Rear Porch
- Pool features: None
- Spa features: None
- Fencing: Wood
Lot
- Size: 1.63 Acres
Details
- Parcel number: 064300044000
- Special conditions: Standard
- Horses can be raised: Yes
Construction
Type & style
- Home type: SingleFamily
- Property subtype: Country
Materials
- Wood Siding
- Foundation: Raised
- Roof: Shingle
Condition
- Year built: 1906
Utilities & green energy
- Sewer: City
- Water: City
Community & HOA
Community
- Subdivision: Townsite Niland
Location
- Region: Imperial
Financial & listing details
- Price per square foot: $273/sqft
- Tax assessed value: $655,451
- Date on market: 11/1/2023
- Listing agreement: EA
Foreclosure details
Estimated market value
$710,600
$668,000 - $760,000
$2,934/mo
Price history
| Date | Event | Price |
|---|---|---|
| 10/25/2023 | Sold | $630,000+1.6%$242/sqft |
Source:  ICAOR #23302955IC Report a problem ICAOR #23302955IC Report a problem | ||
| 8/28/2023 | Pending sale | $620,000$238/sqft |
Source: ICAOR #23302955IC Report a problem | ||
| 8/21/2023 | Listed for sale | $620,000+5.1%$238/sqft |
Source: ICAOR #23302955IC Report a problem | ||
| 3/20/2023 | Sold | $590,000-4%$227/sqft |
Source: ICAOR #23240326IC Report a problem | ||
| 2/17/2023 | Contingent | $614,900$236/sqft |
Source: ICAOR #23240326IC Report a problem | ||
| 2/9/2023 | Listed for sale | $614,900+668.6%$236/sqft |
Source: ICAOR #23240326IC Report a problem | ||
| 8/30/2019 | Sold | $80,000$31/sqft |
Source: ICAOR #19505060IC Report a problem | ||
Public tax history
| Year | Property taxes | Tax assessment |
|---|---|---|
| 2026 | -- | $655,451 +2% |
| 2025 | $7,117 +1.7% | $642,600 +2% |
| 2024 | $6,996 +185.2% | $630,000 +193.8% |
| 2023 | $2,453 | $214,438 +2% |
| 2022 | -- | $210,234 +3.1% |
| 2021 | $2,346 +1% | $204,000 |
| 2020 | $2,322 +79.1% | $204,000 +70.1% |
| 2019 | $1,297 | $119,941 +2% |
| 2018 | $1,297 +7.8% | $117,591 +2% |
| 2017 | $1,203 +3.9% | $115,287 +2% |
| 2016 | $1,158 -1% | $113,027 +1.5% |
| 2015 | $1,169 +7.2% | $111,330 +2% |
| 2014 | $1,090 | $109,150 +48.8% |
| 2013 | -- | $73,350 +2% |
| 2012 | -- | $71,913 +2% |
| 2011 | -- | $70,504 +0.8% |
| 2010 | -- | $69,978 -0.2% |
| 2009 | -- | $70,146 +2% |
| 2008 | -- | $68,771 +4% |
| 2006 | -- | $66,102 +2% |
| 2005 | -- | $64,807 +6% |
| 2002 | -- | $61,149 +2% |
| 2001 | -- | $59,951 |
Find assessor info on the county website
Monthly payment
Climate risks
Neighborhood: 92251
Similar homes
- $--4 bd3 ba1.8k sqft2384 Park Ct, Imperial, CA 92251Auction
 Xome
Xome - $--4 bd2 ba1.8k sqft296 Canon Dr, Imperial, CA 92251Auction
 Auction.com 2
 - $575,0003 bd3 ba1.7k sqft408 W Barioni Blvd, Imperial, CA 92251For Sale
 MLS ID #26860251IC, Carl Haynes. ICAOR
 - $590,0004 bd3 ba2.7k sqft2330 Bougainvillea Trl, Imperial, CA 92251For Sale
 MLS ID #26859843IC, Bernadette Robledo. ICAOR
