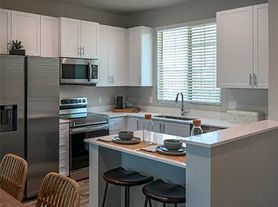
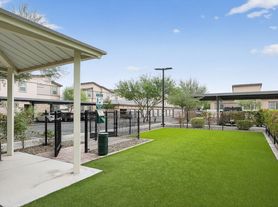
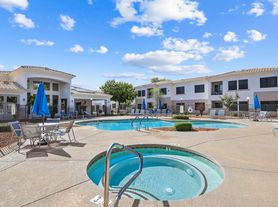
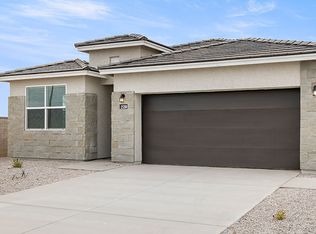
STUNNING Home with plenty of upgrades on a PREMIUM lot that backs to a walking/biking trail & open desert! SOLAR PANELS for efficient power, Great room floor plan with formal dining & split bedrooms. The eat-in kitchen features dark maple cabinetry with crown molding, Quartz countertops, gas cooktop, stainless appliances, tile backsplash, pantry, casual dining nook with bay window & island with breakfast bar & pendant lighting. The great room has custom built-ins, PLANTATION SHUTTERS, electric fireplace, surround sound and large windows letting in lots of natural light. The private backyard oasis features a heated spool with therapy jets & rock waterfall, gas firepit, built-in BBQ with stone accents, artificial grass, & full-length covered patio with ceiling fan. The spacious MASTER RETREAT has room for a sitting area and a private bath with dual sinks, separate tub & tiled shower & large walk-in closet. Hall bath also has double sinks & oversized tiled shower. Other features: 2 car extended-length garage w/epoxy floors, cabinets, overhead storage racks & service door, upper/lower laundry cabinets & utility sink, engineered hardwood floors, coffered ceilings, crown molding, oversized baseboards, tankless water heater, 8-ft doors, bronze plumbing fixtures, stone exterior elevation & much more!
This is a long-term Unfurnished property.
SCHEDULE YOUR VISIT before someone else does!
Application Fee: $65/Adult;
Security Deposit: 1 months rent;
Non-Refundable Cleaning Fee: $500;
Non-Refundable Pet Fee: $300/pet (if applicable);
Admin Fee: $250;
Resident Benefit Package $45/monthly;
Monthly Tenant Admin Fee 2%;
Rental Insurance Required;
Pet Rent: $50/month-PETS UPON LESSOR APPROVAL;
$500 Earnest Deposit to Hold;
House for rent
$3,050/moFees may apply
25894 N 108th Ave, Peoria, AZ 85383
3beds
2,216sqft
Price may not include required fees and charges. Learn more|
Single family residence
Available now
In unit laundry
Natural gas, solar
What's special
Electric fireplaceGreat room floor planFormal diningEat-in kitchenGas cooktopStone exterior elevationOversized baseboards
- 8 days |
- -- |
- -- |
Zillow last checked:
Listing updated:
Travel times

Let’s turn your rent into credit progress
Build credit history with every on-time payment and get credit for the payment you’re already making.
Facts & features
Interior
Bedrooms & bathrooms
- Bedrooms: 3
- Bathrooms: 2
- Full bathrooms: 2
Heating
- Natural Gas, Solar
Appliances
- Included: Microwave Oven, Stove, dryer, washer
- Laundry: In Unit
Features
- Walk In Closet
Interior area
- Total interior livable area: 2,216 sqft
Property
Parking
- Details: Contact manager
Details
- Parcel number: 20119263
Construction
Type & style
- Home type: SingleFamily
- Property subtype: Single Family Residence
Community & HOA
Location
- Region: Peoria
Financial & listing details
- Lease term: Contact For Details
Price history
| Date | Event | Price |
|---|---|---|
| 8/13/2026 | Price change | $3,050-3.2%$1/sqft |
Source: Zillow Rentals Report a problem | ||
| 8/5/2026 | Listed for rent | $3,150+1.6%$1/sqft |
Source: Zillow Rentals Report a problem | ||
| 6/8/2024 | Listing removed | -- |
Source: Zillow Rentals Report a problem | ||
| 5/8/2024 | Listed for rent | $3,100$1/sqft |
Source: Zillow Rentals Report a problem | ||
| 7/27/2021 | Sold | $617,230+49.6%$279/sqft |
Source: Public Record Report a problem | ||
| 7/25/2019 | Sold | $412,500-1.8%$186/sqft |
Source:  ARMLS #5936106 Report a problem ARMLS #5936106 Report a problem | ||
| 6/24/2019 | Pending sale | $420,000$190/sqft |
Source: Keller Williams Arizona Realty #5936106 Report a problem | ||
| 6/6/2019 | Listed for sale | $420,000+10.4%$190/sqft |
Source: Keller Williams Arizona Realty #5936106 Report a problem | ||
| 4/8/2015 | Sold | $380,266$172/sqft |
Source: Public Record Report a problem | ||
Neighborhood: Tierra Del Rio
Nearby schools
GreatSchools rating
- 8/10Lake Pleasant Elementary SchoolGrades: PK-8Distance: 4.6 mi
- 6/10Liberty High SchoolGrades: 7-12Distance: 2.8 mi